
654 BENS LANE, Stevens Point, WI 54482
Local realty services provided by:Better Homes and Gardens Real Estate Star Homes
Listed by: nate olson
Office: nexthome priority
MLS#:22603711
Source:WIREX
654 BENS LANE,Stevens Point, WI 54482
$569,900
- 5 Beds
- 3 Baths
- 4,706 sq. ft.
- Single family
- Active
Price summary
- Price:$569,900
- Price per sq. ft.:$121.1
About this home
Discover the perfect blend of privacy, recreation, and convenience in this sprawling 5-bedroom, 3-bath riverfront home situated on over 6 acres in the Town of Hall. A long private driveway welcomes you to this impressive property, offering a peaceful setting surrounded by nature while remaining just minutes from everyday amenities. Inside, you'll find generous living spaces designed for both relaxation and entertaining on every level. The home's standout feature is the spectacular trophy/billards room with a soaring vaulted ceiling, creating the ideal space for gatherings, celebrations, or simply unwinding after a long day. The expansive floor plan provides comfortable accommodations for family and guests alike, while large windows showcase the beautiful outdoor surroundings. Step outside to enjoy private views from the spacious back patio, complete with a grilling area and outdoor fireplace, making it the perfect spot for hosting friends or enjoying quiet evenings under the stars. Ideally located near the Green Circle Trail, interstate access, shopping centers, and restaurants,...
Contact an agent
Home facts
- Year built:1985
- Listing ID #:22603711
- Added:99 day(s) ago
- Updated:November 12, 2026 at 07:03 PM
Rooms and interior
- Bedrooms:5
- Total bathrooms:3
- Full bathrooms:3
- Flooring:Carpet, Tile Floors, Vinyl Floors, Wood Floors
- Dining Description:On Main Level
- Bathrooms Description:Master Bedroom Bath
- Kitchen Description:Dishwasher, On Main Level, Range/Oven, Refrigerator
- Bedroom Description:Master Bedroom On Upper Level, Walk-In Closet(s)
- Basement Description:Partial, Partially Finished
- Living area:4,706 sq. ft.
Heating and cooling
- Cooling:Central Air, Forced Air
- Heating:Forced Air, Natural Gas
Structure and exterior
- Roof:Shingle
- Year built:1985
- Building area:4,706 sq. ft.
- Lot area:5.8 Acres
- Construction Materials:Brick, Vinyl
- Exterior Features:Deck, Irrigation system, Patio
- Foundation Description:Block
- Levels:4 or More Levels
Schools
- High school:Stevens Point
Utilities
- Water:Well
- Sewer:Private Septic System
Finances and disclosures
- Price:$569,900
- Price per sq. ft.:$121.1
Features and amenities
- Appliances:Dishwasher, Refrigerator, Washer
- Laundry features:Dryer, Washer
- Amenities:Cathedral/Vaulted Ceiling, Ceiling Fan(s), Wet Bar
Parking
- Parking description:3 Car Garage, Garage - Attached, Garage Opener Included
- Garage spaces:3
New listings near 654 BENS LANE
- New
 $179,900Active3 beds 1 baths1,015 sq. ft.
719 UNION STREET, Stevens Point, WI 54481
MLS# 22605564Listed by: STEVENS POINT REALTY INC - New
 $219,900Active4 beds 2 baths1,578 sq. ft.
2119 ELLIS STREET, Stevens Point, WI 54481
MLS# 22605574Listed by: NEXTHOME PRIORITY - New
 $350,000Active3 beds 2 baths1,404 sq. ft.
3281 ALDER STREET, Stevens Point, WI 54481
MLS# 22605586Listed by: FIRST WEBER - New
 $249,900Active3 beds 1 baths1,304 sq. ft.
1009 BRAWLEY STREET, Stevens Point, WI 54481
MLS# 22605590Listed by: EXP REALTY, LLC - New
 $729,000Active2 beds 3 baths2,384 sq. ft.
1284 OKRAY DRIVE, Stevens Point, WI 54481
MLS# 22605563Listed by: FIRST WEBER 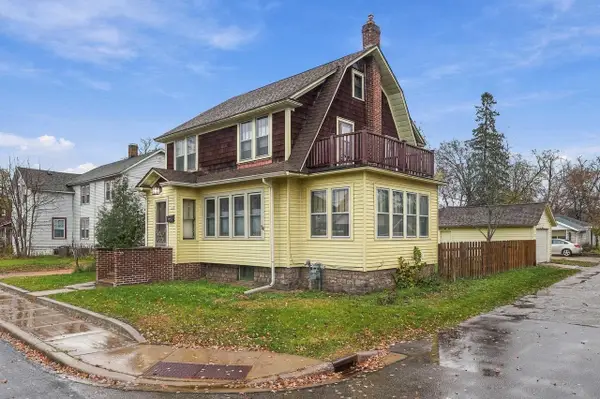 $229,900Pending3 beds 2 baths1,457 sq. ft.
1509 RESERVE STREET, Stevens Point, WI 54481
MLS# 22605495Listed by: NEXTHOME PRIORITY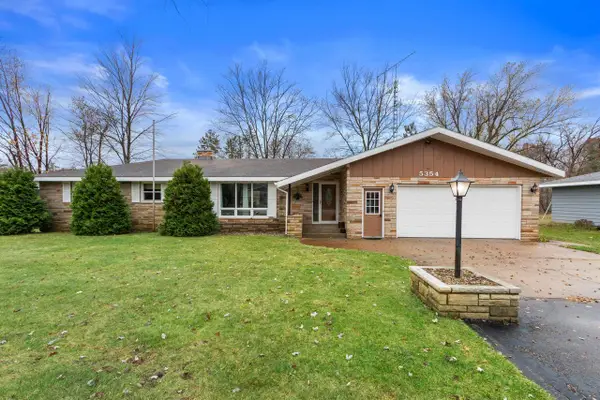 $315,000Pending3 beds 3 baths1,948 sq. ft.
5354 STATE HIGHWAY 66, Stevens Point, WI 54482
MLS# 22605514Listed by: FIRST WEBER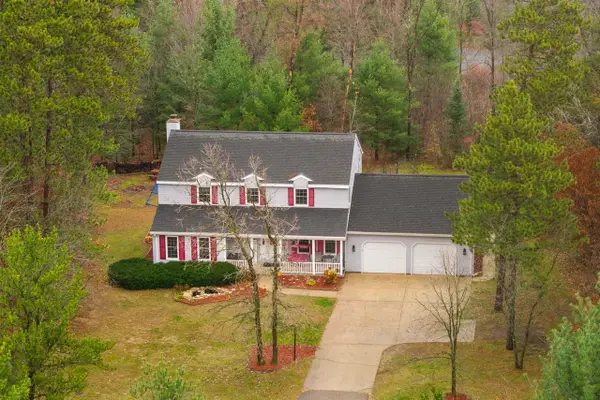 $449,900Pending4 beds 3 baths2,794 sq. ft.
5526 OLD HIGHWAY 18, Stevens Point, WI 54482
MLS# 22605517Listed by: FIRST WEBER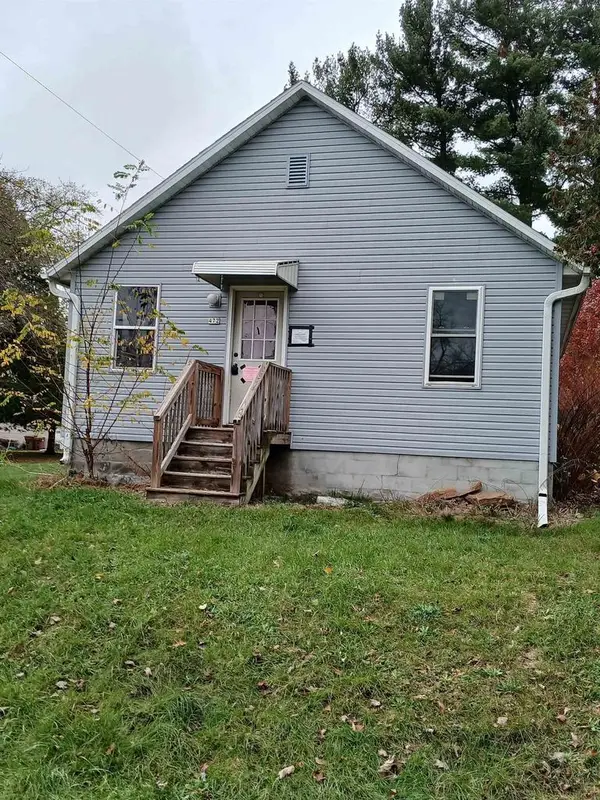 $80,000Pending3 beds 1 baths1,636 sq. ft.
472 W WILSON AVENUE, Stevens Point, WI 54481
MLS# 22605518Listed by: EXP REALTY, LLC $159,900Pending4 beds 2 baths1,555 sq. ft.
2008 DIXON STREET, Stevens Point, WI 54481
MLS# 22605525Listed by: THE LEGACY GROUP


Protect your home and budget from life's surprises with an Assurant Home Warranty, backed by a partner that supports you through every step of homeownership. Explore Plans.
© 2026 Better Homes and Gardens Real Estate LLC. An Anywhere Real Estate company. All rights reserved. Better Homes and Gardens® Real Estate is a registered trademark owned by Meredith Operations Corporation, licensed to Better Homes and Gardens Real Estate LLC and used with permission. Better Homes and Gardens Real Estate LLC fully supports the principles of the Fair Housing Act and the Equal Opportunity Act. Listing information is deemed reliable but is not guaranteed accurate.
Each office is independently owned and operated.
Any services or products provided by third parties are not provided by, affiliated with or related to Better Homes and Gardens Real Estate LLC, or its affiliated companies.