
6900 RED FOX TRAIL, Stevens Point, WI 54482
Local realty services provided by:Better Homes and Gardens Real Estate Special Properties
Listed by: ann babl
Office: kpr brokers, llc.
MLS#:22604101
Source:Metro MLS
6900 RED FOX TRAIL,Stevens Point, WI 54482
$1,300,000
- 3 Beds
- 3 Baths
- 2,286 sq. ft.
- Single family
- Active
Price summary
- Price:$1,300,000
- Price per sq. ft.:$568.68
About this home
Set at the end of a private cul-de-sac on more than 40 acres, this exceptional equestrian estate offers privacy, comprehensive horse facilities, and convenient access to Stevens Point. At the heart of the property is a 77' x 166' heated indoor riding arena with a sprinkler system, complemented by a large outdoor arena and round pen. The horse facility includes twelve 12' x 12' box stalls, one 12' x 16' foaling stall, two additional rehabilitation or quarantine stalls, five paddocks, and pastures equipped with Nelson automatic waterers. Electric fencing and run-in shelters provide added functionality throughout the property. Additional amenities include a heated tack room, heated wash room with a washing machine, barn lounge and living quarters, horse exerciser, heated machine shop, and generous hay storage. Solar panels feed electricity back to the grid and help offset the facility's energy costs. An updated three-bedroom contemporary ranch home completes the estate. Designed by Revelations Architects, this thoughtfully planned property includes an extensive equipment package, crea,The contemporary ranch residence offers an open-concept layout with three spacious bedrooms, 3.5 bathrooms, and expansive windows that fill the home with natural light. The updated cook's kitchen features granite countertops, a new Sub-Zero refrigerator, a new Thermador cooktop and oven, and additional updated appliances. A screened outdoor living area provides a comfortable place to enjoy the property throughout the seasons. Recent mechanical improvements include a new water heater, furnace, and central air-conditioning system serving the residence, along with a replacement furnace in the barn. One vestibule window has been replaced, and a second window is on order and scheduled for installation before closing. Located within the Stevens Point Area School District, the residence complements the property's exceptional equestrian amenities. Portage County approval for commercial boarding and riding-arena use adds further versatility to this remarkable estate. Schedule a private tour to experience the residence, grounds, and equestrian facilities firsthand....
Contact an agent
Home facts
- Year built:1993
- Listing ID #:22604101
- Added:3 day(s) ago
- Updated:August 25, 2026 at 03:58 PM
Rooms and interior
- Bedrooms:3
- Total bathrooms:3
- Full bathrooms:3
- Flooring:Carpet, Tile Floors
- Dining Description:On Main Level
- Bathrooms Description:Master Bedroom Bath
- Kitchen Description:Dishwasher, Disposal, Microwave, On Main Level, Range/Oven, Refrigerator
- Bedroom Description:Master Bedroom On Main Level, Walk-In Closet(s)
- Living area:2,286 sq. ft.
Heating and cooling
- Cooling:Central Air, Forced Air
- Heating:Forced Air, Natural Gas
Structure and exterior
- Roof:Shingle
- Year built:1993
- Building area:2,286 sq. ft.
- Lot area:40.77 Acres
- Architectural Style:Ranch
- Construction Materials:Stone
- Exterior Features:3-season porch, Fenced Yard
- Levels:1 Story
Schools
- High school:Stevens Point
Utilities
- Water:Well
- Sewer:Private Septic System
Finances and disclosures
- Price:$1,300,000
- Price per sq. ft.:$568.68
- Tax amount:$10,622 (2025)
Features and amenities
- Appliances:Dishwasher, Disposal, Microwave, Refrigerator, Washer
- Laundry features:Dryer, Washer
- Amenities:Cable/Satellite Available, Ceiling Fan(s), Security System, Smoke Detector(s), _fea_all Window Coverings
Parking
- Parking description:2 Car Garage, Garage - Attached, Garage Opener Included
- Garage spaces:2
New listings near 6900 RED FOX TRAIL
- New
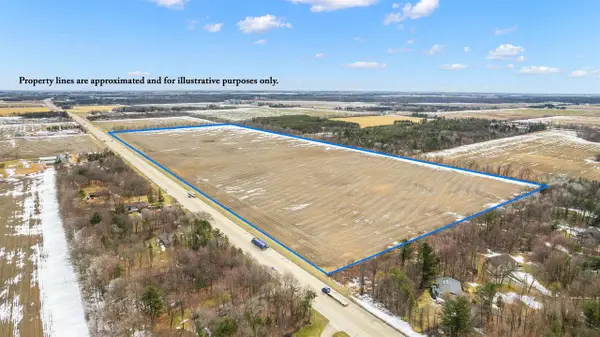 $2,200,000Active87.78 Acres
Lot 1 E US HIGHWAY 10, Stevens Point, WI 54482
MLS# 22604093Listed by: KPR BROKERS, LLC - New
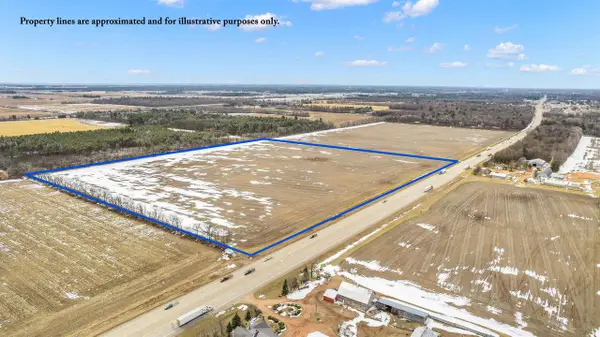 $944,750Active37.79 Acres
Lot 2 E US HIGHWAY 10, Stevens Point, WI 54482
MLS# 22604094Listed by: KPR BROKERS, LLC - New
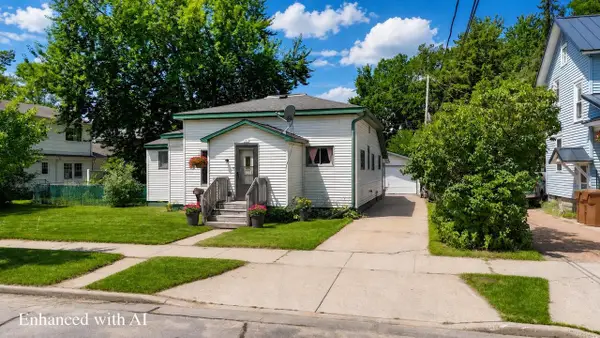 $205,000Active3 beds 1 baths1,692 sq. ft.
1916 WYATT AVENUE, Stevens Point, WI 54481
MLS# 22604109Listed by: NEXTHOME PRIORITY  $199,900Pending2 beds 1 baths1,074 sq. ft.
2500 BUSH STREET, Stevens Point, WI 54481
MLS# 22604011Listed by: KPR BROKERS, LLC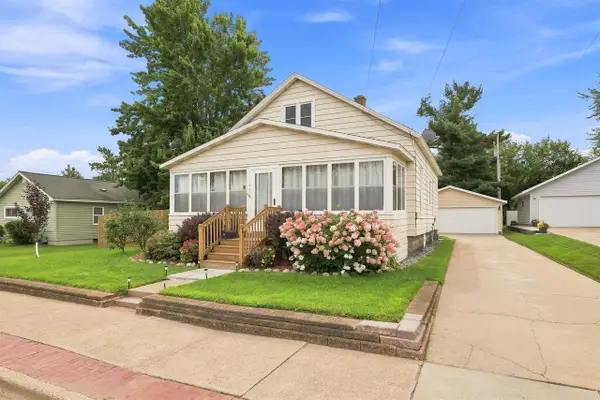 $250,000Pending3 beds 1 baths1,500 sq. ft.
1025 MATILDA STREET, Stevens Point, WI 54481
MLS# 22604039Listed by: KPR BROKERS, LLC- New
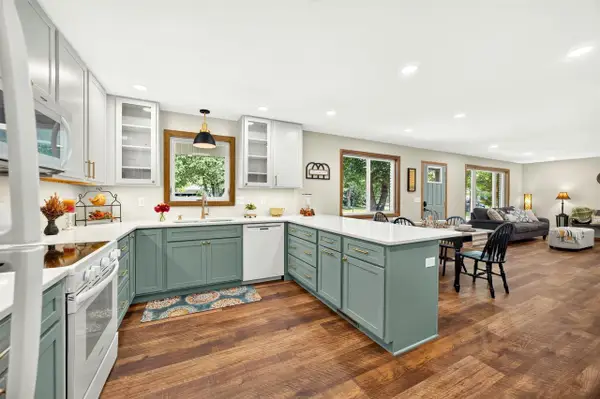 $349,900Active3 beds 3 baths2,058 sq. ft.
316 INDIANA AVENUE, Stevens Point, WI 54481
MLS# 22604041Listed by: KELLER WILLIAMS STEVENS POINT 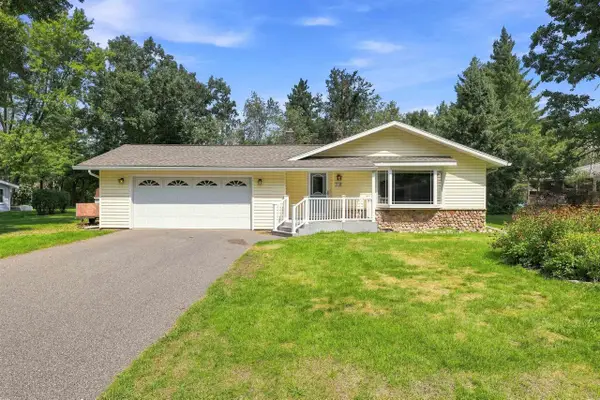 $299,900Pending3 beds 2 baths2,360 sq. ft.
416 ACORN STREET, Stevens Point, WI 54481
MLS# 22604063Listed by: KPR BROKERS, LLC- New
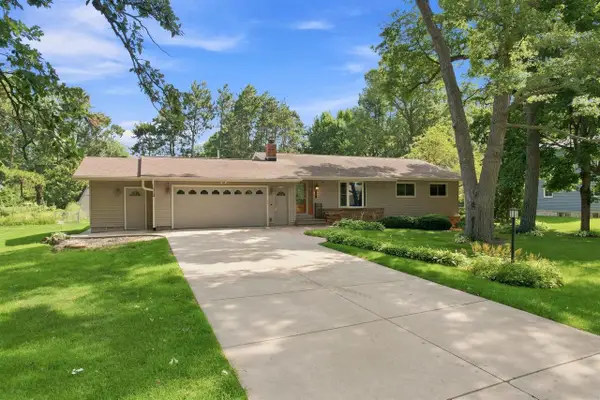 $399,900Active4 beds 3 baths2,434 sq. ft.
5308 FOREST CIRCLE NORTH, Stevens Point, WI 54481
MLS# 22604074Listed by: KPR BROKERS, LLC 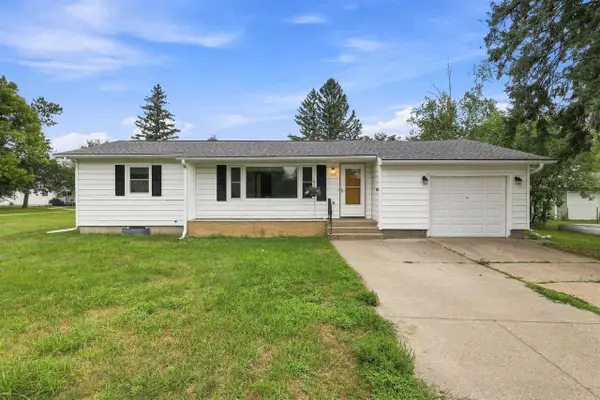 $199,900Pending2 beds 1 baths1,040 sq. ft.
2809 CLEVELAND AVENUE, Stevens Point, WI 54481
MLS# 22603991Listed by: NEXTHOME PRIORITY


Protect your home and budget from life's surprises with an Assurant Home Warranty, backed by a partner that supports you through every step of homeownership. Explore Plans.
© 2026 Better Homes and Gardens Real Estate LLC. An Anywhere Real Estate company. All rights reserved. Better Homes and Gardens® Real Estate is a registered trademark owned by Meredith Operations Corporation, licensed to Better Homes and Gardens Real Estate LLC and used with permission. Better Homes and Gardens Real Estate LLC fully supports the principles of the Fair Housing Act and the Equal Opportunity Act. Listing information is deemed reliable but is not guaranteed accurate.
Each office is independently owned and operated.
Any services or products provided by third parties are not provided by, affiliated with or related to Better Homes and Gardens Real Estate LLC, or its affiliated companies.