
703 SUNSET AVENUE, Stevens Point, WI 54481
Local realty services provided by:Better Homes and Gardens Real Estate Star Homes
Listed by: the legacy group, elizabeth todd
Office: the legacy group
MLS#:22603434
Source:Metro MLS
703 SUNSET AVENUE,Stevens Point, WI 54481
$349,900
- 3 Beds
- 3 Baths
- - sq. ft.
- Single family
- Sold
Sorry, we are unable to map this address
Price summary
- Price:$349,900
About this home
Welcome to Park Ridge! This charming two-story home offering timeless character and a semi-open living space. The main level features a welcoming front living room, along with a cozy rear den centered around a fireplace that adds character, though it is currently not operable. A screened porch extends the living space outdoors, providing the perfect spot to relax and enjoy the seasons. An attached two-car garage adds everyday convenience. Upstairs, you'll find three exceptionally large bedrooms, and a full bathroom. Each room has large windows and ample closet/storage space. The backyard is private and features a deck for outdoor living. The proximity to Iverson Park, The Green Circle, coffee shops, restaurants, and shopping extends your outdoor space as well as making much of life walkable! This home offers inviting gathering areas, classic features, indoor/outdoor space, and accessibility making it an excellent opportunity for anyone looking for comfort, character, and room to make it your own....
Contact an agent
Home facts
- Year built:1966
- Listing ID #:22603434
- Added:84 day(s) ago
- Updated:October 17, 2026 at 02:38 PM
Rooms and interior
- Bedrooms:3
- Total bathrooms:3
- Full bathrooms:2
- Flooring:Carpet, Tile Floors, Wood Floors
- Dining Description:On Main Level
- Kitchen Description:Dishwasher, On Main Level, Range/Oven, Refrigerator
- Bedroom Description:Master Bedroom On Upper Level
- Basement Description:Full, Partially Finished
Heating and cooling
- Heating:Baseboard
Structure and exterior
- Roof:Shingle
- Year built:1966
- Exterior Features:Porch, Screened porch
- Levels:2 Story
Utilities
- Water:Well
- Sewer:Municipal Sewer
Finances and disclosures
- Price:$349,900
Features and amenities
- Appliances:Dishwasher, Refrigerator, Washer
- Laundry features:Dryer, Washer
Parking
- Parking description:2 Car Garage, Garage - Attached
- Garage spaces:2
New listings near 703 SUNSET AVENUE
- New
 $199,900Active2 beds 1 baths1,236 sq. ft.
2217 ILLINOIS AVENUE, Stevens Point, WI 54481
MLS# 22605155Listed by: KPR BROKERS, LLC - New
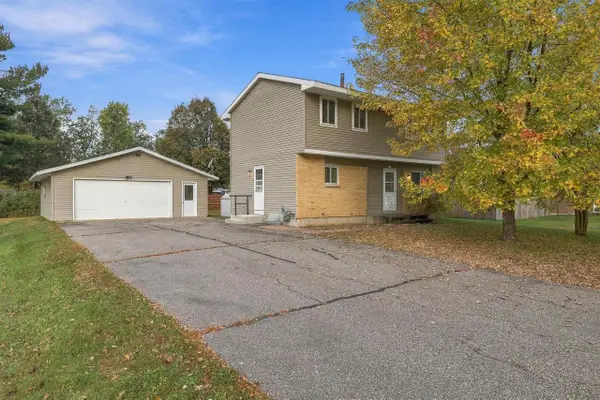 $230,000Active4 beds 2 baths1,344 sq. ft.
3298 LINDBERGH AVENUE, Stevens Point, WI 54481
MLS# 22605157Listed by: KPR BROKERS, LLC - New
 $214,900Active-- beds -- baths
1900 MADISON STREET, Stevens Point, WI 54481
MLS# 22605115Listed by: NEXTHOME PRIORITY 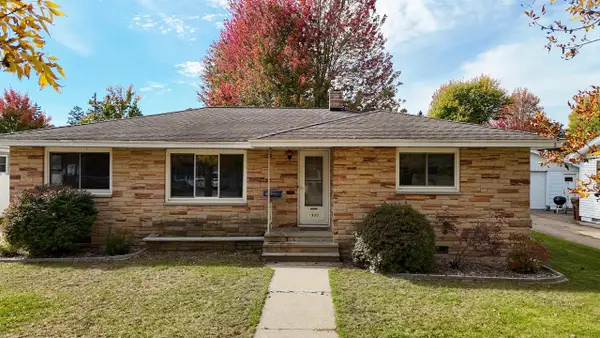 $229,900Pending3 beds 2 baths2,027 sq. ft.
1900 GILKAY STREET, Stevens Point, WI 54481
MLS# 22605067Listed by: NEXTHOME PRIORITY- New
 $329,900Active4 beds 1 baths1,248 sq. ft.
1589 N RESERVE DRIVE, Stevens Point, WI 54482
MLS# 22605068Listed by: NEXTHOME PRIORITY 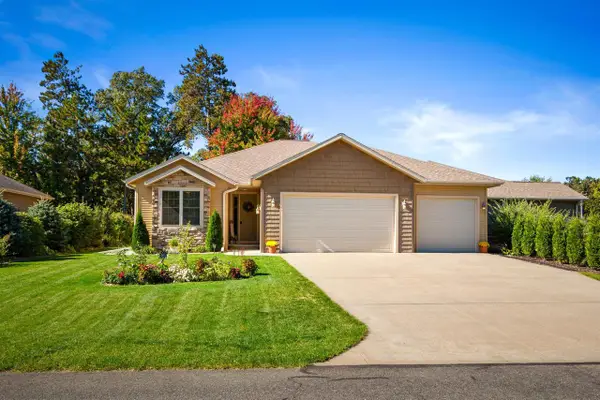 $339,900Pending2 beds 2 baths1,437 sq. ft.
1700 SCHILLER DRIVE, Stevens Point, WI 54481
MLS# 22604964Listed by: EXP REALTY, LLC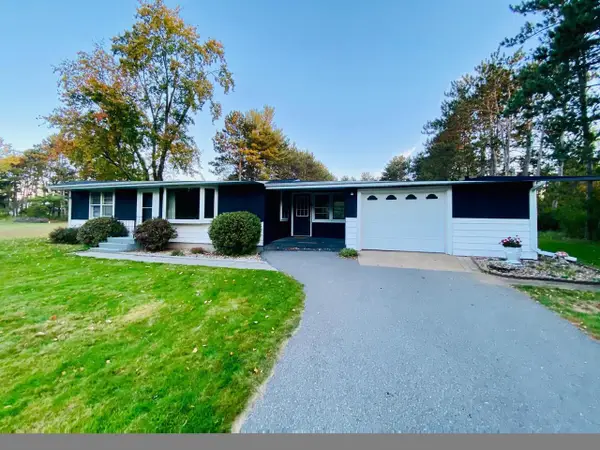 $215,000Pending2 beds 1 baths1,188 sq. ft.
4026 DOOLITTLE DRIVE, Stevens Point, WI 54481
MLS# 22604967Listed by: FIRST WEBER- New
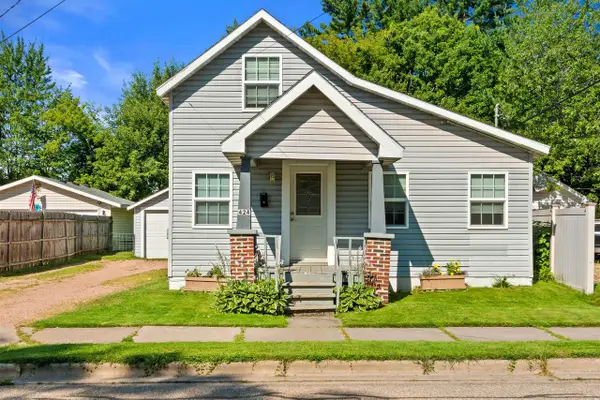 $170,900Active2 beds 1 baths887 sq. ft.
424 WEST STREET, Stevens Point, WI 54481
MLS# 22604972Listed by: FIRST WEBER - New
 $134,900Active3 beds 2 baths1,319 sq. ft.
2250 DIXON STREET, Stevens Point, WI 54481
MLS# 22604990Listed by: TOP CHOICE REALTY LLC 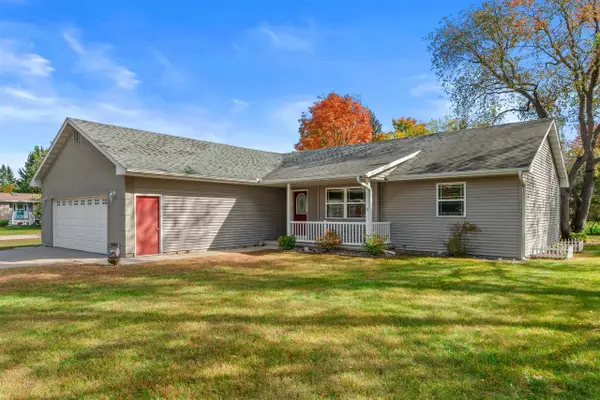 $345,000Pending3 beds 3 baths1,700 sq. ft.
2400 CONANT STREET, Stevens Point, WI 54481
MLS# 22604996Listed by: FIRST WEBER


Protect your home and budget from life's surprises with an Assurant Home Warranty, backed by a partner that supports you through every step of homeownership. Explore Plans.
© 2026 Better Homes and Gardens Real Estate LLC. An Anywhere Real Estate company. All rights reserved. Better Homes and Gardens® Real Estate is a registered trademark owned by Meredith Operations Corporation, licensed to Better Homes and Gardens Real Estate LLC and used with permission. Better Homes and Gardens Real Estate LLC fully supports the principles of the Fair Housing Act and the Equal Opportunity Act. Listing information is deemed reliable but is not guaranteed accurate.
Each office is independently owned and operated.
Any services or products provided by third parties are not provided by, affiliated with or related to Better Homes and Gardens Real Estate LLC, or its affiliated companies.