
N3350 State Highway 35, Stoddard, WI 54658
Local realty services provided by:Better Homes and Gardens Real Estate Star Homes
Listed by: robert slattery
Office: coulee real estate & property management llc.
MLS#:1975260
Source:Metro MLS
N3350 State Highway 35,Stoddard, WI 54658
$489,000
- 4 Beds
- 3 Baths
- 2,750 sq. ft.
- Single family
- Pending
Price summary
- Price:$489,000
- Price per sq. ft.:$177.82
About this home
Sought after home overlooking the Mississippi river on 5 acres. Property has modern interior updates located just a few minutes from the South Side of La Crosse. Step inside to spacious & open rooms bright with natural light. The kitchen has been fully & tastefully remodeled & is warm & inviting. Highlight features include, a large island, quartz countertops, refinished hardwood floors, updated lighting....all this with a Western view. The living room has the bonus of a functional new wood burning insert. Sizable bedrooms upstairs with the main bedroom having a soaring vaulted ceiling and two closets. Both upper bathrooms have been recently updated. Garage has the perk of a loft for storage or a play place. The wrap around patio & basketball hoop top off the experience.
Contact an agent
Home facts
- Year built:1965
- Listing ID #:1975260
- Added:63 day(s) ago
- Updated:October 09, 2026 at 04:34 PM
Rooms and interior
- Bedrooms:4
- Total bathrooms:3
- Full bathrooms:2
- Flooring:Wood Floors
- Dining Description:On Main Level
- Bathrooms Description:Ceramic Tile, Master Bedroom Bath, Shower Over Tub
- Kitchen Description:Cooktop, Dishwasher, On Main Level, Oven, Refrigerator
- Bedroom Description:Master Bedroom On Upper Level, Walk-In Closet(s)
- Basement Description:Partial
- Living area:2,750 sq. ft.
Heating and cooling
- Cooling:Central Air, Forced Air
- Heating:Forced Air, LP Gas, Wood/Coal
Structure and exterior
- Year built:1965
- Building area:2,750 sq. ft.
- Lot area:5 Acres
- Lot Features:Wooded
- Architectural Style:Cape Cod
- Construction Materials:Aluminum, Aluminum Trim, Aluminum/Steel
- Exterior Features:Patio
- Foundation Description:Block
- Levels:2 Story
Utilities
- Water:Well
- Sewer:Private Septic System
Finances and disclosures
- Price:$489,000
- Price per sq. ft.:$177.82
- Tax amount:$5,321 (2024)
Features and amenities
- Appliances:Dishwasher, Oven, Refrigerator, Washer
- Laundry features:Dryer, Washer
- Amenities:Central Vacuum, High Speed Internet, Water Softener
Parking
- Parking description:2 Car Garage, Garage - Attached, Garage - Heated, Garage Opener Included
- Garage spaces:2
New listings near N3350 State Highway 35
 $475,000Active4 beds 3 baths2,376 sq. ft.
N251 H Werner ROAD, Stoddard, WI 54658
MLS# 1981211Listed by: @PROPERTIES LA CROSSE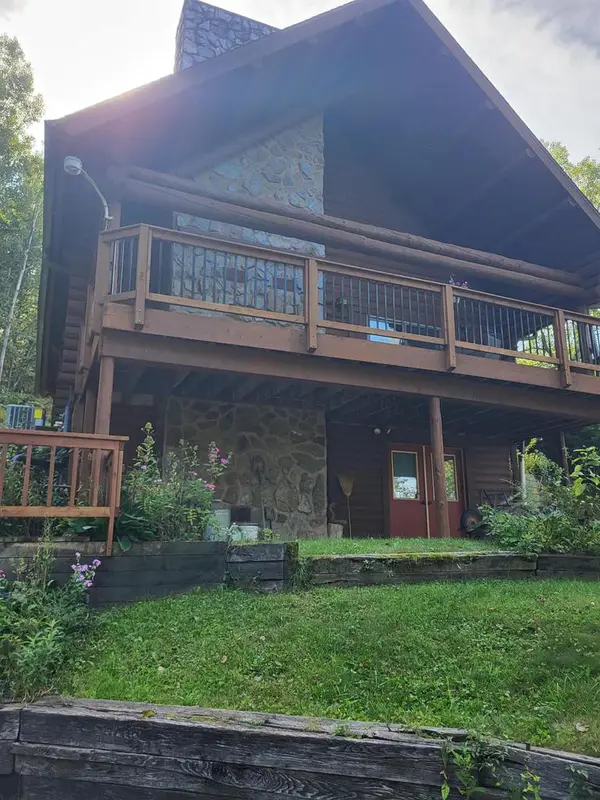 $299,900Pending1 beds 1 baths1,120 sq. ft.
W957 Mohawk Valley ROAD, Stoddard, WI 54658
MLS# 1980470Listed by: NEITZEL REALTY, LLC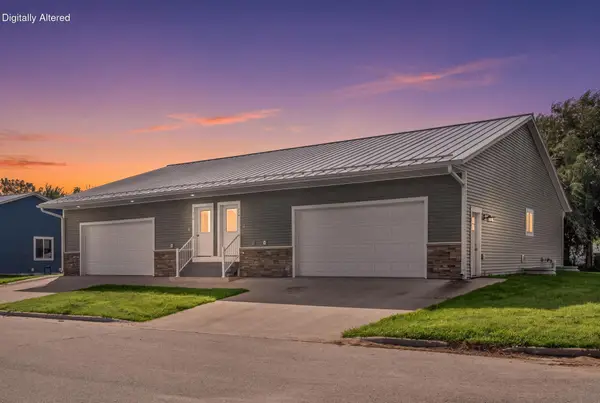 $319,900Active4 beds 2 baths1,990 sq. ft.
115 Easy St, Stoddard, WI 54658
MLS# 1979720Listed by: COLDWELL BANKER RIVER VALLEY, REALTORS $635,000Active4 beds 2 baths3,980 sq. ft.
115-119 Easy St, Stoddard, WI 54658
MLS# 1979721Listed by: COLDWELL BANKER RIVER VALLEY, REALTORS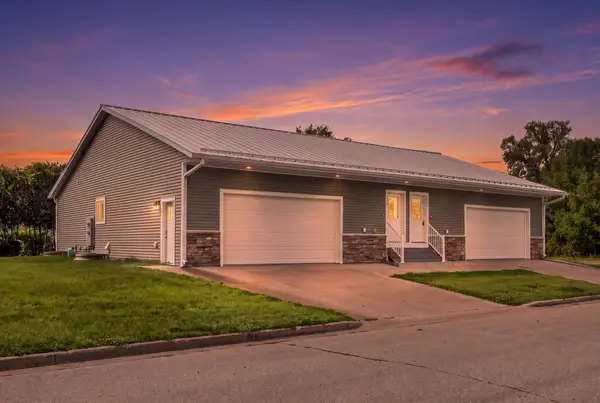 $319,900Active4 beds 2 baths1,990 sq. ft.
119 Easy St, Stoddard, WI 54658
MLS# 1979723Listed by: COLDWELL BANKER RIVER VALLEY, REALTORS $655,000Active4 beds 2 baths4,600 sq. ft.
124-128 Easy St, Stoddard, WI 54658
MLS# 1979725Listed by: COLDWELL BANKER RIVER VALLEY, REALTORS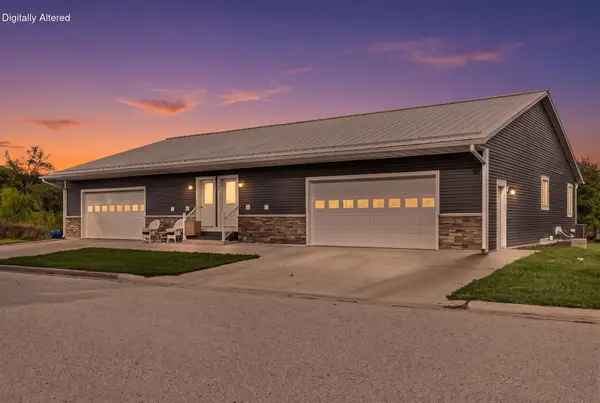 $329,900Active4 beds 2 baths2,123 sq. ft.
128 Easy St, Stoddard, WI 54658
MLS# 1979726Listed by: COLDWELL BANKER RIVER VALLEY, REALTORS $35,000Active0.37 Acres
Lot 47 WHITE TAIL DRIVE, Stoddard, WI 54658
MLS# 1979742Listed by: @PROPERTIES LA CROSSE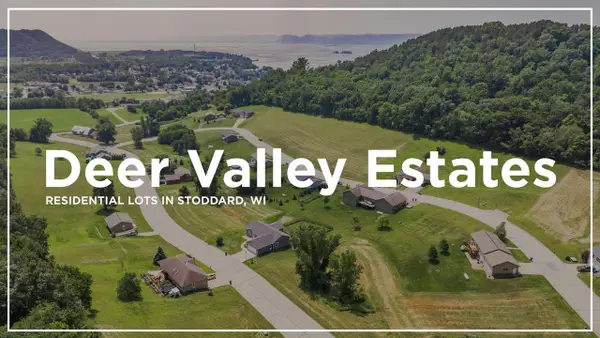 $35,000Active0.39 Acres
Lot 48 WHITE TAIL DRIVE, Stoddard, WI 54658
MLS# 1979746Listed by: @PROPERTIES LA CROSSE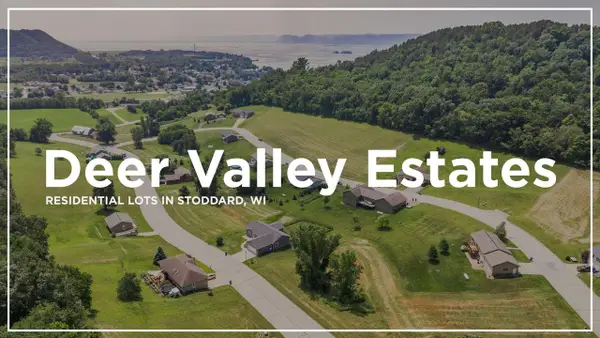 $35,000Active0.44 Acres
Lot 50 WHITE TAIL DRIVE, Stoddard, WI 54658
MLS# 1979748Listed by: @PROPERTIES LA CROSSE


Protect your home and budget from life's surprises with an Assurant Home Warranty, backed by a partner that supports you through every step of homeownership. Explore Plans.
© 2026 Better Homes and Gardens Real Estate LLC. An Anywhere Real Estate company. All rights reserved. Better Homes and Gardens® Real Estate is a registered trademark owned by Meredith Operations Corporation, licensed to Better Homes and Gardens Real Estate LLC and used with permission. Better Homes and Gardens Real Estate LLC fully supports the principles of the Fair Housing Act and the Equal Opportunity Act. Listing information is deemed reliable but is not guaranteed accurate.
Each office is independently owned and operated.
Any services or products provided by third parties are not provided by, affiliated with or related to Better Homes and Gardens Real Estate LLC, or its affiliated companies.