
N3563 Edgewood DRIVE, Stoddard, WI 54658
Local realty services provided by:Better Homes and Gardens Real Estate Star Homes
Listed by: carmen fortun
Office: new directions real estate
MLS#:1978729
Source:WIREX
N3563 Edgewood DRIVE,Stoddard, WI 54658
$372,900
- 3 Beds
- 2 Baths
- 2,286 sq. ft.
- Single family
- Active
Price summary
- Price:$372,900
- Price per sq. ft.:$163.12
About this home
Love the space, enjoy the lifestyle, & appreciate the convenience! Located in the desirable Pleasant Valley subdivision, this inviting ranch offers easy one-level living with an open layout & generously sized rooms. The kitchen connects seamlessly to the dining area and oversized family room, creating the perfect space to gather and entertain. The primary bedroom features a walk-in closet and direct access to a full bath, with another nearby bedroom also offering a walk-in closet. On the opposite side, find 1-2 additional bedrooms & a second full bath, ideal for guests, a home office or hobbies. Enjoy the .48-acre lot with a peaceful, rural feel & an easy commute to La Crosse. New roof on the original portion (Aug 2026) & an added gravel parking pad make this home even more appealing!
Contact an agent
Home facts
- Year built:1968
- Listing ID #:1978729
- Added:70 day(s) ago
- Updated:November 11, 2026 at 05:16 PM
Rooms and interior
- Bedrooms:3
- Total bathrooms:2
- Full bathrooms:2
- Dining Description:On Main Level
- Bathrooms Description:Master Bedroom Bath, Master Bedroom Bath: Tub/Shower Combo
- Kitchen Description:Dishwasher, Disposal, Microwave, On Main Level, Oven, Range, Refrigerator
- Bedroom Description:Master Bedroom On Main Level
- Basement Description:Crawl Space, Sump Pump
- Living area:2,286 sq. ft.
Heating and cooling
- Cooling:Central Air, Forced Air
- Heating:Electric, Forced Air
Structure and exterior
- Year built:1968
- Building area:2,286 sq. ft.
- Lot area:0.48 Acres
- Architectural Style:Ranch
- Construction Materials:Vinyl
- Exterior Features:Patio
- Levels:1 Story
Utilities
- Water:Well
- Sewer:Mound System, Private Septic System
Finances and disclosures
- Price:$372,900
- Price per sq. ft.:$163.12
- Tax amount:$3,466 (2025)
Features and amenities
- Appliances:Dishwasher, Disposal, Microwave, Oven, Range, Refrigerator, Washer
- Laundry features:Washer
- Amenities:High Speed Internet
Parking
- Parking description:1 Space, 2 Car Garage, Garage - Attached
- Garage spaces:2
New listings near N3563 Edgewood DRIVE
 $129,900Active10.56 Acres
Lot 12 RUNNINGEN COURT, Stoddard, WI 54658
MLS# 1987108Listed by: CASTLE REALTY, LLC $249,900Active2 beds 1 baths1,040 sq. ft.
W403 County Road K W, Stoddard, WI 54658
MLS# 1985874Listed by: HAMILTON REALTY $475,000Pending4 beds 3 baths2,376 sq. ft.
N251 H Werner ROAD, Stoddard, WI 54658
MLS# 1981211Listed by: @PROPERTIES LA CROSSE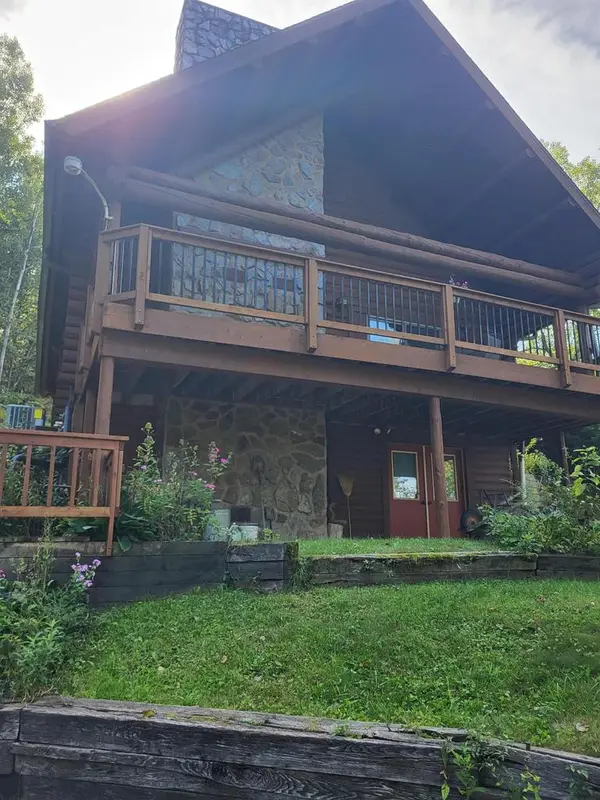 $299,900Pending1 beds 1 baths1,120 sq. ft.
W957 Mohawk Valley ROAD, Stoddard, WI 54658
MLS# 1980470Listed by: NEITZEL REALTY, LLC $35,000Active0.37 Acres
Lot 47 WHITE TAIL DRIVE, Stoddard, WI 54658
MLS# 1979742Listed by: @PROPERTIES LA CROSSE $35,000Active0.39 Acres
Lot 48 WHITE TAIL DRIVE, Stoddard, WI 54658
MLS# 1979746Listed by: @PROPERTIES LA CROSSE $35,000Active0.44 Acres
Lot 50 WHITE TAIL DRIVE, Stoddard, WI 54658
MLS# 1979748Listed by: @PROPERTIES LA CROSSE $319,900Active4 beds 2 baths1,990 sq. ft.
115 Easy STREET, Stoddard, WI 54658
MLS# 1979720Listed by: COLDWELL BANKER RIVER VALLEY, REALTORS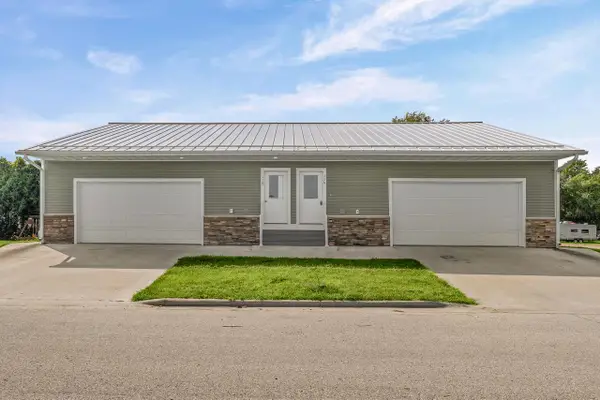 $635,000Active-- beds -- baths3,980 sq. ft.
115-119 Easy STREET, Stoddard, WI 54658
MLS# 1979721Listed by: COLDWELL BANKER RIVER VALLEY, REALTORS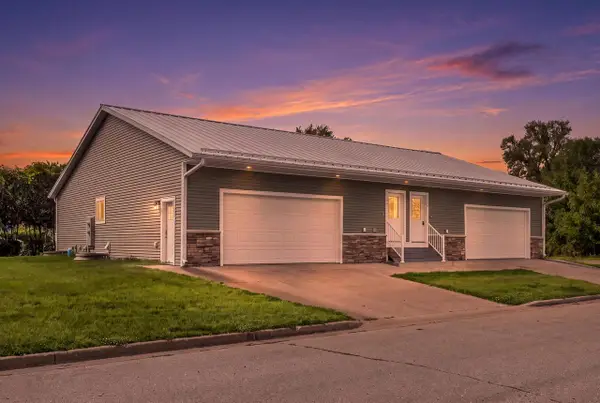 $319,900Active4 beds 2 baths1,990 sq. ft.
119 Easy STREET, Stoddard, WI 54658
MLS# 1979723Listed by: COLDWELL BANKER RIVER VALLEY, REALTORS


Protect your home and budget from life's surprises with an Assurant Home Warranty, backed by a partner that supports you through every step of homeownership. Explore Plans.
© 2026 Better Homes and Gardens Real Estate LLC. An Anywhere Real Estate company. All rights reserved. Better Homes and Gardens® Real Estate is a registered trademark owned by Meredith Operations Corporation, licensed to Better Homes and Gardens Real Estate LLC and used with permission. Better Homes and Gardens Real Estate LLC fully supports the principles of the Fair Housing Act and the Equal Opportunity Act. Listing information is deemed reliable but is not guaranteed accurate.
Each office is independently owned and operated.
Any services or products provided by third parties are not provided by, affiliated with or related to Better Homes and Gardens Real Estate LLC, or its affiliated companies.