
N4586 Radtke Road, Stone Lake, WI 54876
Local realty services provided by:Better Homes and Gardens Real Estate Star Homes
Listed by: alyssa knutson
Office: woodland developments & realty
MLS#:1603392
Source:Metro MLS
Price summary
- Price:$749,000
- Price per sq. ft.:$357.18
About this home
Gorgeous, log-sided property on Slim Lake at the end of a quiet winding road! Walk into an inviting screened in porch, then enter the main level living area which is open to the kitchen, dining & living areas. The main floor features a floor-to-ceiling fieldstone gas fireplace as well as the spacious primary bedroom with a queen bed, a double twin bed room, and a full bathroom. The lower level features a second living room area also with a floor-to-ceiling gas fireplace, a library/office area and foosball table as well as a queen bedroom, second full bath and laundry. The loft currently serves as a bunk room, with 4 cot-style beds. Step outside onto the large lakeside deck with dramatic yet private views overlooking Slim Lake, known for being open to full recreation and great fishing! Follow the path beside the 2 Car detached garage, to the cozy 4-Season Guest Quarters off the back of the garage, including a Queen Bed with log frame in a 13'x13' bedroom & 3/4 bathroom. Property comes fully furnished with all log bed frames, cots, mattresses, furniture, appliances, and bedding to remain. 50' Dock and 2 kayaks are included as well. Property includes 200' of mostly sandy, gentle entry frontage on Slim Lake and is situated on 1.39 acres. Exterior of home was re-stained in 2026. Check out this exceptional property on Slim Lake!...
Contact an agent
Home facts
- Year built:2008
- Listing ID #:1603392
- Added:23 day(s) ago
- Updated:August 13, 2026 at 03:39 PM
Rooms and interior
- Bedrooms:3
- Total bathrooms:2
- Full bathrooms:2
- Dining Description:On Main Level
- Kitchen Description:Dishwasher, Microwave, On Main Level, Range/Oven, Refrigerator
- Bedroom Description:Master Bedroom On Main Level
- Basement Description:Finished
- Living area:2,097 sq. ft.
Heating and cooling
- Cooling:Central Air, Forced Air, Wall A/C
- Heating:Baseboard, Electric, Forced Air, LP Gas
Structure and exterior
- Year built:2008
- Building area:2,097 sq. ft.
- Lot area:1.39 Acres
- Architectural Style:Chalet
- Construction Materials:Wood
- Exterior Features:Deck, Screened porch
- Foundation Description:Block
Utilities
- Sewer:Private Septic System
Finances and disclosures
- Price:$749,000
- Price per sq. ft.:$357.18
- Tax amount:$7,320 (2025)
Features and amenities
- Appliances:Dishwasher, Microwave, Refrigerator, Washer
- Laundry features:Dryer, Washer
- Amenities:Ceiling Fan(s), Circuit Breakers, _fea_some Window Coverings
Parking
- Parking description:2 Car Garage, Garage - Detached
- Garage spaces:2
New listings near N4586 Radtke Road
 $50,000Active7 Acres
TBD County Highway F, Stone Lake, WI 54876
MLS# 1602624Listed by: NORTHWEST WISCONSIN REALTY TEAM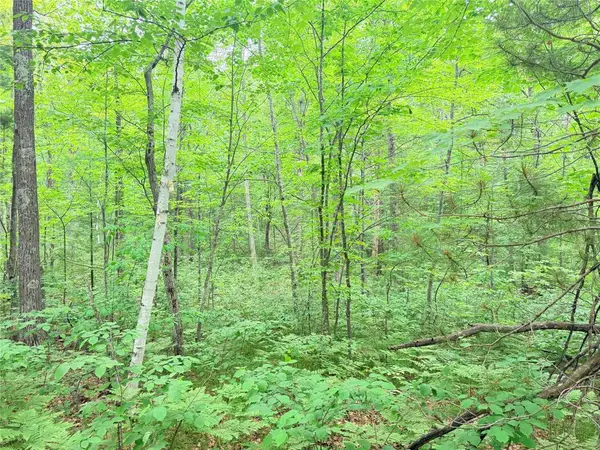 $34,900Active2.32 Acres
0 Schultz Lane, Stone Lake, WI 54876
MLS# 1601955Listed by: RIVERBEND REALTY GROUP, LLC $649,000Active3 beds 2 baths1,250 sq. ft.
W428 Highway 70, Stone Lake, WI 54876
MLS# 1600919Listed by: WOODLAND DEVELOPMENTS & REALTY $174,500Pending2 beds 1 baths712 sq. ft.
5798 Gibson Avenue, Stone Lake, WI 54876
MLS# 1600308Listed by: NORTHWEST WISCONSIN REALTY TEAM $395,000Active0.4 Acres
Lot 1 Division Avenue, Stone Lake, WI 54876
MLS# 6789670Listed by: EDINA REALTY, INC.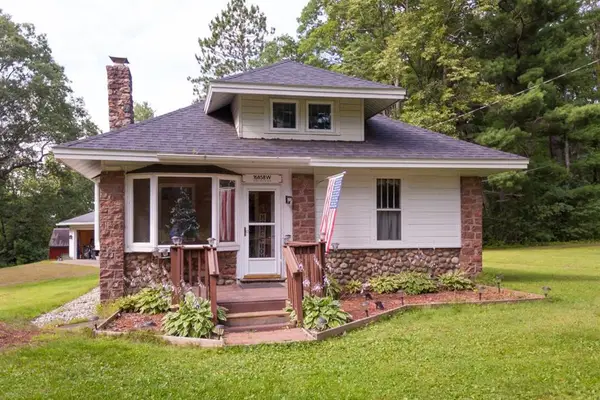 $215,000Pending3 beds 2 baths1,300 sq. ft.
16858W 4th Street, Stone Lake, WI 54876
MLS# 1594309Listed by: COLDWELL BANKER REALTY SPOONER


Protect your home and budget from life's surprises with an Assurant Home Warranty, backed by a partner that supports you through every step of homeownership. Explore Plans.
© 2026 Better Homes and Gardens Real Estate LLC. An Anywhere Real Estate company. All rights reserved. Better Homes and Gardens® Real Estate is a registered trademark owned by Meredith Operations Corporation, licensed to Better Homes and Gardens Real Estate LLC and used with permission. Better Homes and Gardens Real Estate LLC fully supports the principles of the Fair Housing Act and the Equal Opportunity Act. Listing information is deemed reliable but is not guaranteed accurate.
Each office is independently owned and operated.
Any services or products provided by third parties are not provided by, affiliated with or related to Better Homes and Gardens Real Estate LLC, or its affiliated companies.