
N 5543 County Highway BB, Stone Lake, WI 54876
Local realty services provided by:Better Homes and Gardens Real Estate Star Homes
Listed by: gary nathan
Office: woodland developments & realty
MLS#:1601238
Source:Metro MLS
Price summary
- Price:$389,997
- Price per sq. ft.:$213.11
About this home
FIRST TIME OFFERED! Nestled on 1.16 nicely wooded acres minutes from downtown Stone Lake and the Stone Lake boat landing, this chalet-style full log home offers the perfect blend of Northwoods charm and comfortable country living. Built and well-maintained by the original owner, this property showcases recent updates and a peaceful setting. The home features approximately 1,830 square feet of finished living space on two levels with a low-maintenance exterior enhanced by newer composite siding and a blacktop driveway. The main level welcomes you with a vaulted ceiling spanning the living, dining, and kitchen areas, creating an open and inviting atmosphere. A wood-burning fireplace anchors the living room, cozy evenings year-round. The spacious loft en suite serves as a private retreat featuring a large bedroom, full bathroom, walk-in storage area, double closet, and its own private deck overlooking the woods. Two additional bedrooms and a full bath are conveniently located on the main level. Recent upgrades include seven new window sashes, new laminate flooring in the kitchen, dining area, and four-season room, along with impressive new decking. The front deck measures 26? x 8?, while the rear deck spans 20? x 9.6?, offering outdoor living and entertaining space. The full 1,120-square-foot unfinished basement provides excellent storage and future finishing potential, complete with double-door walkout access to the backyard. The home features both propane forced air heat and an outside Heat Master SS wood burning furnace. Additional outbuildings include a detached log garage measuring 24? x 28? with a 24? x 7? rear lean-to, plus a separate detached storage garage measuring 22? x 14?. Located within just a few miles of area snowmobile and ATV/UTV trail systems, offering easy access to Northwoods recreation. Whether you are looking for a residence or a Northwoods getaway, this property offers privacy, charm, and convenience in an exceptional location....
Contact an agent
Home facts
- Year built:1982
- Listing ID #:1601238
- Added:141 day(s) ago
- Updated:October 09, 2026 at 04:35 PM
Rooms and interior
- Bedrooms:3
- Total bathrooms:2
- Full bathrooms:2
- Kitchen Description:On Main Level, Range/Oven, Refrigerator
- Bedroom Description:Master Bedroom On Upper Level
- Basement Description:Full, Walk Out/Outer Door
- Living area:1,830 sq. ft.
Heating and cooling
- Cooling:Forced Air
- Heating:Forced Air, LP Gas, Wood
Structure and exterior
- Year built:1982
- Building area:1,830 sq. ft.
- Lot area:1.16 Acres
- Architectural Style:Chalet
- Construction Materials:Fiber Cement
- Exterior Features:Deck, Deck-Covered
- Foundation Description:Poured Concrete
Utilities
- Water:Well
- Sewer:Private Septic System
Finances and disclosures
- Price:$389,997
- Price per sq. ft.:$213.11
Features and amenities
- Appliances:Refrigerator, Washer
- Laundry features:Dryer, Washer
- Amenities:Circuit Breakers, Water Softener, _fea_some Window Coverings
Parking
- Parking description:3 Car Garage, Garage - Detached, Garage Opener Included
- Garage spaces:3
New listings near N 5543 County Highway BB
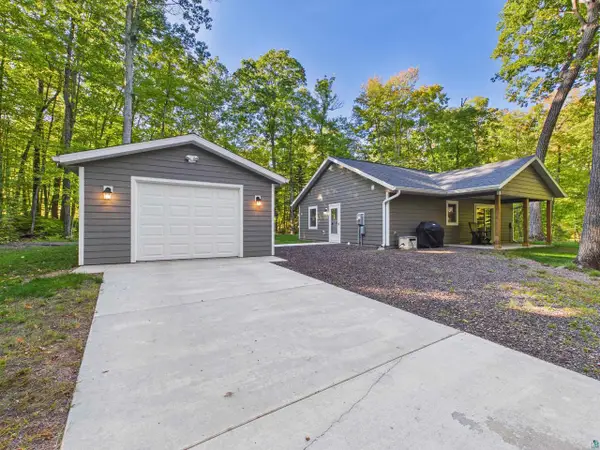 $293,000Active2 beds 2 baths884 sq. ft.
15199 W Maple Street, Stone Lake, WI 54876
MLS# 1605498Listed by: WOODLAND DEVELOPMENTS & REALTY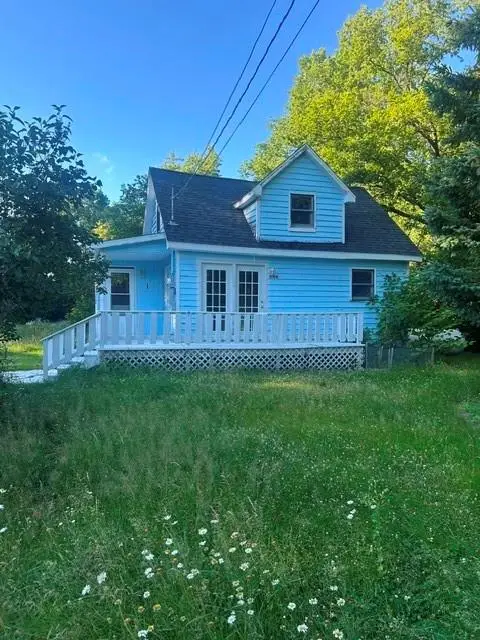 $139,900Pending2 beds 1 baths1,040 sq. ft.
16780W 1st Street, Stone Lake, WI 54876
MLS# 1603252Listed by: ASSOCIATED REALTY LLC $50,000Active6.7 Acres
TBD County Highway F, Stone Lake, WI 54876
MLS# 1602624Listed by: NORTHWEST WISCONSIN REALTY TEAM $599,000Active3 beds 2 baths1,250 sq. ft.
W428 Highway 70, Stone Lake, WI 54876
MLS# 1600919Listed by: WOODLAND DEVELOPMENTS & REALTY $174,500Pending2 beds 1 baths712 sq. ft.
5798 Gibson Avenue, Stone Lake, WI 54876
MLS# 1600308Listed by: NORTHWEST WISCONSIN REALTY TEAM $395,000Active0.4 Acres
Lot 1 Division Avenue, Stone Lake, WI 54876
MLS# 6789670Listed by: EDINA REALTY, INC.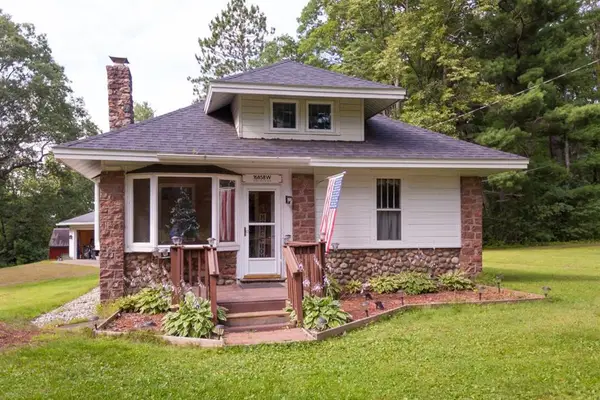 $215,000Pending3 beds 2 baths1,300 sq. ft.
16858W 4th Street, Stone Lake, WI 54876
MLS# 1594309Listed by: COLDWELL BANKER REALTY SPOONER


Protect your home and budget from life's surprises with an Assurant Home Warranty, backed by a partner that supports you through every step of homeownership. Explore Plans.
© 2026 Better Homes and Gardens Real Estate LLC. An Anywhere Real Estate company. All rights reserved. Better Homes and Gardens® Real Estate is a registered trademark owned by Meredith Operations Corporation, licensed to Better Homes and Gardens Real Estate LLC and used with permission. Better Homes and Gardens Real Estate LLC fully supports the principles of the Fair Housing Act and the Equal Opportunity Act. Listing information is deemed reliable but is not guaranteed accurate.
Each office is independently owned and operated.
Any services or products provided by third parties are not provided by, affiliated with or related to Better Homes and Gardens Real Estate LLC, or its affiliated companies.