
1334 N Page Street, Stoughton, WI 53589
Local realty services provided by:Better Homes and Gardens Real Estate Special Properties
1334 N Page Street,Stoughton, WI 53589
$430,000
- 3 Beds
- 2 Baths
- - sq. ft.
- Single family
- Sold
Listed by: mike bailey
Office: exp realty, llc.
MLS#:2025203
Source:WI_WIREX_SCW
Sorry, we are unable to map this address
Price summary
- Price:$430,000
About this home
Immaculate and move-in ready, this updated Stoughton bi-level offers 3 bedrooms and 2 baths with more than $90K in improvements since late 2024. The remodeled kitchen features new appliances and flooring, and a new dining area window, while both bathrooms have been beautifully updated, with a complete upstairs bath renovation in 2025. Additional updates include LVP flooring, interior paint, fireplace, gutters, and a new furnace in 2026. Roof replaced in 2019 and water heater in 2017. The finished lower level adds flexible living space. Set on a .28-acre lot with mature trees backing to greenspace, this property also offers a two-tier deck and two storage sheds. Just two blocks from Norse Park and near a walking trail to downtown!
Contact an agent
Home facts
- Year built:1979
- Listing ID #:2025203
- Added:62 day(s) ago
- Updated:August 07, 2026 at 07:10 AM
Rooms and interior
- Bedrooms:3
- Total bathrooms:2
- Full bathrooms:2
- Bathrooms Description:At least 1 Tub, No Master Bedroom Bath
- Kitchen Description:Dishwasher, Disposal, Microwave, On Main Level, Range/Oven, Refrigerator
- Bedroom Description:Master Bedroom On Main Level
- Basement Description:Full, Partially Finished
Heating and cooling
- Cooling:Central Air, Forced Air
- Heating:Forced Air, Natural Gas
Structure and exterior
- Year built:1979
- Lot Features:Wooded
- Construction Materials:Aluminum/Steel, Vinyl
- Exterior Features:Deck
- Foundation Description:Poured Concrete
- Levels:Bi-Level
Schools
- High school:Stoughton
- Middle school:River Bluff
Utilities
- Water:Municipal Water
- Sewer:Municipal Sewer
Finances and disclosures
- Price:$430,000
- Tax amount:$6,027 (2025)
Features and amenities
- Laundry features:Dryer, Washer
- Amenities:Cable/Satellite Available, High Speed Internet, High Speed Internet Available, Water Softener
Parking
- Parking description:2 Car Garage, Garage - Attached, Garage - Basement Access, Garage Opener Included
- Garage spaces:2
New listings near 1334 N Page Street
- New
 $89,800Active3 beds 2 baths1,280 sq. ft.
889 Norman Drive, Stoughton, WI 53589
MLS# 2029886Listed by: NEXTHOME STRATEGY - New
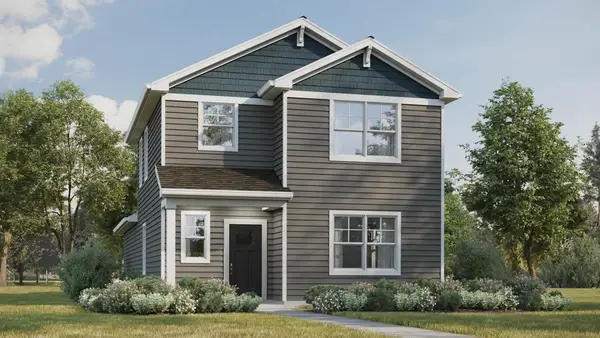 $415,990Active3 beds 3 baths1,658 sq. ft.
609 Boulder Lane, Stoughton, WI 53589
MLS# 2029802Listed by: D. R. HORTON, INC - MIDWEST - New
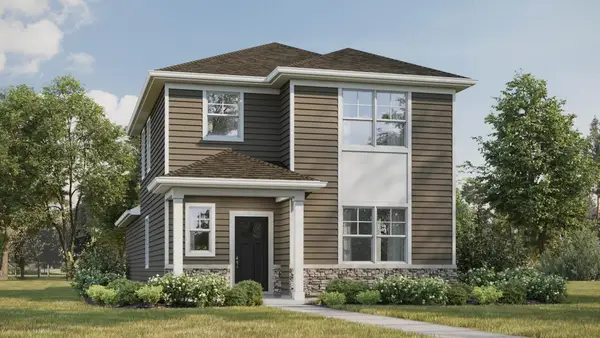 $415,990Active3 beds 3 baths1,658 sq. ft.
508 Oak Opening Drive, Stoughton, WI 53589
MLS# 2029803Listed by: D. R. HORTON, INC - MIDWEST - New
 $139,900Active0.27 Acres
Lot 15 Semi Circle, Stoughton, WI 53589
MLS# 2029737Listed by: STI HOLDINGS INC. - New
 $139,900Active0.3 Acres
Lot 16 Semi Circle, Stoughton, WI 53589
MLS# 2029738Listed by: STI HOLDINGS INC. - New
 $139,900Active0.38 Acres
Lot 10 Semi Circle, Stoughton, WI 53589
MLS# 2029652Listed by: STI HOLDINGS INC. - New
 $139,900Active0.31 Acres
Lot 11 Semi Circle, Stoughton, WI 53589
MLS# 2029667Listed by: STI HOLDINGS INC. - New
 $139,900Active0.25 Acres
Lot 14 Semi Circle, Stoughton, WI 53589
MLS# 2029670Listed by: STI HOLDINGS INC. - New
 $445,000Active3 beds 1 baths1,958 sq. ft.
882 Taylor Lane, Stoughton, WI 53589
MLS# 2029691Listed by: Y REALTY - Open Sun, 1:30 to 3pmNew
 $435,000Active3 beds 3 baths1,675 sq. ft.
718 Christiansen Way, Stoughton, WI 53589
MLS# 2029606Listed by: EXP REALTY, LLC


Protect your home and budget from life's surprises with an Assurant Home Warranty, backed by a partner that supports you through every step of homeownership. Explore Plans.
© 2026 Better Homes and Gardens Real Estate LLC. An Anywhere Real Estate company. All rights reserved. Better Homes and Gardens® Real Estate is a registered trademark owned by Meredith Operations Corporation, licensed to Better Homes and Gardens Real Estate LLC and used with permission. Better Homes and Gardens Real Estate LLC fully supports the principles of the Fair Housing Act and the Equal Opportunity Act. Listing information is deemed reliable but is not guaranteed accurate.
Each office is independently owned and operated.
Any services or products provided by third parties are not provided by, affiliated with or related to Better Homes and Gardens Real Estate LLC, or its affiliated companies.