
1416 Kings Lynn Road, Stoughton, WI 53589
Local realty services provided by:Better Homes and Gardens Real Estate Special Properties
1416 Kings Lynn Road,Stoughton, WI 53589
$775,000
- 5 Beds
- 4 Baths
- 3,692 sq. ft.
- Single family
- Active
Upcoming open houses
- Sun, Jul 1211:00 am - 01:00 pm
Listed by: heather beckstrom, lindsay gallagher
Office: elevate estates realty co.
MLS#:2026551
Source:WI_WIREX_SCW
Price summary
- Price:$775,000
- Price per sq. ft.:$209.91
About this home
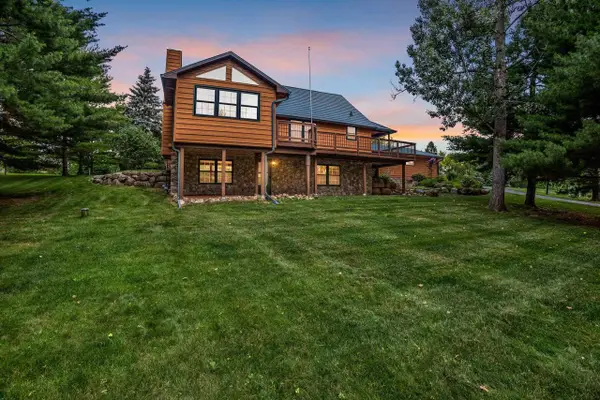
Tucked against expansive greenspace in desirable Virgin Lake Estates, this beautifully updated home offers nearly 3,700 sq ft w/privacy rarely found in town. At the heart of the home is a stunning designer kitchen featuring a gas range, double ovens, coffee station, wine fridge, Quartz countertops & abundant cabinetry. A massive center island is the gathering place for coffee, homework & game day. The kitchen flows seamlessly into the living room where sweeping windows frame peaceful backyard views & a gas fireplace adds warmth to cool nights. Enjoy sunsets from the large deck overlooking more than 1/3 acre, w/no rear neighbors. The new community park w/proposed aquatic center is just a short walk down the road. Expansion of Hwy 51 makes the commute to Madison even easier. Its prime location, 5 bedrooms, 2 full & 2 half baths, office, walkout LL, 3-car garage, & multiple outdoor gathering spaces make this the ideal home for entertaining & exceptional everyday living!
Contact an agent
Home facts
- Year built:1992
- Listing ID #:2026551
- Added:17 day(s) ago
- Updated:July 11, 2026 at 06:34 PM
Rooms and interior
- Bedrooms:5
- Total bathrooms:4
- Full bathrooms:2
- Half bathrooms:2
- Bathrooms Description:At least 1 Tub, Master Bedroom Bath, Master Bedroom Bath: Full
- Kitchen Description:Dishwasher, Disposal, Microwave, On Main Level, Refrigerator
- Bedroom Description:Master Bedroom On Upper Level, Walk-In Closet(s)
- Basement Description:Exposed, Full, Full Size Windows, Partially Finished, Walk Out/Outer Door
- Living area:3,692 sq. ft.
Heating and cooling
- Cooling:Central Air, Forced Air
- Heating:Forced Air, Natural Gas
Structure and exterior
- Year built:1992
- Building area:3,692 sq. ft.
- Lot area:0.37 Acres
- Architectural Style:Contemporary
- Construction Materials:Brick, Stone, Vinyl
- Exterior Features:Deck
- Foundation Description:Poured Concrete
- Levels:2 Story
Schools
- High school:Stoughton
- Middle school:River Bluff
Utilities
- Water:Municipal Water
- Sewer:Municipal Sewer
Finances and disclosures
- Price:$775,000
- Price per sq. ft.:$209.91
- Tax amount:$9,716 (2025)
Features and amenities
- Laundry features:Dryer, Washer
- Amenities:Cable/Satellite Available, Cathedral/Vaulted Ceiling, High Speed Internet, High Speed Internet Available, Water Softener
Parking
- Parking description:3 Car Garage, Garage - Attached, Garage Opener Included
- Garage spaces:3
New listings near 1416 Kings Lynn Road
- Open Sun, 10:30am to 12pmNew
 $235,000Active3 beds 1 baths1,332 sq. ft.
1009 Summit Avenue #6, Stoughton, WI 53589
MLS# 2027802Listed by: COMPASS REAL ESTATE WISCONSIN - Open Sat, 1 to 2:30pmNew
 $599,900Active4 beds 2 baths2,510 sq. ft.
2555 Brown Deer Road, Stoughton, WI 53589
MLS# 2027765Listed by: COMPASS REAL ESTATE WISCONSIN - New
 $325,000Active3 beds 2 baths1,320 sq. ft.
403 Hanson Road, Stoughton, WI 53589
MLS# 2027447Listed by: SPRINKMAN REAL ESTATE - Open Sat, 12 to 2pmNew
 $384,900Active3 beds 2 baths1,321 sq. ft.
340 Lilac Lane, Stoughton, WI 53589
MLS# 2027435Listed by: MHB REAL ESTATE - New
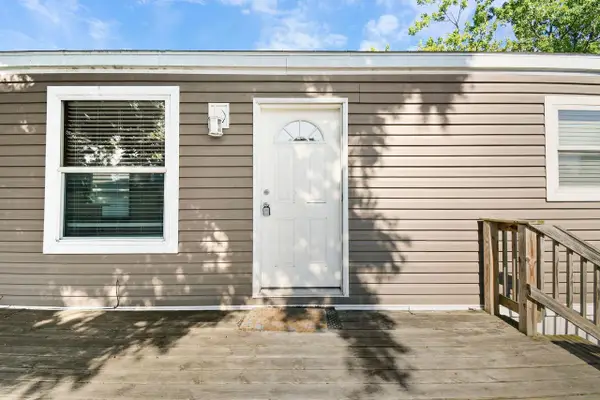 $92,000Active3 beds 2 baths1,200 sq. ft.
808 Charles Lane, Stoughton, WI 53589
MLS# 2027393Listed by: EXP REALTY, LLC - Open Sat, 12 to 2pmNew
 $395,000Active3 beds 3 baths1,383 sq. ft.
357 Lilac Lane #69, Stoughton, WI 53589
MLS# 2027400Listed by: ELEVATE ESTATES REALTY CO. - Open Sun, 12 to 2pmNew
 $399,900Active4 beds 2 baths1,716 sq. ft.
1787 Oakview Drive, Stoughton, WI 53589
MLS# 2027332Listed by: ROCK REALTY - New
 $995,900Active4 beds 4 baths3,612 sq. ft.
2082 Tower Drive, Stoughton, WI 53589
MLS# 2027280Listed by: MATSON REAL ESTATE, INC - New
 $599,000Active2 beds 2 baths1,100 sq. ft.
854 Highway 51, Stoughton, WI 53589
MLS# 2027233Listed by: EXP REALTY, LLC  $1,249,900Active5 beds 5 baths5,446 sq. ft.
3002 Linnerud Drive, Stoughton, WI 53589
MLS# 2027003Listed by: HOME PROS


Protect your home and budget from life's surprises with an Assurant Home Warranty, backed by a partner that supports you through every step of homeownership. Explore Plans.
© 2026 Better Homes and Gardens Real Estate LLC. An Anywhere Real Estate company. All rights reserved. Better Homes and Gardens® Real Estate is a registered trademark owned by Meredith Operations Corporation, licensed to Better Homes and Gardens Real Estate LLC and used with permission. Better Homes and Gardens Real Estate LLC fully supports the principles of the Fair Housing Act and the Equal Opportunity Act. Listing information is deemed reliable but is not guaranteed accurate.
Each office is independently owned and operated.
Any services or products provided by third parties are not provided by, affiliated with or related to Better Homes and Gardens Real Estate LLC, or its affiliated companies.