
1509 Kriedeman Drive, Stoughton, WI 53589
Local realty services provided by:Better Homes and Gardens Real Estate Star Homes
Listed by: fauna justman, elevate estates team
Office: elevate estates realty co.
MLS#:2033802
Source:Metro MLS
1509 Kriedeman Drive,Stoughton, WI 53589
$699,900
- 4 Beds
- 3 Baths
- 2,988 sq. ft.
- Single family
- Active
Price summary
- Price:$699,900
- Price per sq. ft.:$234.24
About this home
Just in time for the Holidays! This stunning residence is designed to meet the needs of today's homeowners, offering spacious living areas, quality finishes, and an inviting atmosphere. Enjoy a generous open-concept layout that seamlessly connects the living room, dining area, and kitchen, perfect for entertaining guests or spending quality time with friends. The living room features large windows that flood the space with natural light, while a stone-accented Craftsman elevation & gas fireplace with a slate surround add curb appeal and warmth. The kitchen impresses with top tier cabinetry, solid surface countertops, & a large center island for casual dining or extra prep space. Matte black hardware and fixtures carry a cohesive, modern finish throughout, complete with a finished basement offers even more room to grow. * Interior Photos & virtual tour shown are of a similar completed model w/ upgrades while this home is under construction Estimated completion date: December 2026
Contact an agent
Home facts
- Year built:2026
- Subdivision & Development:Gateway East
- Listing ID #:2033802
- Added:3 day(s) ago
- Updated:October 09, 2026 at 04:34 PM
Rooms and interior
- Bedrooms:4
- Total bathrooms:3
- Full bathrooms:3
- Dining Description:On Main Level
- Bathrooms Description:At least 1 Tub, Master Bedroom Bath, Master Bedroom Bath: Full, Master Bedroom Bath: Walk-In Shower
- Kitchen Description:Dishwasher, Disposal, Freezer, Microwave, On Main Level, Range/Oven, Refrigerator
- Bedroom Description:Master Bedroom On Main Level, Walk-In Closet(s)
- Basement Description:8'+ Ceiling, Finished, Full, Radon Mitigation System, Sump Pump
- Living area:2,988 sq. ft.
Heating and cooling
- Cooling:Central Air, Forced Air
- Heating:Electric, Forced Air, Natural Gas
Structure and exterior
- Year built:2026
- Building area:2,988 sq. ft.
- Lot area:0.24 Acres
- Architectural Style:Prairie/Craftsman, Ranch
- Construction Materials:Vinyl, Wood
- Foundation Description:Poured Concrete
- Levels:1 Story
Schools
- High school:Stoughton
- Middle school:River Bluff
Utilities
- Water:Municipal Water
- Sewer:Municipal Sewer
Finances and disclosures
- Price:$699,900
- Price per sq. ft.:$234.24
Features and amenities
- Appliances:Dishwasher, Disposal, Microwave, Refrigerator
- Amenities:High Speed Internet, High Speed Internet Available, Water Softener
Parking
- Parking description:2 Car Garage, Garage - Attached, Garage Opener Included
- Garage spaces:2
New listings near 1509 Kriedeman Drive
- New
 $399,990Active3 beds 3 baths1,658 sq. ft.
508 Oak Opening Drive, Stoughton, WI 53589
MLS# 2034161Listed by: D. R. HORTON, INC - MIDWEST - New
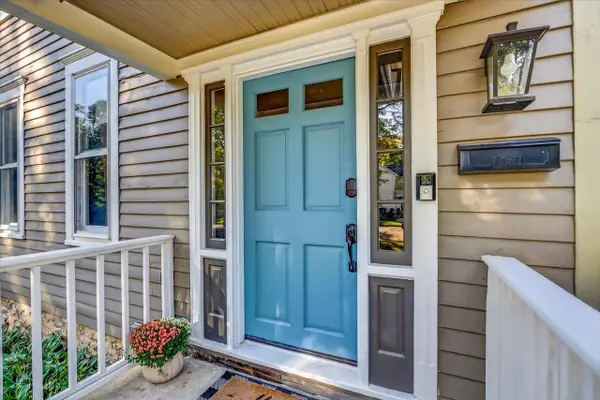 $455,000Active4 beds 2 baths2,350 sq. ft.
126 N Prairie Street, Stoughton, WI 53589
MLS# 2034184Listed by: Y REALTY - New
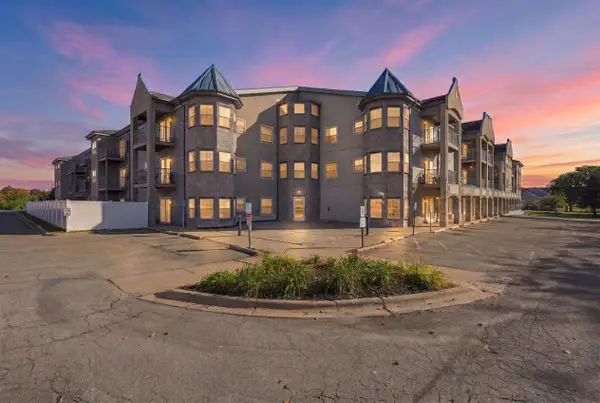 $175,000Active1 beds 1 baths800 sq. ft.
2320 Jackson Street #216, Stoughton, WI 53589
MLS# 2034244Listed by: REAL BROKER LLC - New
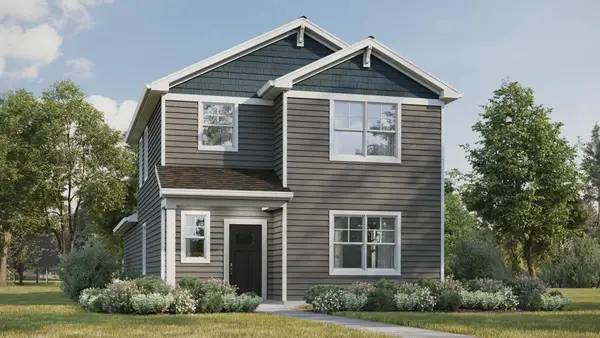 $399,990Active3 beds 3 baths1,658 sq. ft.
609 Boulder Lane, Stoughton, WI 53589
MLS# 2034160Listed by: D. R. HORTON, INC - MIDWEST - New
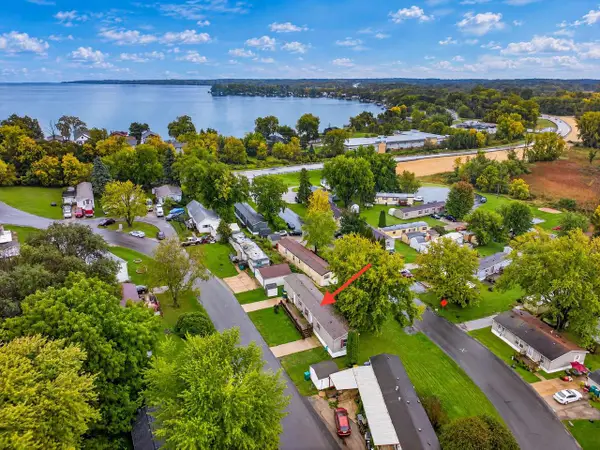 $72,000Active3 beds 2 baths1,178 sq. ft.
824 Norman Drive, Stoughton, WI 53589
MLS# 2033377Listed by: EXP REALTY, LLC - New
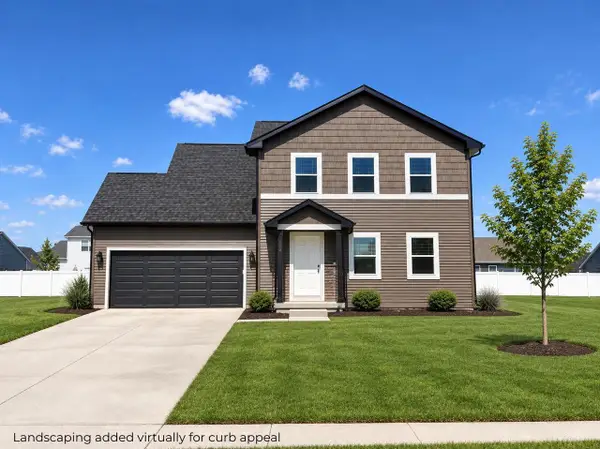 $447,000Active3 beds 3 baths1,336 sq. ft.
334 Wild Rose Way #46, Stoughton, WI 53589
MLS# 2033478Listed by: ELEVATE ESTATES REALTY CO. - New
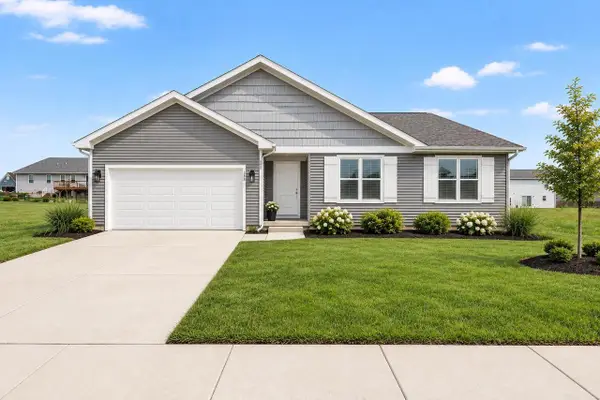 $469,900Active3 beds 2 baths1,516 sq. ft.
358 Wild Rose Way, Stoughton, WI 53589
MLS# 2033480Listed by: ELEVATE ESTATES REALTY CO. - New
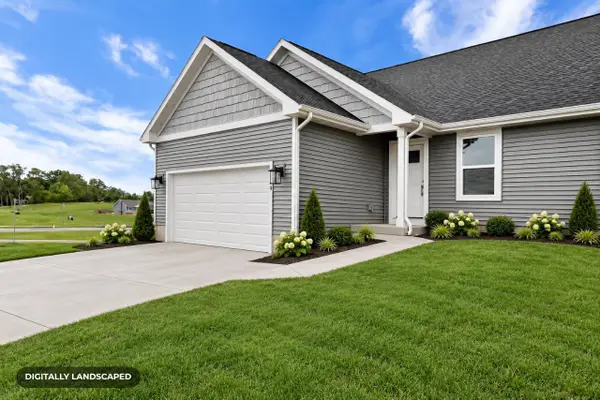 $434,900Active3 beds 3 baths1,385 sq. ft.
309 Orchid Avenue, Stoughton, WI 53589
MLS# 2033685Listed by: ELEVATE ESTATES REALTY CO. - New
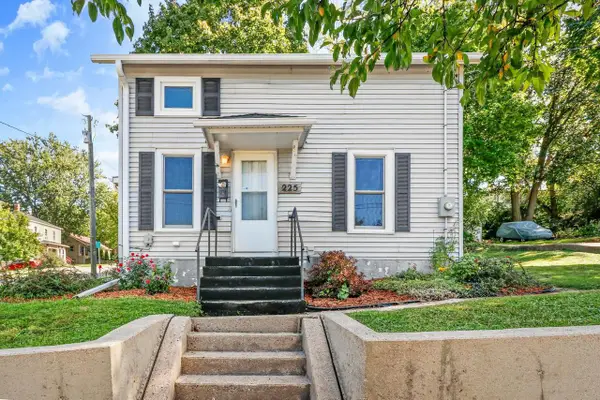 $234,000Active2 beds 1 baths1,046 sq. ft.
225 Hillside Avenue, Stoughton, WI 53589
MLS# 2033931Listed by: THE HUB REALTY


Protect your home and budget from life's surprises with an Assurant Home Warranty, backed by a partner that supports you through every step of homeownership. Explore Plans.
© 2026 Better Homes and Gardens Real Estate LLC. An Anywhere Real Estate company. All rights reserved. Better Homes and Gardens® Real Estate is a registered trademark owned by Meredith Operations Corporation, licensed to Better Homes and Gardens Real Estate LLC and used with permission. Better Homes and Gardens Real Estate LLC fully supports the principles of the Fair Housing Act and the Equal Opportunity Act. Listing information is deemed reliable but is not guaranteed accurate.
Each office is independently owned and operated.
Any services or products provided by third parties are not provided by, affiliated with or related to Better Homes and Gardens Real Estate LLC, or its affiliated companies.