
2232 Tower Drive, Stoughton, WI 53589
Local realty services provided by:Better Homes and Gardens Real Estate Special Properties
2232 Tower Drive,Stoughton, WI 53589
$439,900
- 3 Beds
- 2 Baths
- 1,738 sq. ft.
- Single family
- Active
Listed by: tom matson
Office: matson real estate, inc
MLS#:2035104
Source:WI_WIREX_SCW
Price summary
- Price:$439,900
- Price per sq. ft.:$253.11
About this home
Paradise in the country! Once you pull into your driveway you'll feel as you are a world away from the hustle and bustle of the city. This home is situated on over an acre along a quiet country road offering commanding views of the countryside. Step inside and you'll find the kitchen and baths have been updated and you'll appreciate the wood floors throughout most of the main level. All appliances are included and a the main level laundry is just off the kitchen. The lower level offers a walk-out to the back yard and contains a Rec room along with a second kitchen - ideal if you are relaxing and watching a football game! An oversized garage w/steps directly into the basement. Don't worry about the commute you are minutes from Stoughton or the beltline!
Contact an agent
Home facts
- Year built:1978
- Listing ID #:2035104
- Added:1 day(s) ago
- Updated:October 22, 2026 at 02:02 AM
Rooms and interior
- Bedrooms:3
- Total bathrooms:2
- Full bathrooms:2
- Bathrooms Description:At least 1 Tub, Master Bedroom Bath, Master Bedroom Bath: Full, Stubbed For Bathroom on Lower
- Kitchen Description:Dishwasher, Disposal, On Main Level, Range/Oven, Refrigerator
- Bedroom Description:Master Bedroom On Main Level
- Basement Description:Exposed, Full, Full Size Windows, Partially Finished, Walk Out/Outer Door
- Living area:1,738 sq. ft.
Heating and cooling
- Cooling:Central Air, Forced Air
- Heating:Forced Air, LP Gas
Structure and exterior
- Year built:1978
- Building area:1,738 sq. ft.
- Lot area:1.25 Acres
- Lot Features:Wooded
- Architectural Style:Ranch
- Construction Materials:Vinyl
- Exterior Features:Deck
- Foundation Description:Poured Concrete
- Levels:1 Story
Schools
- High school:Stoughton
- Middle school:River Bluff
- Elementary school:Call School District
Utilities
- Water:Well
- Sewer:Private Septic System
Finances and disclosures
- Price:$439,900
- Price per sq. ft.:$253.11
- Tax amount:$4,681 (2025)
Features and amenities
- Laundry features:Washer
- Amenities:High Speed Internet, High Speed Internet Available
Parking
- Parking description:2 Car Garage, Garage - Attached, Garage Opener Included
- Garage spaces:2
New listings near 2232 Tower Drive
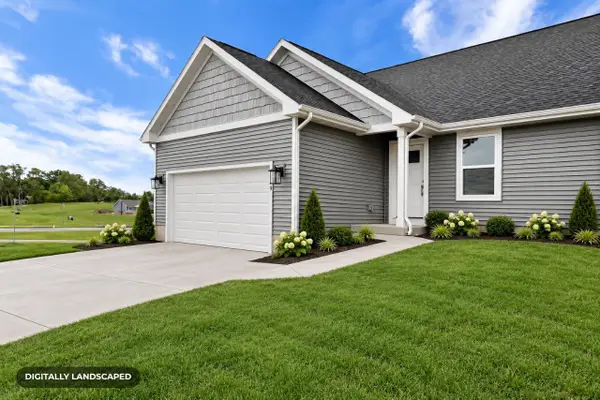 $409,900Active3 beds 3 baths1,385 sq. ft.
309 Orchid Avenue #60, Stoughton, WI 53589
MLS# 2033685Listed by: ELEVATE ESTATES REALTY CO.- New
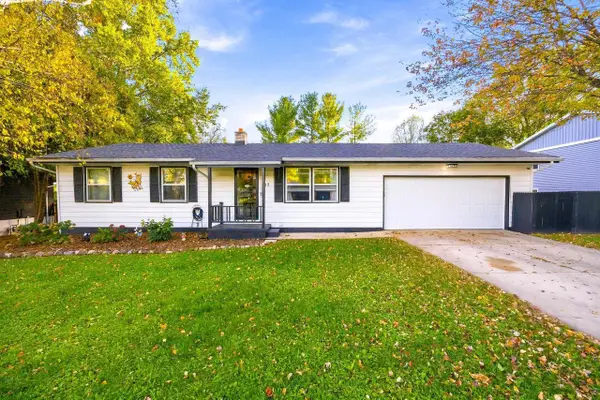 $365,900Active3 beds 2 baths1,645 sq. ft.
917 Keenan Lane, Stoughton, WI 53589
MLS# 2035039Listed by: REALTY EXECUTIVES PREMIER - New
 $420,000Active4 beds 2 baths1,606 sq. ft.
908 Shirley Street, Stoughton, WI 53589
MLS# 2034917Listed by: CENTURY 21 AFFILIATED - New
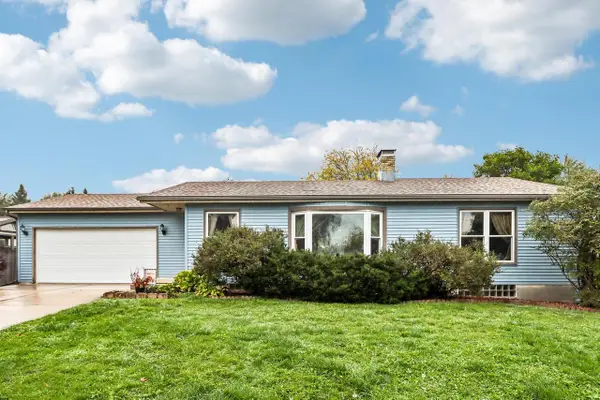 $399,000Active3 beds 3 baths2,038 sq. ft.
1400 Furseth Road, Stoughton, WI 53589
MLS# 2034796Listed by: COMPASS REAL ESTATE WISCONSIN - New
 $449,000Active3 beds 2 baths1,852 sq. ft.
909 Eisenhower Road, Stoughton, WI 53589
MLS# 2034731Listed by: PAT'S REALTY INC - New
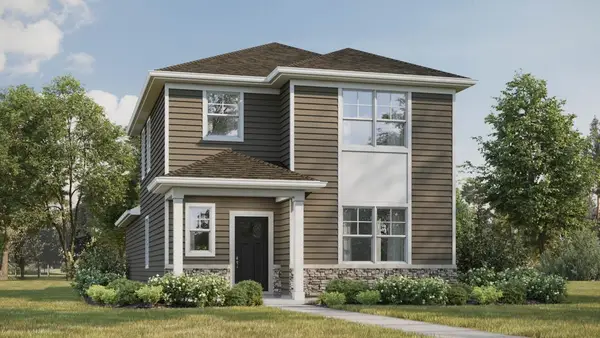 $429,990Active3 beds 3 baths1,658 sq. ft.
601 Boulder Lane, Stoughton, WI 53589
MLS# 2034735Listed by: D. R. HORTON, INC - MIDWEST - New
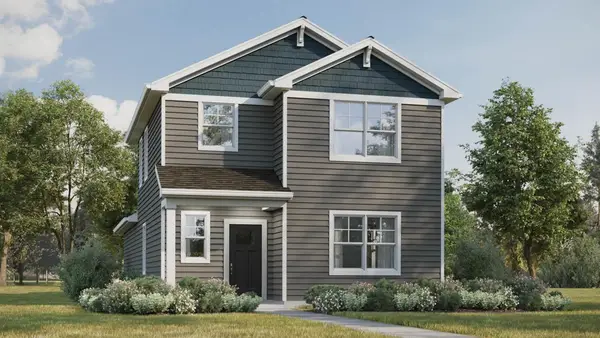 $404,990Active3 beds 3 baths1,658 sq. ft.
504 Oak Opening Drive, Stoughton, WI 53589
MLS# 2034736Listed by: D. R. HORTON, INC - MIDWEST - New
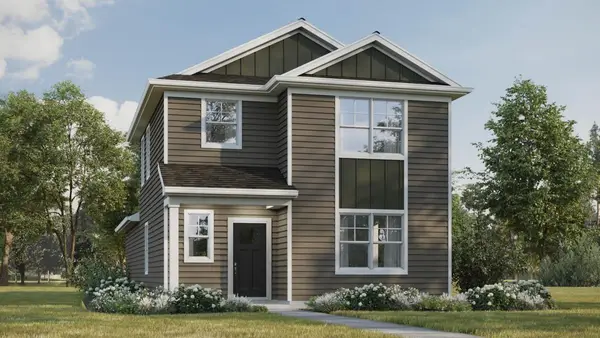 $412,990Active3 beds 3 baths1,658 sq. ft.
605 Boulder Lane, Stoughton, WI 53589
MLS# 2034737Listed by: D. R. HORTON, INC - MIDWEST - New
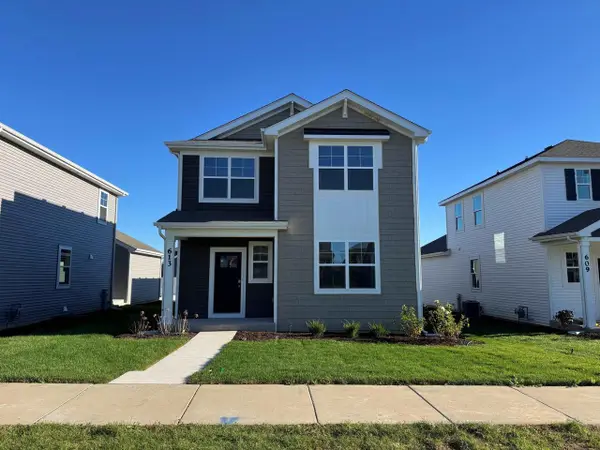 $409,990Active3 beds 3 baths1,754 sq. ft.
613 Boulder Lane, Stoughton, WI 53589
MLS# 2034768Listed by: D. R. HORTON, INC - MIDWEST


Protect your home and budget from life's surprises with an Assurant Home Warranty, backed by a partner that supports you through every step of homeownership. Explore Plans.
© 2026 Better Homes and Gardens Real Estate LLC. An Anywhere Real Estate company. All rights reserved. Better Homes and Gardens® Real Estate is a registered trademark owned by Meredith Operations Corporation, licensed to Better Homes and Gardens Real Estate LLC and used with permission. Better Homes and Gardens Real Estate LLC fully supports the principles of the Fair Housing Act and the Equal Opportunity Act. Listing information is deemed reliable but is not guaranteed accurate.
Each office is independently owned and operated.
Any services or products provided by third parties are not provided by, affiliated with or related to Better Homes and Gardens Real Estate LLC, or its affiliated companies.