
3424 Quam Drive, Stoughton, WI 53589
Local realty services provided by:Better Homes and Gardens Real Estate Connections
3424 Quam Drive,Stoughton, WI 53589
$1,175,000
- 3 Beds
- 2 Baths
- 1,820 sq. ft.
- Single family
- Active
Listed by: dana bonnell-campbell
Office: berkshire hathaway homeservices crosby starck real
MLS#:12796556
Source:MLSNI
Price summary
- Price:$1,175,000
- Price per sq. ft.:$645.6
About this home
***ENJOY SPECTACULAR VIEWS OF LAKE KEGONSA*** This newer, beautiful two-story lakefront home features soaring ceilings and expansive windows showcasing the stunning lake scenery! Spacious, open 2-story floor plan seamlessly connects the living, dining areas and kitchen. The kitchen features granite counters, stainless steel appliances, a convenient breakfast bar and an additional center island, perfect for entertaining and everyday living. Additionally, the main floor offers a private primary bedroom suite and primary bathroom, a laundry room, and a half bath. Upstairs hosts two additional bedrooms, a full bathroom, and a loft-style family room overlooking the lake. Step outside onto the composite deck or enjoy the private dock to take in the beautiful lake views, an ideal spot for relaxing or enjoying time with family and friends. The unfinished, partially exposed basement offers excellent potential for additional living space and is already plumbed for an additional bathroom. A detached 2.5-car garage completes this wonderful property. Experience the beauty of Lake Kegonsa and enjoy the possibilities of lakefront living!...
Contact an agent
Home facts
- Year built:2017
- Listing ID #:12796556
- Updated:October 30, 2026 at 11:28 PM
Rooms and interior
- Bedrooms:3
- Total bathrooms:2
- Full bathrooms:1
- Half bathrooms:1
- Rooms Total:7
- Kitchen Description:Dishwasher, Disposal, Microwave, Range, Refrigerator
- Basement Description:Full, Unfinished
- Living area:1,820 sq. ft.
Heating and cooling
- Cooling:Central Air
- Heating:Gas
- Central air:Yes
Structure and exterior
- Roof:Asphalt
- Year built:2017
- Building area:1,820 sq. ft.
- Lot area:0.21 Acres
- Lot Features:Water Rights
- Exterior Features:Fire Pit
- Levels:1 Story
Schools
- High school:0
- Middle school:0
- Elementary school:0
Finances and disclosures
- Price:$1,175,000
- Price per sq. ft.:$645.6
- Tax amount:$12,468 (2025)
Features and amenities
- Laundry features:Dryer, Washer
- Amenities:Ceiling Fan(s), Sump Pump
Parking
- Total parking spaces:2
- Parking description:Concrete, Detached Garage, Garage
- Garage:Yes
- Garage spaces:2.5
 Copyright 2026 Midwest Real Estate Data LLC. All rights reserved. The data relating to real estate for sale on this web site comes in part from the Broker Reciprocity Program of the Midwest Real Estate Data LLC. Listing information is deemed reliable but not guaranteed.
New listings near 3424 Quam Drive
- New
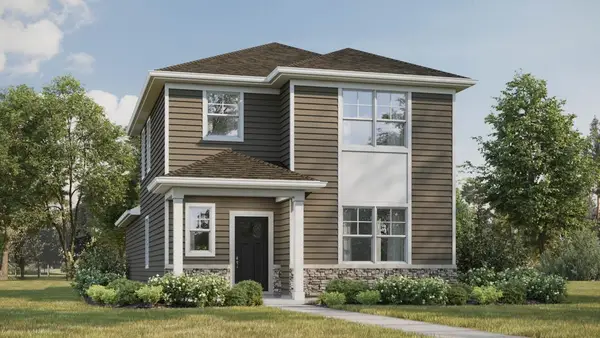 $399,990Active3 beds 3 baths1,658 sq. ft.
523 Boulder Lane, Stoughton, WI 53589
MLS# 2035630Listed by: D. R. HORTON, INC - MIDWEST - New
 $394,990Active3 beds 3 baths1,658 sq. ft.
424 Oak Opening Drive, Stoughton, WI 53589
MLS# 2035631Listed by: D. R. HORTON, INC - MIDWEST - New
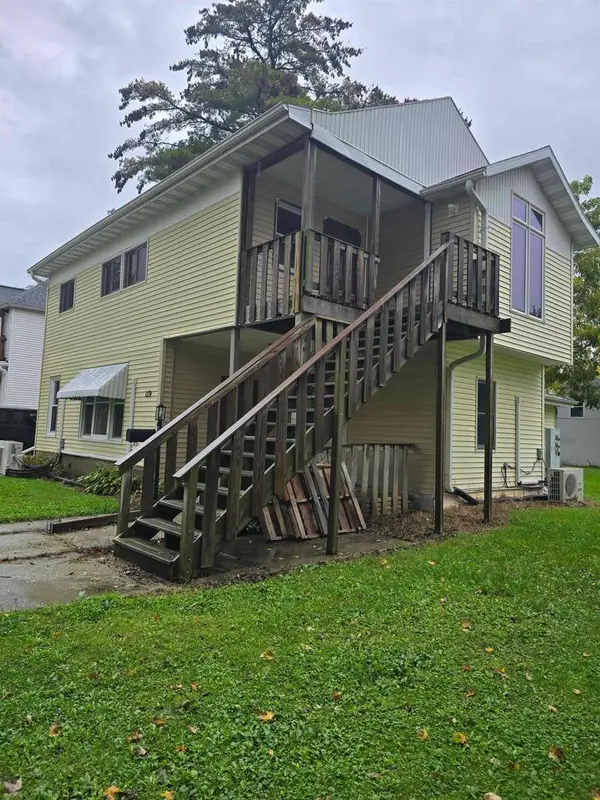 $399,000Active-- beds -- baths
119 N Madison Street, Stoughton, WI 53589
MLS# 2035400Listed by: KOUA VANG - New
 $395,000Active2 beds 1 baths1,134 sq. ft.
3101 Shadyside Drive, Stoughton, WI 53589
MLS# 2035238Listed by: SPRINKMAN REAL ESTATE - New
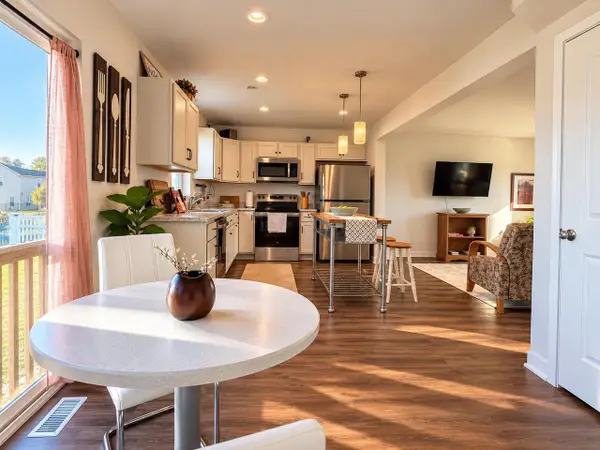 $419,900Active3 beds 3 baths1,312 sq. ft.
372 Orchid Avenue, Stoughton, WI 53589
MLS# 2035263Listed by: STARK COMPANY, REALTORS - New
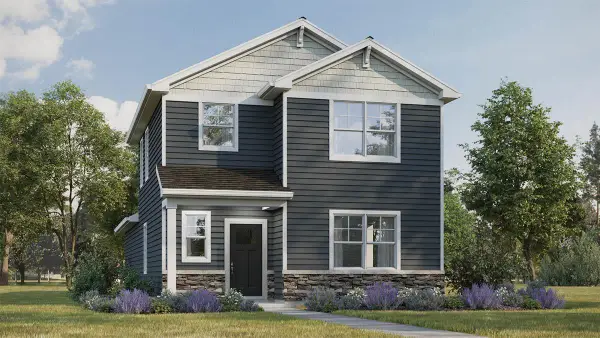 $414,990Active3 beds 3 baths1,658 sq. ft.
500 Oak Opening Drive, Stoughton, WI 53589
MLS# 2035190Listed by: D. R. HORTON, INC - MIDWEST - New
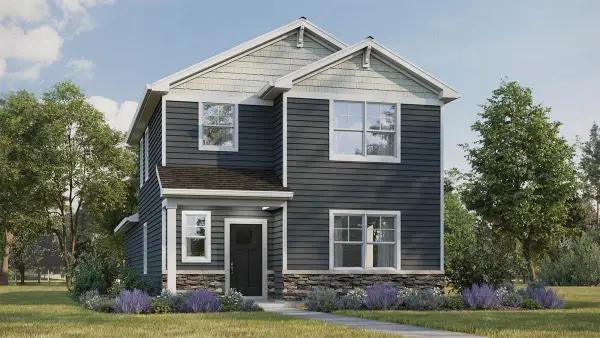 $422,990Active3 beds 3 baths1,658 sq. ft.
533 Boulder Lane, Stoughton, WI 53589
MLS# 2035191Listed by: D. R. HORTON, INC - MIDWEST - New
 $414,990Active3 beds 3 baths1,658 sq. ft.
432 Oak Opening Drive, Stoughton, WI 53589
MLS# 2035192Listed by: D. R. HORTON, INC - MIDWEST - New
 $420,000Active3 beds 2 baths1,685 sq. ft.
924 Shirley STREET, Stoughton, WI 53589
MLS# 1985775Listed by: BERKSHIRE HATHAWAY HOMESERVICES METRO REALTY


Protect your home and budget from life's surprises with an Assurant Home Warranty, backed by a partner that supports you through every step of homeownership. Explore Plans.
© 2026 Better Homes and Gardens Real Estate LLC. An Anywhere Real Estate company. All rights reserved. Better Homes and Gardens® Real Estate is a registered trademark owned by Meredith Operations Corporation, licensed to Better Homes and Gardens Real Estate LLC and used with permission. Better Homes and Gardens Real Estate LLC fully supports the principles of the Fair Housing Act and the Equal Opportunity Act. Listing information is deemed reliable but is not guaranteed accurate.
Each office is independently owned and operated.
Any services or products provided by third parties are not provided by, affiliated with or related to Better Homes and Gardens Real Estate LLC, or its affiliated companies.