
520 Oak Opening Drive, Stoughton, WI 53589
Local realty services provided by:Better Homes and Gardens Real Estate Special Properties
520 Oak Opening Drive,Stoughton, WI 53589
$424,990
- 3 Beds
- 3 Baths
- 1,754 sq. ft.
- Single family
- Pending
Listed by: anita olsen
Office: d. r. horton, inc - midwest
MLS#:2023965
Source:WI_WIREX_SCW
Price summary
- Price:$424,990
- Price per sq. ft.:$242.3
- Monthly HOA dues:$125
About this home
Under Construction -new single family home at Kettle Park West Community! The 2 story Pine Plan features an open concept main level with 9' ceilings, LVP flooring, powder room, and separate laundry and mud room. Kitchen has a large island, pantry, stainless steel appliances, quartz countertops, 42" flagstone cabinets with crown & soft close doors/drawers. 2nd level has a large primary bedroom has ensuite bath, dual sinks, shower w/ glass enclosure & walk-in closet. A loft, 2 more bedrooms, 2nd full bath and large linen closet round out the 2nd floor. Home also includes a partial basement, 2 car garage, and fully sodded homesite! Enjoy low maintenance living with lawn/landscape care and snow removal. All D.R. Horton homes include a builder warranty and Smart home technology with video doorbell, smart Honeywell thermostat, smart door lock, Deako light switches. Rendering of exterior. Interior photos of similar home. Actual home and inclusions may vary.
Contact an agent
Home facts
- Year built:2026
- Subdivision & Development:Kettle Park West
- Listing ID #:2023965
- Added:106 day(s) ago
- Updated:September 05, 2026 at 10:30 AM
Rooms and interior
- Bedrooms:3
- Total bathrooms:3
- Full bathrooms:2
- Half bathrooms:1
- Bathrooms Description:At least 1 Tub, Master Bedroom Bath, Master Bedroom Bath: Full, Master Bedroom Bath: Walk-In Shower
- Kitchen Description:Dishwasher, Disposal, Microwave, On Main Level, Range/Oven
- Bedroom Description:Master Bedroom On Upper Level, Walk-In Closet(s)
- Basement Description:Crawl Space, Partial, Radon Mitigation System
- Living area:1,754 sq. ft.
Heating and cooling
- Cooling:Central Air, Forced Air
- Heating:Forced Air, Natural Gas
Structure and exterior
- Year built:2026
- Building area:1,754 sq. ft.
- Lot area:0.09 Acres
- Architectural Style:Prairie/Craftsman
- Construction Materials:Stone, Vinyl
- Exterior Features:Patio
- Foundation Description:Poured Concrete
- Levels:2 Story
Schools
- High school:Stoughton
- Middle school:River Bluff
- Elementary school:Fox Prairie
Utilities
- Water:Municipal Water
- Sewer:Municipal Sewer
Finances and disclosures
- Price:$424,990
- Price per sq. ft.:$242.3
- Tax amount:$341 (2024)
Features and amenities
- Smart home:Yes
Parking
- Parking description:2 Car Garage, Garage - Attached
- Garage spaces:2
New listings near 520 Oak Opening Drive
- Open Sat, 11am to 1pmNew
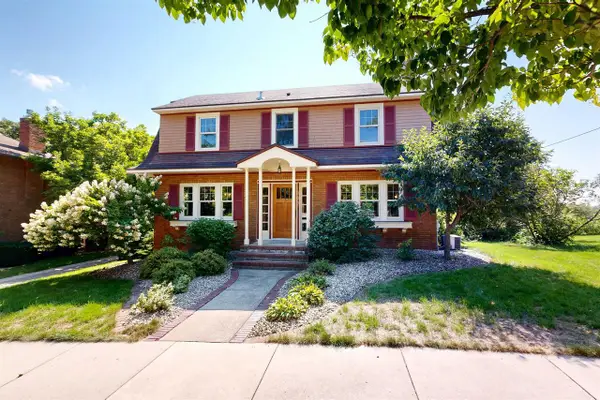 $450,000Active3 beds 2 baths2,064 sq. ft.
111 E Prospect Street, Stoughton, WI 53589
MLS# 2031966Listed by: NEXTHOME SUCCESS - New
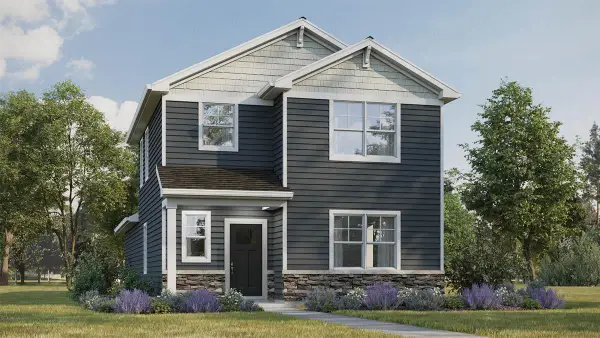 $424,990Active3 beds 3 baths1,658 sq. ft.
500 Oak Opening Drive, Stoughton, WI 53589
MLS# 2031675Listed by: D. R. HORTON, INC - MIDWEST - New
 $429,990Active3 beds 3 baths1,658 sq. ft.
533 Boulder Lane, Stoughton, WI 53589
MLS# 2031678Listed by: D. R. HORTON, INC - MIDWEST - New
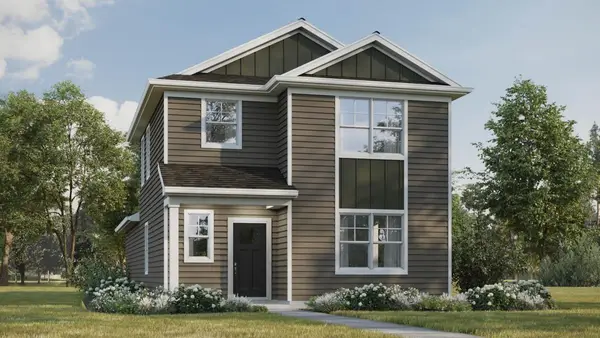 $429,990Active3 beds 3 baths1,658 sq. ft.
432 Oak Opening Drive, Stoughton, WI 53589
MLS# 2031680Listed by: D. R. HORTON, INC - MIDWEST - New
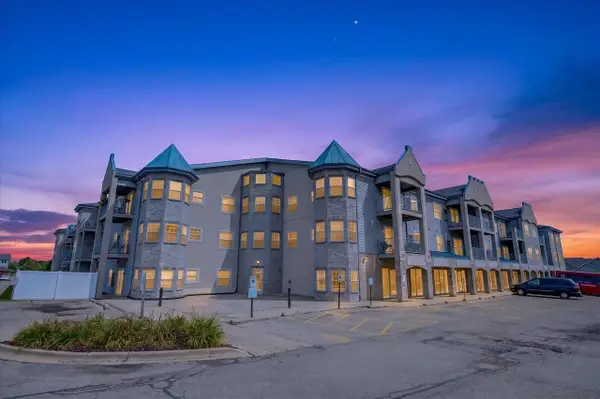 $175,000Active1 beds 1 baths800 sq. ft.
2320 Jackson Street #102, Stoughton, WI 53589
MLS# 2031858Listed by: AMERICAN, REALTORS - New
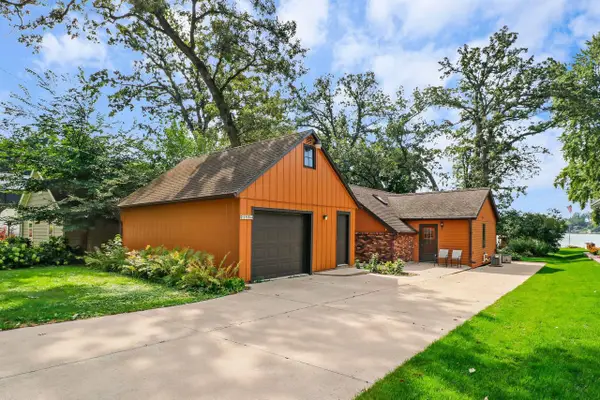 $699,900Active2 beds 1 baths1,300 sq. ft.
2148 Colladay Point Drive, Stoughton, WI 53589
MLS# 2031561Listed by: ACCORD REALTY - New
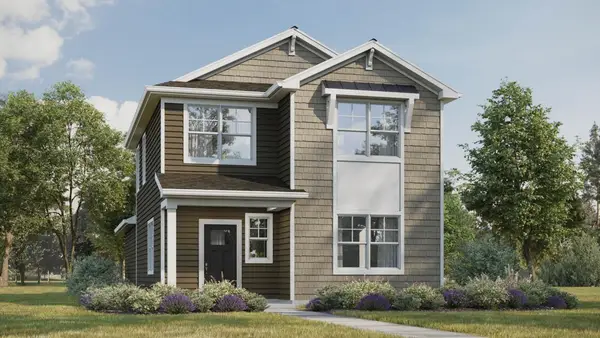 $424,990Active3 beds 3 baths1,754 sq. ft.
613 Boulder Lane, Stoughton, WI 53589
MLS# 2031589Listed by: D. R. HORTON, INC - MIDWEST - New
 $324,900Active2 beds 2 baths982 sq. ft.
718 Bickley Court, Stoughton, WI 53589
MLS# 2031585Listed by: CENTURY 21 AFFILIATED - New
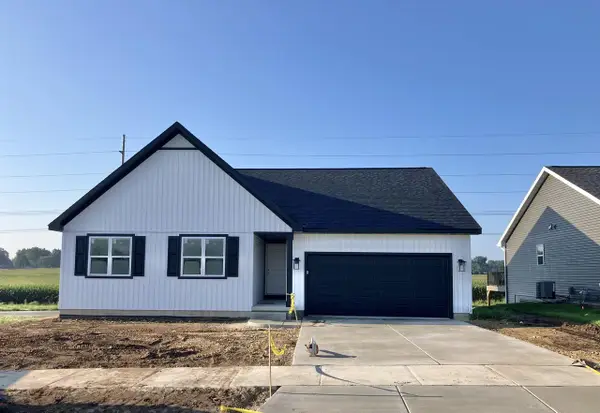 $542,973Active3 beds 2 baths2,389 sq. ft.
325 Dahlia Drive #30, Stoughton, WI 53589
MLS# 2031498Listed by: ELEVATE ESTATES REALTY CO. - New
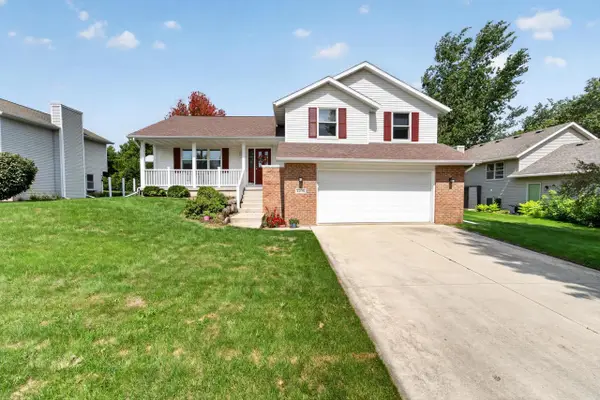 $424,900Active3 beds 3 baths1,400 sq. ft.
2208 Roby Road, Stoughton, WI 53589
MLS# 2031491Listed by: MHB REAL ESTATE


Protect your home and budget from life's surprises with an Assurant Home Warranty, backed by a partner that supports you through every step of homeownership. Explore Plans.
© 2026 Better Homes and Gardens Real Estate LLC. An Anywhere Real Estate company. All rights reserved. Better Homes and Gardens® Real Estate is a registered trademark owned by Meredith Operations Corporation, licensed to Better Homes and Gardens Real Estate LLC and used with permission. Better Homes and Gardens Real Estate LLC fully supports the principles of the Fair Housing Act and the Equal Opportunity Act. Listing information is deemed reliable but is not guaranteed accurate.
Each office is independently owned and operated.
Any services or products provided by third parties are not provided by, affiliated with or related to Better Homes and Gardens Real Estate LLC, or its affiliated companies.