
659 Kensington Square, Stoughton, WI 53589
Local realty services provided by:Better Homes and Gardens Real Estate Special Properties
659 Kensington Square,Stoughton, WI 53589
$365,000
- 3 Beds
- 2 Baths
- 1,635 sq. ft.
- Condominium
- Active
Listed by: marca calvo
Office: first weber, inc
MLS#:2031119
Source:WI_WIREX_SCW
Price summary
- Price:$365,000
- Price per sq. ft.:$223.24
- Monthly HOA dues:$360
About this home
Calling all nature lovers ? this is your chance to claim front-row seats to Paradise Pond, home to an ever-changing parade of wildlife year-round. This meticulously maintained, 55+ end-unit condo offers private entry and true turn-key living. Step inside to soaring vaulted ceilings and effortless main-level living, with a spacious third bedroom or flex space awaiting on the exposed lower level. The fully glassed sunroom frames unobstructed water views ? the perfect spot to soak in the sunlight and the serenity of this one-of-a-kind setting. Water views continue into the primary en suite bedroom! Freshly deep-cleaned including sparkling sunroom windows ? ready for you to enjoy those water views from day one. Recent updates include new LVP hard-surface flooring in the front entry way and kitchen, updated windows, and fresh paint throughout ? all that's left to do is move in.
Contact an agent
Home facts
- Year built:1997
- Listing ID #:2031119
- Added:58 day(s) ago
- Updated:October 21, 2026 at 03:14 PM
Rooms and interior
- Bedrooms:3
- Total bathrooms:2
- Full bathrooms:2
- Flooring:Wood or Sim.Wood Floors
- Dining Description:On Main Level
- Bathrooms Description:At least 1 Tub, Master Bedroom Bath, Master Bedroom Bath: Full, Stubbed For Bathroom on Lower
- Kitchen Description:Dishwasher, Disposal, Microwave, On Main Level, Range/Oven, Refrigerator
- Bedroom Description:Master Bedroom On Main Level, Walk-In Closet(s)
- Basement Description:Full, Partially Finished
- Living area:1,635 sq. ft.
Heating and cooling
- Cooling:Central Air, Forced Air
- Heating:Forced Air, Natural Gas
Structure and exterior
- Year built:1997
- Building area:1,635 sq. ft.
- Construction Materials:Vinyl
- Exterior Features:Private Entry
Schools
- High school:Stoughton
- Middle school:River Bluff
- Elementary school:Fox Prairie
Utilities
- Water:Municipal Water
- Sewer:Municipal Sewer
Finances and disclosures
- Price:$365,000
- Price per sq. ft.:$223.24
- Tax amount:$6,246 (2026)
Features and amenities
- Laundry features:Dryer, Washer
- Amenities:Cable/Satellite Available, Cathedral/Vaulted Ceiling, Water Softener
Parking
- Parking description:2 Car Garage, Garage - Attached
New listings near 659 Kensington Square
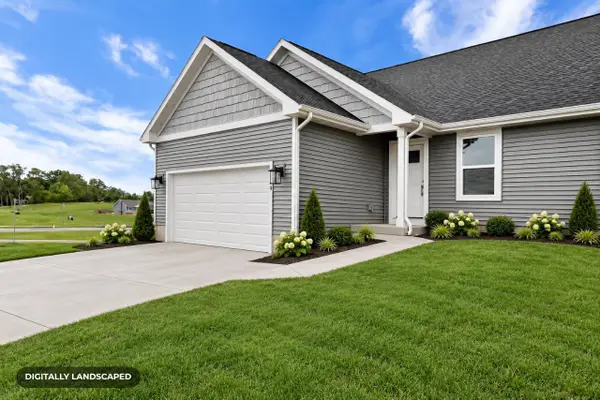 $409,900Active3 beds 3 baths1,385 sq. ft.
309 Orchid Avenue #60, Stoughton, WI 53589
MLS# 2033685Listed by: ELEVATE ESTATES REALTY CO.- New
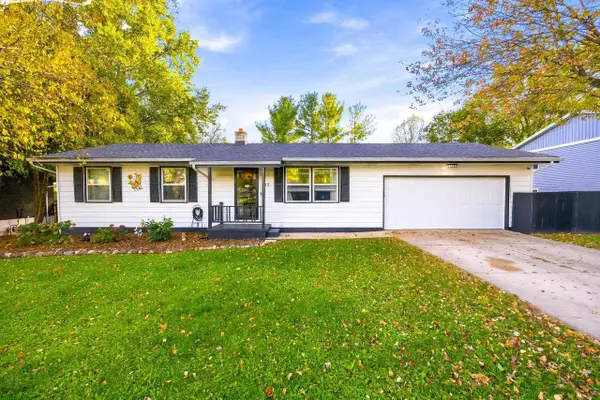 $365,900Active3 beds 2 baths1,645 sq. ft.
917 Keenan Lane, Stoughton, WI 53589
MLS# 2035039Listed by: REALTY EXECUTIVES PREMIER - New
 $420,000Active4 beds 2 baths1,606 sq. ft.
908 Shirley Street, Stoughton, WI 53589
MLS# 2034917Listed by: CENTURY 21 AFFILIATED - New
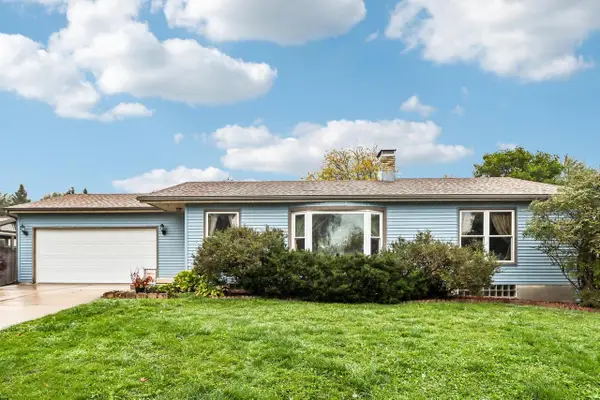 $399,000Active3 beds 3 baths2,038 sq. ft.
1400 Furseth Road, Stoughton, WI 53589
MLS# 2034796Listed by: COMPASS REAL ESTATE WISCONSIN - New
 $449,000Active3 beds 2 baths1,852 sq. ft.
909 Eisenhower Road, Stoughton, WI 53589
MLS# 2034731Listed by: PAT'S REALTY INC - New
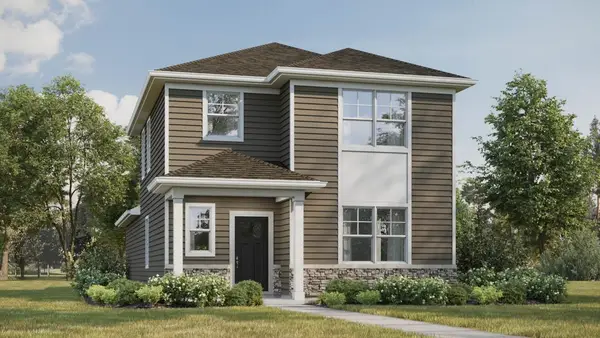 $429,990Active3 beds 3 baths1,658 sq. ft.
601 Boulder Lane, Stoughton, WI 53589
MLS# 2034735Listed by: D. R. HORTON, INC - MIDWEST - New
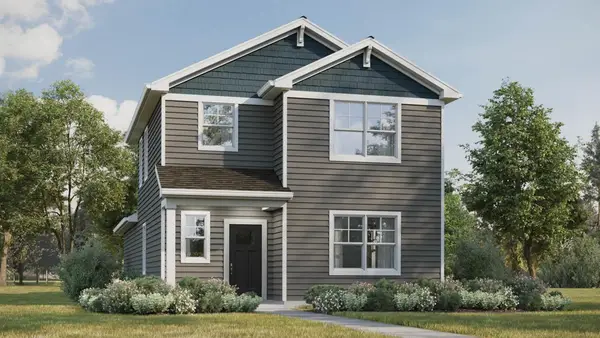 $404,990Active3 beds 3 baths1,658 sq. ft.
504 Oak Opening Drive, Stoughton, WI 53589
MLS# 2034736Listed by: D. R. HORTON, INC - MIDWEST - New
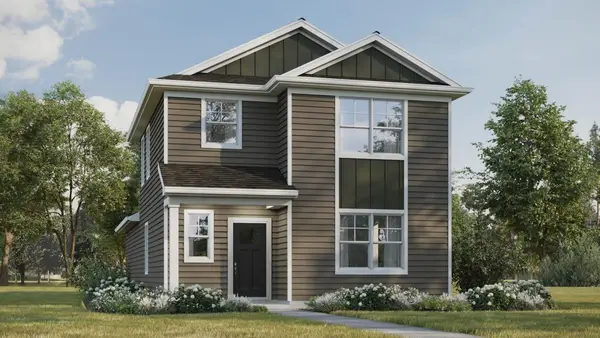 $412,990Active3 beds 3 baths1,658 sq. ft.
605 Boulder Lane, Stoughton, WI 53589
MLS# 2034737Listed by: D. R. HORTON, INC - MIDWEST - New
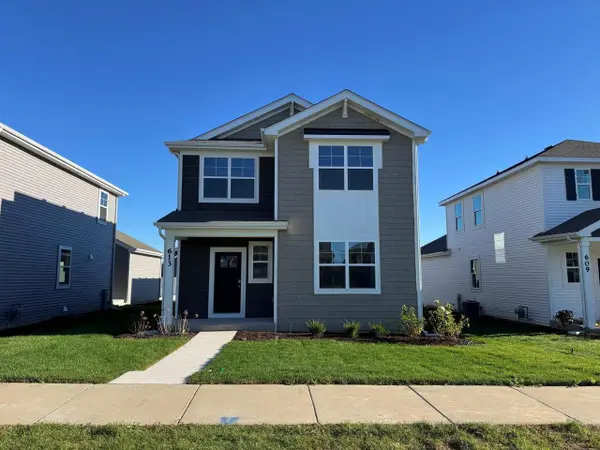 $409,990Active3 beds 3 baths1,754 sq. ft.
613 Boulder Lane, Stoughton, WI 53589
MLS# 2034768Listed by: D. R. HORTON, INC - MIDWEST 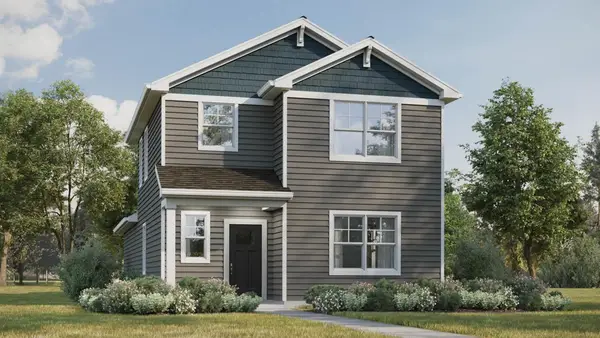 $399,990Active3 beds 3 baths1,658 sq. ft.
609 Boulder Lane, Stoughton, WI 53589
MLS# 2034160Listed by: D. R. HORTON, INC - MIDWEST


Protect your home and budget from life's surprises with an Assurant Home Warranty, backed by a partner that supports you through every step of homeownership. Explore Plans.
© 2026 Better Homes and Gardens Real Estate LLC. An Anywhere Real Estate company. All rights reserved. Better Homes and Gardens® Real Estate is a registered trademark owned by Meredith Operations Corporation, licensed to Better Homes and Gardens Real Estate LLC and used with permission. Better Homes and Gardens Real Estate LLC fully supports the principles of the Fair Housing Act and the Equal Opportunity Act. Listing information is deemed reliable but is not guaranteed accurate.
Each office is independently owned and operated.
Any services or products provided by third parties are not provided by, affiliated with or related to Better Homes and Gardens Real Estate LLC, or its affiliated companies.