
808 Elm Street, Strum, WI 54770
Local realty services provided by:Better Homes and Gardens Real Estate Special Properties
Listed by: blake cegielski
Office: keller williams realty diversified
MLS#:1602938
Source:Metro MLS
808 Elm Street,Strum, WI 54770
$470,000
- 5 Beds
- 4 Baths
- 3,550 sq. ft.
- Single family
- Pending
Price summary
- Price:$470,000
- Price per sq. ft.:$132.39
About this home
Great opportunity to live in a desirable area of Strum WI! This 5 bedroom home has much to offer including vaulted ceilings in the living room, finished basement with gas fire place, attached 3 car garage that is plumbed for in floor heat. Master bedroom has a large walk in closet and a master bathroom with a whirl pool tub. While sitting on the back deck you feel secluded while over looking the spacious backyard. Located just off from the Buffalo River State Trail which is great for running, biking or taking the ATV for a ride. Call to schedule your showing today!
Contact an agent
Home facts
- Year built:2002
- Listing ID #:1602938
- Added:60 day(s) ago
- Updated:September 24, 2026 at 04:25 PM
Rooms and interior
- Bedrooms:5
- Total bathrooms:4
- Full bathrooms:3
- Dining Description:On Main Level
- Kitchen Description:Dishwasher, Microwave, On Main Level, Range/Oven, Refrigerator
- Bedroom Description:Master Bedroom On Upper Level
- Basement Description:Full
- Living area:3,550 sq. ft.
Heating and cooling
- Cooling:Central Air, Forced Air
- Heating:Forced Air, Natural Gas
Structure and exterior
- Year built:2002
- Building area:3,550 sq. ft.
- Lot area:0.91 Acres
- Construction Materials:Asphalt, Vinyl
- Exterior Features:Deck, Porch
- Foundation Description:Poured Concrete
- Levels:Bi-Level
Utilities
- Water:Municipal Water
- Sewer:Municipal Sewer
Finances and disclosures
- Price:$470,000
- Price per sq. ft.:$132.39
- Tax amount:$5,496 (2025)
Features and amenities
- Appliances:Dishwasher, Microwave, Refrigerator, Washer
- Laundry features:Dryer, Washer
- Amenities:Circuit Breakers
Parking
- Parking description:3 Car Garage, Garage - Attached
- Garage spaces:3
New listings near 808 Elm Street
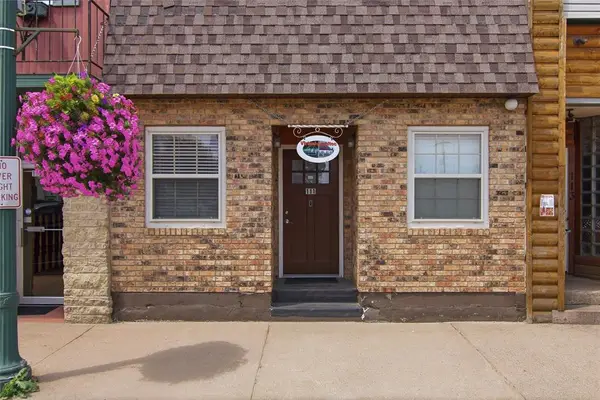 $295,000Active2 beds 2 baths2,624 sq. ft.
111 5th Avenue, Strum, WI 54770
MLS# 1602662Listed by: EDINA REALTY, INC. - CHIPPEWA VALLEY $230,000Pending3 beds 2 baths1,092 sq. ft.
210 Willow Street, Strum, WI 54770
MLS# 1601265Listed by: EXP REALTY LLC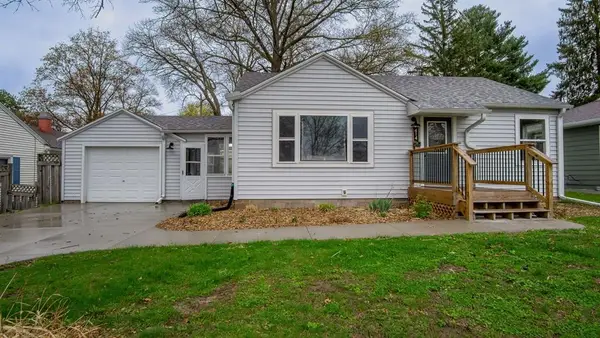 $179,900Pending2 beds 1 baths925 sq. ft.
414 4th Avenue, Strum, WI 54770
MLS# 1600548Listed by: CHIPPEWA VALLEY REAL ESTATE, LLC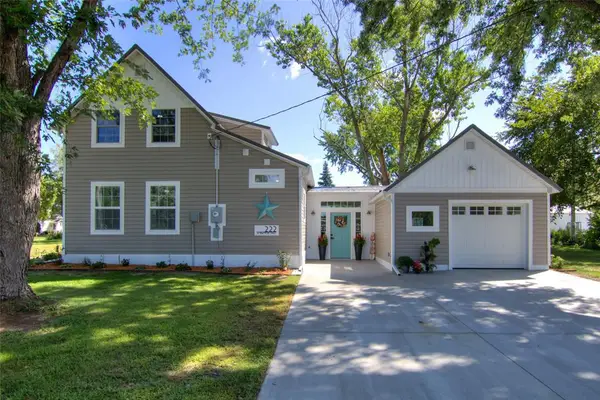 $240,000Pending3 beds 1 baths1,200 sq. ft.
222 W Hawthorn Street, Strum, WI 54770
MLS# 1599601Listed by: NEXTHOME WISCO SUCCESS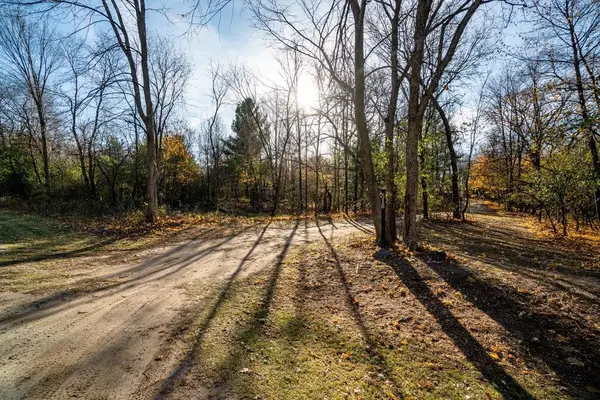 $189,000Pending9.05 Acres
518 E Pine Street, Strum, WI 54770
MLS# 1596972Listed by: KELLER WILLIAMS REALTY DIVERSIFIED $64,900Pending0.62 Acres
224 3rd Avenue, Strum, WI 54770
MLS# 1597514Listed by: TEAM TRILLIUM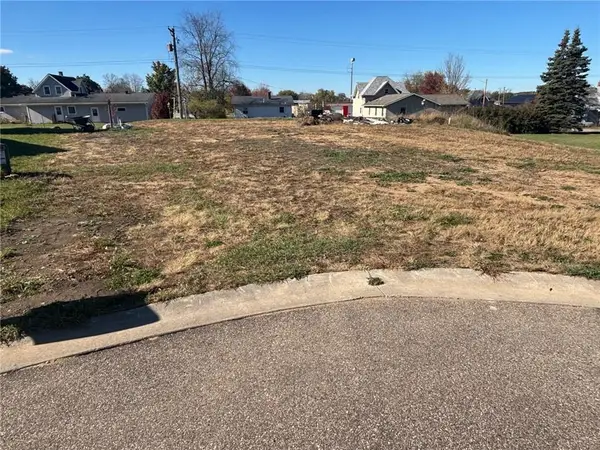 $34,900Pending0.25 Acres
225 3rd Avenue, Strum, WI 54770
MLS# 1597515Listed by: TEAM TRILLIUM $245,000Pending3 beds 2 baths1,717 sq. ft.
217 Birch Street, Strum, WI 54770
MLS# 6805575Listed by: EDINA REALTY, INC.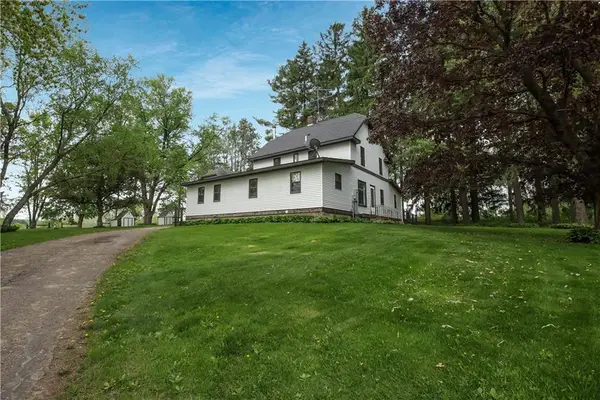 $485,000Pending5 beds 3 baths4,133 sq. ft.
E8111 Marshall Avenue, Strum, WI 54770
MLS# 1589100Listed by: CB BRENIZER/EAU CLAIRE


Protect your home and budget from life's surprises with an Assurant Home Warranty, backed by a partner that supports you through every step of homeownership. Explore Plans.
© 2026 Better Homes and Gardens Real Estate LLC. An Anywhere Real Estate company. All rights reserved. Better Homes and Gardens® Real Estate is a registered trademark owned by Meredith Operations Corporation, licensed to Better Homes and Gardens Real Estate LLC and used with permission. Better Homes and Gardens Real Estate LLC fully supports the principles of the Fair Housing Act and the Equal Opportunity Act. Listing information is deemed reliable but is not guaranteed accurate.
Each office is independently owned and operated.
Any services or products provided by third parties are not provided by, affiliated with or related to Better Homes and Gardens Real Estate LLC, or its affiliated companies.