
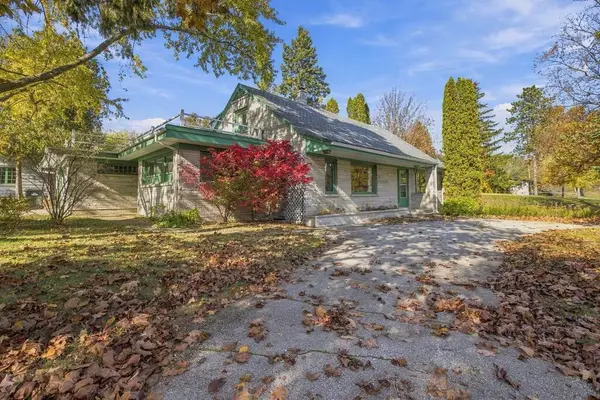
824 S HUDSON COURT, Sturgeon Bay, WI 54235
Local realty services provided by:Better Homes and Gardens Real Estate Special Properties
Listed by: greta meleen
Office: era starr realty
MLS#:50335294
Source:WIREX
824 S HUDSON COURT,Sturgeon Bay, WI 54235
$339,900
- 3 Beds
- 2 Baths
- 1,600 sq. ft.
- Single family
- Pending
Price summary
- Price:$339,900
- Price per sq. ft.:$212.44
About this home
Welcome to 824 Hudson Ct in Sturgeon Bay! This move-in-ready 3-bedroom, 1.5-bath home offers comfortable living with thoughtful updates throughout. The brand-new kitchen brings a fresh, modern feel to the heart of the home, complemented by updated flooring and refreshed bathrooms. Step outside to enjoy a fully fenced backyard, providing space for outdoor entertaining, pets, gardening, or simply relaxing. Located on a quiet cul-de-sac in Sturgeon Bay, this property offers a desirable combination of privacy and convenience. Additional features include a one-car attached garage and a functional layout designed for everyday living. Whether you're a first-time homebuyer, looking to simplify, or searching for your next home in Door County, this updated Sturgeon Bay property is one to see!
Contact an agent
Home facts
- Year built:1986
- Listing ID #:50335294
- Added:6 day(s) ago
- Updated:November 13, 2026 at 04:49 PM
Rooms and interior
- Bedrooms:3
- Total bathrooms:2
- Full bathrooms:1
- Kitchen Description:Dishwasher, On Upper Level, Range/Oven, Refrigerator
- Bedroom Description:Master Bedroom On Upper Level
- Basement Description:Partial, Partially Finished
- Living area:1,600 sq. ft.
Heating and cooling
- Cooling:Central Air
- Heating:Natural Gas
Structure and exterior
- Year built:1986
- Building area:1,600 sq. ft.
- Lot area:0.22 Acres
- Architectural Style:Split entry
- Construction Materials:Vinyl
- Exterior Features:Deck
- Foundation Description:Poured Concrete
- Levels:Bi-Level
Utilities
- Water:Municipal Water
- Sewer:Municipal Sewer
Finances and disclosures
- Price:$339,900
- Price per sq. ft.:$212.44
- Tax amount:$3,093
Features and amenities
- Appliances:Dishwasher, Refrigerator, Washer
- Laundry features:Dryer, Washer
Parking
- Parking description:1 Car Garage, Garage - Attached
- Garage spaces:1
New listings near 824 S HUDSON COURT
- New
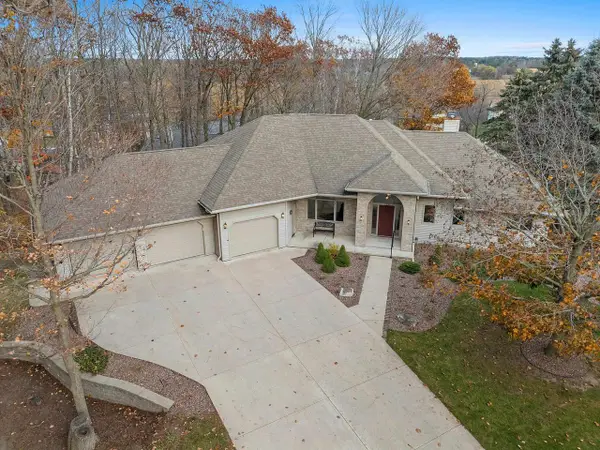 $689,000Active4 beds 3 baths3,438 sq. ft.
462 N 19TH AVENUE, Sturgeon Bay, WI 54235
MLS# 50335631Listed by: NEXTHOME SELECT REALTY - New
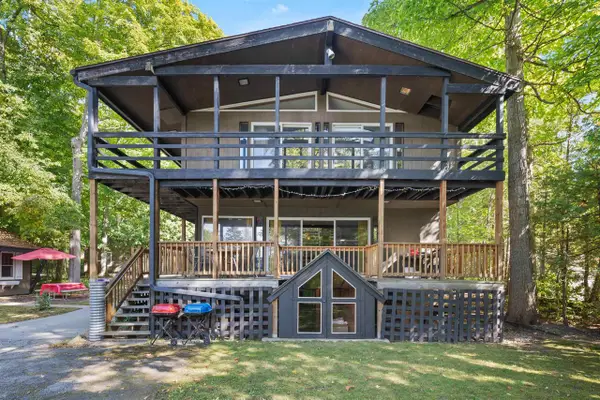 $3,900,000Active6 beds 3 baths3,855 sq. ft.
4309 BAY SHORE DRIVE, Sturgeon Bay, WI 54235
MLS# 50335660Listed by: BERKSHIRE HATHAWAY HS BAY AREA REALTY 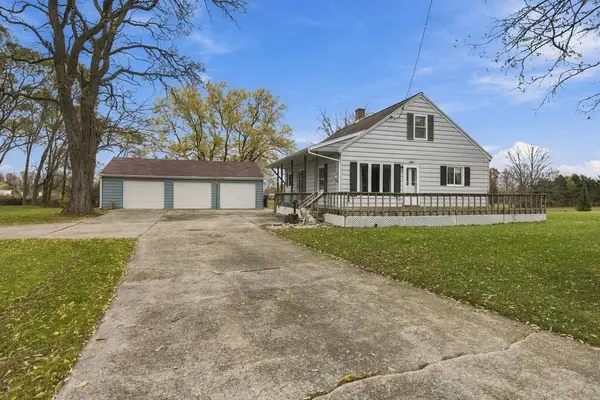 $259,000Pending3 beds 1 baths1,372 sq. ft.
8620 COUNTY HWY C, Sturgeon Bay, WI 54235
MLS# 50335481Listed by: ERA STARR REALTY- New
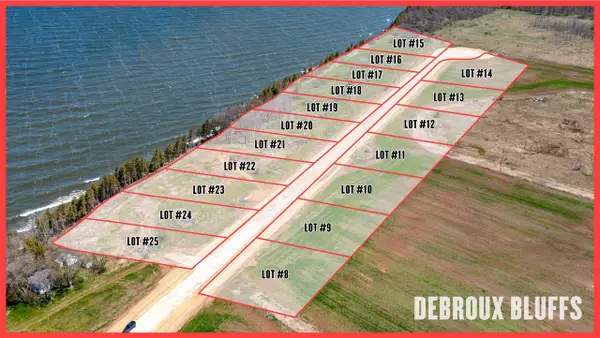 $89,900Active1.06 Acres
DEBROUX COURT, Sturgeon Bay, WI 54235
MLS# 50335530Listed by: KOS REALTY GROUP - New
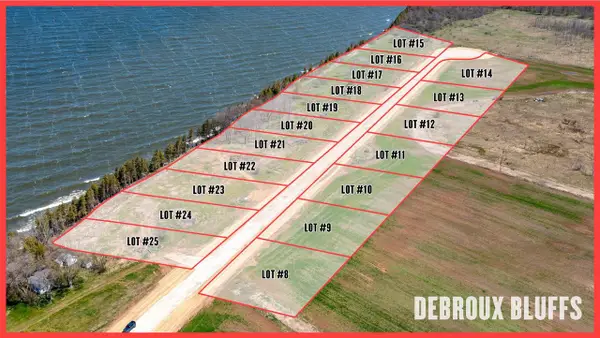 $199,900Active0.94 Acres
DEBROUX COURT, Sturgeon Bay, WI 54235
MLS# 50335537Listed by: KOS REALTY GROUP 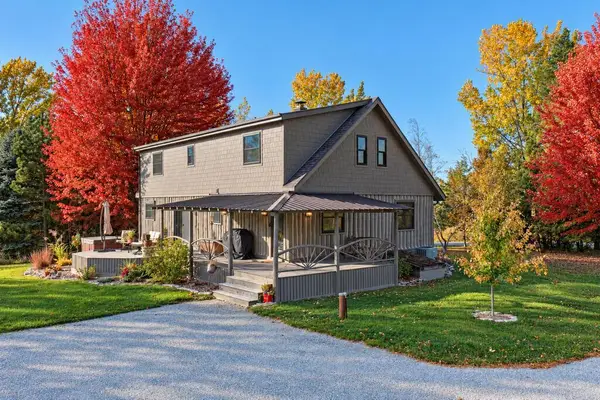 $569,000Pending4 beds 2 baths2,058 sq. ft.
7285 SAND BAY ROAD, Sturgeon Bay, WI 54235
MLS# 50335601Listed by: SHOREWEST, REALTORS- New
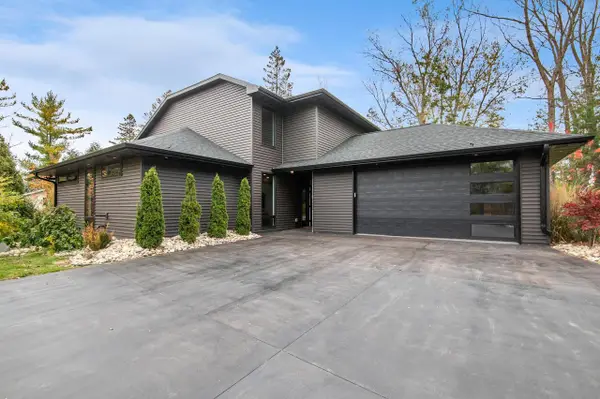 $789,000Active4 beds 3 baths1,864 sq. ft.
624 E CIRCLE RIDGE PLACE, Sturgeon Bay, WI 54235
MLS# 50335469Listed by: KELLER WILLIAMS GREEN BAY - New
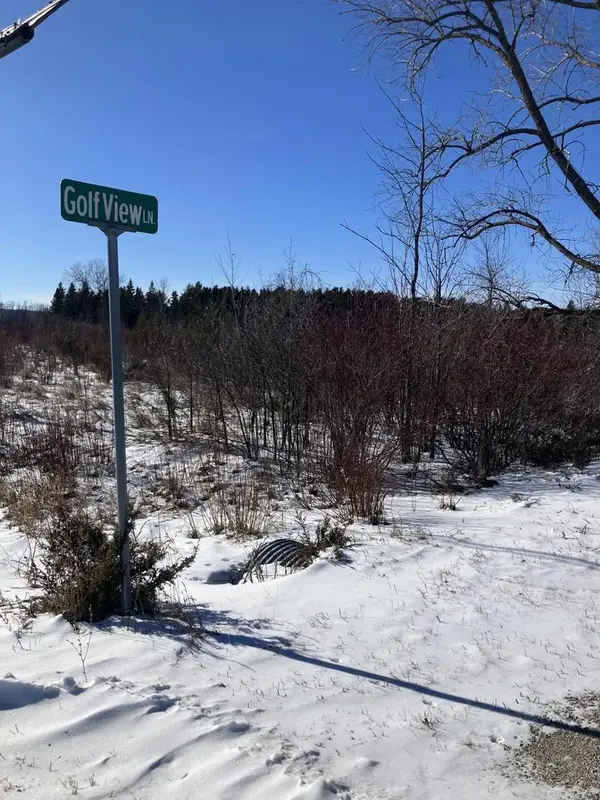 $75,000Active1.92 Acres
GOLF VIEW LANE, Sturgeon Bay, WI 54235
MLS# 50335285Listed by: FIRST WEBER, INC. - New
 $350,000Active5 beds 3 baths2,503 sq. ft.
357 S DULUTH AVENUE, Sturgeon Bay, WI 54235
MLS# 50335218Listed by: ERA STARR REALTY


Protect your home and budget from life's surprises with an Assurant Home Warranty, backed by a partner that supports you through every step of homeownership. Explore Plans.
© 2026 Better Homes and Gardens Real Estate LLC. An Anywhere Real Estate company. All rights reserved. Better Homes and Gardens® Real Estate is a registered trademark owned by Meredith Operations Corporation, licensed to Better Homes and Gardens Real Estate LLC and used with permission. Better Homes and Gardens Real Estate LLC fully supports the principles of the Fair Housing Act and the Equal Opportunity Act. Listing information is deemed reliable but is not guaranteed accurate.
Each office is independently owned and operated.
Any services or products provided by third parties are not provided by, affiliated with or related to Better Homes and Gardens Real Estate LLC, or its affiliated companies.