
1000 CROWN POINTE CIRCLE, Suamico, WI 54173
Local realty services provided by:Better Homes and Gardens Real Estate Star Homes
Listed by: ben bauknecht
Office: dallaire realty
MLS#:50332926
Source:Metro MLS
1000 CROWN POINTE CIRCLE,Suamico, WI 54173
$679,900
- 3 Beds
- 3 Baths
- 3,094 sq. ft.
- Single family
- Active
Price summary
- Price:$679,900
- Price per sq. ft.:$219.75
- Monthly HOA dues:$75
About this home
Welcome to Hunter's Run! A former builder showcase home, this 3BR/2.5BA ranch greets w/ prairie accents, gleaming HW floor & open-concept layout. Fully-equipped kitchen w/ isle & walk-in pantry. LR w/ picture window & gas FP. Primary bedroom w/large walk-in closet & full en-suite w/ shower. Handy mud-room w/ lockers & half-bath w/ vessel basin nearby. Laundry room walks out to impressive patio overlooking terraced yard w/ charming stone path over a trickling water-feature & yard w/ pvcy berms. Just beyond is 1,000 acres of scenic Barkhausen Waterfowl Preserve! Lower level adds 2 bedrooms, 2nd full bath & big fam-room w/ sauna! Workshop has direct access to oversize 2.5 stall garage. Association amenities include a swim-beach, scenic ponds, tennis courts, basketball court & playground.
Contact an agent
Home facts
- Year built:2006
- Subdivision & Development:Hunters Run
- Listing ID #:50332926
- Added:3 day(s) ago
- Updated:September 20, 2026 at 03:28 PM
Rooms and interior
- Bedrooms:3
- Total bathrooms:3
- Full bathrooms:2
- Flooring:Wood Floors
- Kitchen Description:Dishwasher, Freezer, Microwave, On Main Level, Range/Oven, Refrigerator
- Bedroom Description:Master Bedroom On Main Level, Walk-In Closet(s)
- Basement Description:Finished, Full, Sump Pump
- Living area:3,094 sq. ft.
Heating and cooling
- Cooling:Central Air, Forced Air
- Heating:Forced Air, Natural Gas
Structure and exterior
- Year built:2006
- Building area:3,094 sq. ft.
- Lot area:0.37 Acres
- Architectural Style:Ranch
- Construction Materials:Brick/Stone, Fiber Cement, Stone
- Exterior Features:Patio, Sprinkler System
- Foundation Description:Poured Concrete
- Levels:1 Story
Utilities
- Water:Well
- Sewer:Municipal Sewer
Finances and disclosures
- Price:$679,900
- Price per sq. ft.:$219.75
- Tax amount:$6,596
Features and amenities
- Appliances:Dishwasher, Microwave, Refrigerator
- Amenities:Cable/Satellite Available, High Speed Internet, Pantry
Parking
- Parking description:2 Car Garage, Garage - Attached, Garage - Basement Access, Garage Opener Included
- Garage spaces:2
New listings near 1000 CROWN POINTE CIRCLE
- New
 $349,900Active4 beds 2 baths1,985 sq. ft.
13021 VELP AVENUE, Green Bay, WI 54313
MLS# 50332906Listed by: COLDWELL BANKER REAL ESTATE GROUP - New
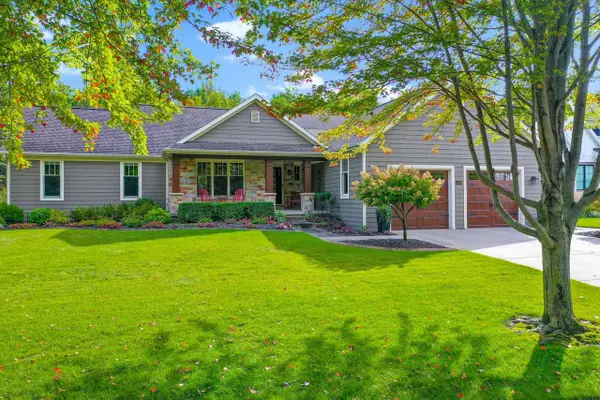 $679,900Active3 beds 3 baths3,094 sq. ft.
1000 CROWN POINTE CIRCLE, Suamico, WI 54173
MLS# 50332926Listed by: DALLAIRE REALTY - New
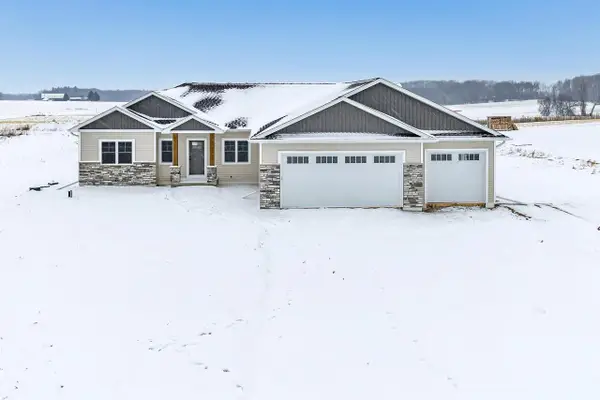 $630,000Active3 beds 3 baths2,019 sq. ft.
2712 WESTLINE ROAD, Suamico, WI 54313
MLS# 50332520Listed by: SYMES REALTY, LLC - New
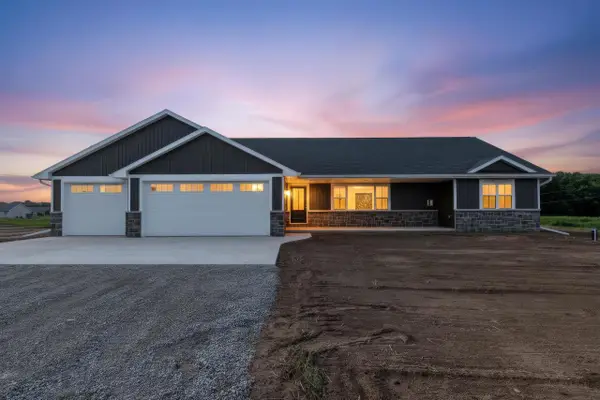 $624,900Active3 beds 2 baths1,859 sq. ft.
2722 WESTLINE ROAD, Suamico, WI 54313
MLS# 50332550Listed by: SYMES REALTY, LLC 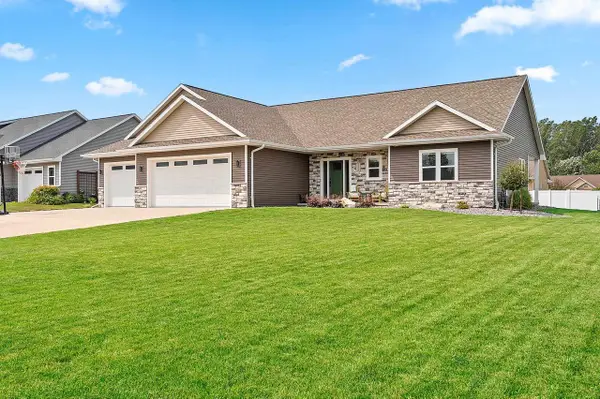 $584,900Active4 beds 4 baths2,700 sq. ft.
2066 FESCUE WAY, Suamico, WI 54313
MLS# 50332349Listed by: NORTHLAND REALTY LLC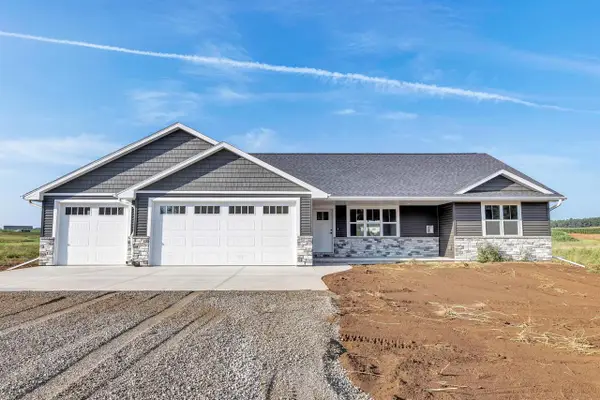 $549,900Active3 beds 2 baths1,635 sq. ft.
3735 HAROLDS WAY, Suamico, WI 54313
MLS# 50332369Listed by: SYMES REALTY, LLC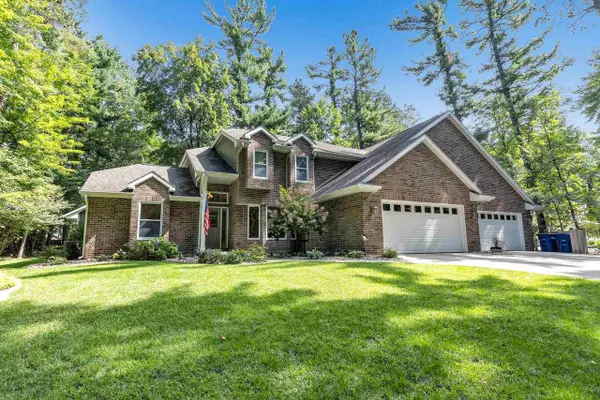 $789,900Active4 beds 4 baths4,056 sq. ft.
2274 CATHEDRAL FOREST DRIVE, Suamico, WI 54313
MLS# 50332250Listed by: COLDWELL BANKER REAL ESTATE GROUP $269,900Active8.96 Acres
1980 LOST TRAIL, Suamico, WI 54313
MLS# 50331723Listed by: COLDWELL BANKER REAL ESTATE GROUP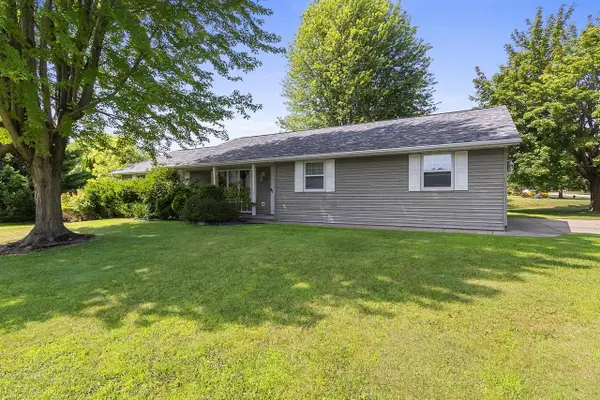 $299,900Pending3 beds 2 baths1,276 sq. ft.
2093 WEEDY STREET, Suamico, WI 54313
MLS# 50331773Listed by: TODD WIESE HOMESELLING SYSTEM, INC. $609,900Active5 beds 3 baths3,302 sq. ft.
2901 WINDHAVEN TRAIL, Green Bay, WI 54313
MLS# 50331822Listed by: SHOREWEST, REALTORS


Protect your home and budget from life's surprises with an Assurant Home Warranty, backed by a partner that supports you through every step of homeownership. Explore Plans.
© 2026 Better Homes and Gardens Real Estate LLC. An Anywhere Real Estate company. All rights reserved. Better Homes and Gardens® Real Estate is a registered trademark owned by Meredith Operations Corporation, licensed to Better Homes and Gardens Real Estate LLC and used with permission. Better Homes and Gardens Real Estate LLC fully supports the principles of the Fair Housing Act and the Equal Opportunity Act. Listing information is deemed reliable but is not guaranteed accurate.
Each office is independently owned and operated.
Any services or products provided by third parties are not provided by, affiliated with or related to Better Homes and Gardens Real Estate LLC, or its affiliated companies.