
2274 CATHEDRAL FOREST DRIVE, Suamico, WI 54313
Local realty services provided by:Better Homes and Gardens Real Estate Star Homes
Listed by: jill dickson-kesler, kelly kitzman-jacobson
Office: coldwell banker real estate group
MLS#:50332250
Source:Metro MLS
2274 CATHEDRAL FOREST DRIVE,Suamico, WI 54313
$789,900
- 4 Beds
- 4 Baths
- 4,056 sq. ft.
- Single family
- Active
Price summary
- Price:$789,900
- Price per sq. ft.:$194.75
About this home
Beautifully updated 4BR home w/over 4,000 sq ft of living space on nearly 1.5 wooded acres in Suamico! Recent addition features impressive main-level primary suite w/patio dr to deck, huge WIC & soaking tub, tiled W-I shower, plus a new office. Remodeled kitchen/dinette offers hickory cabinets, granite, SS appl, gas cooktop, dbl ovens & center island. Updated family rm w/stacked-stone wood-burning FP & patio dr to deck. Formal living rm, powder rm & newer mudrm/laundry. Upper level has spacious BRs w/WICs & full bath w/dbl vanity. Finished LL w/rec rm, full bath & flex area. Oversized heated/finished garage w/floor drains. Sprinkler system, central vac, shed, mature landscaping & gorgeous private backyard!
Contact an agent
Home facts
- Year built:1992
- Listing ID #:50332250
- Added:6 day(s) ago
- Updated:September 15, 2026 at 03:38 PM
Rooms and interior
- Bedrooms:4
- Total bathrooms:4
- Full bathrooms:3
- Flooring:Wood Floors
- Kitchen Description:Dishwasher, Disposal, Microwave, On Main Level, Range/Oven, Refrigerator
- Bedroom Description:Master Bedroom On Main Level, Walk-In Closet(s)
- Basement Description:Full, Partially Finished, Radon Mitigation System, Sump Pump
- Living area:4,056 sq. ft.
Heating and cooling
- Cooling:Central Air
- Heating:Electric, Natural Gas
Structure and exterior
- Year built:1992
- Building area:4,056 sq. ft.
- Lot area:1.43 Acres
- Construction Materials:Brick, Brick/Stone, Fiber Cement
- Exterior Features:Deck, Sprinkler System
- Foundation Description:Poured Concrete
- Levels:1.5 Story
Utilities
- Water:Well
- Sewer:Mound System, Private Septic System
Finances and disclosures
- Price:$789,900
- Price per sq. ft.:$194.75
- Tax amount:$9,424
Features and amenities
- Appliances:Dishwasher, Disposal, Microwave, Refrigerator
- Amenities:Cable/Satellite Available, Central Vacuum, High Speed Internet, Pantry, Water Softener
- Pool features:Sauna
Parking
- Parking description:4 Car Garage, Garage - Attached, Garage - Basement Access, Garage - Heated, Garage Opener Included
- Garage spaces:4
New listings near 2274 CATHEDRAL FOREST DRIVE
- New
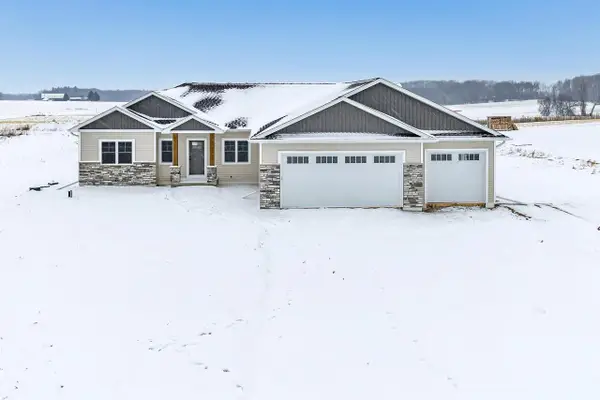 $630,000Active3 beds 3 baths2,019 sq. ft.
2712 WESTLINE ROAD, Suamico, WI 54313
MLS# 50332520Listed by: SYMES REALTY, LLC - New
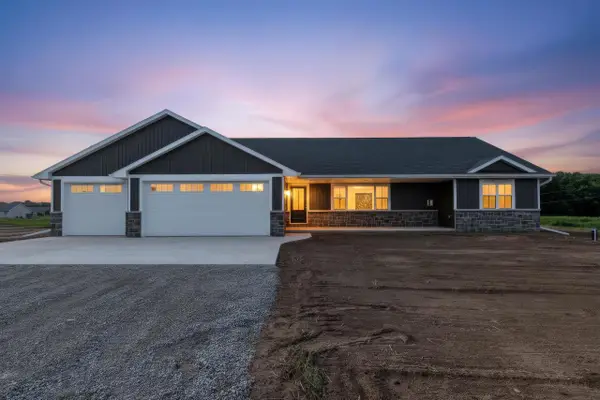 $624,900Active3 beds 2 baths1,859 sq. ft.
2722 WESTLINE ROAD, Suamico, WI 54313
MLS# 50332550Listed by: SYMES REALTY, LLC - New
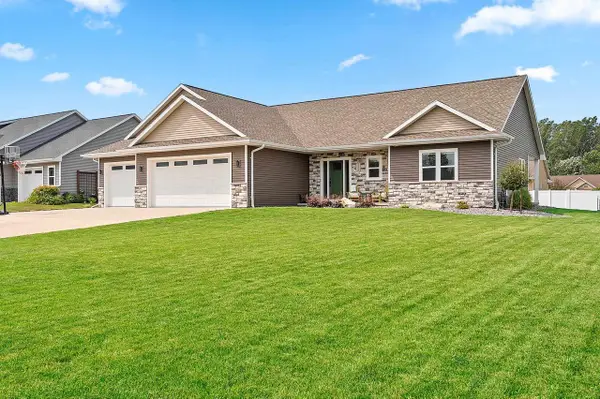 $585,000Active4 beds 4 baths2,700 sq. ft.
2066 FESCUE WAY, Suamico, WI 54313
MLS# 50332349Listed by: NORTHLAND REALTY LLC - New
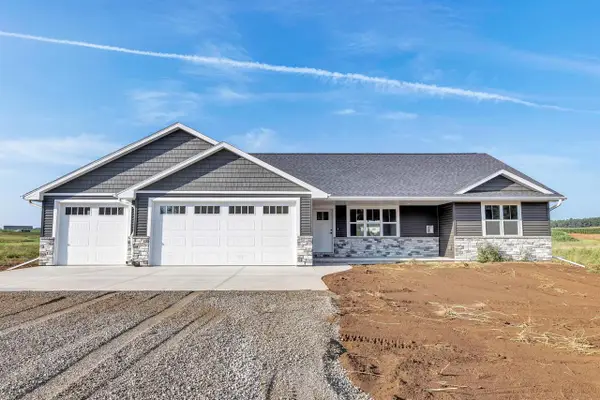 $549,900Active3 beds 2 baths1,635 sq. ft.
3735 HAROLDS WAY, Suamico, WI 54313
MLS# 50332369Listed by: SYMES REALTY, LLC  $269,900Active8.96 Acres
1980 LOST TRAIL, Suamico, WI 54313
MLS# 50331723Listed by: COLDWELL BANKER REAL ESTATE GROUP $299,900Pending3 beds 2 baths1,276 sq. ft.
2093 WEEDY STREET, Suamico, WI 54313
MLS# 50331773Listed by: TODD WIESE HOMESELLING SYSTEM, INC. $609,900Active5 beds 3 baths3,302 sq. ft.
2901 WINDHAVEN TRAIL, Green Bay, WI 54313
MLS# 50331822Listed by: SHOREWEST, REALTORS $229,900Active2 beds 2 baths1,265 sq. ft.
1903 RIVERSIDE DRIVE, Suamico, WI 54313
MLS# 50331847Listed by: KELLER WILLIAMS GREEN BAY $349,900Pending3 beds 2 baths1,244 sq. ft.
3136 FLINTVILLE ROAD, Suamico, WI 54313
MLS# 50331597Listed by: RESOURCE ONE REALTY, LLC


Protect your home and budget from life's surprises with an Assurant Home Warranty, backed by a partner that supports you through every step of homeownership. Explore Plans.
© 2026 Better Homes and Gardens Real Estate LLC. An Anywhere Real Estate company. All rights reserved. Better Homes and Gardens® Real Estate is a registered trademark owned by Meredith Operations Corporation, licensed to Better Homes and Gardens Real Estate LLC and used with permission. Better Homes and Gardens Real Estate LLC fully supports the principles of the Fair Housing Act and the Equal Opportunity Act. Listing information is deemed reliable but is not guaranteed accurate.
Each office is independently owned and operated.
Any services or products provided by third parties are not provided by, affiliated with or related to Better Homes and Gardens Real Estate LLC, or its affiliated companies.