
2277 J EDWARD COURT, Suamico, WI 54313
Local realty services provided by:Better Homes and Gardens Real Estate Special Properties
Listed by: jody josephs
Office: paragon real estate group
MLS#:50333925
Source:Metro MLS
2277 J EDWARD COURT,Suamico, WI 54313
$639,000
- 4 Beds
- 4 Baths
- 3,234 sq. ft.
- Single family
- Active
Price summary
- Price:$639,000
- Price per sq. ft.:$197.59
About this home
If you have been searching for that Cul de sac lot with privacy and an extra storage garage that is 70x35 with a home that is open concept, first floor master bedroom with ensuite bath, kitchen with walk in pantry, first floor laundry, upper bedrooms with a loft and a finished lower level with another bedroom a unique bar and a kitchenette then look no further!! The beautiful hardwood floors in many areas will be sure to please. Hurry in to check out this wonderful home!
Contact an agent
Home facts
- Year built:2011
- Listing ID #:50333925
- Added:1 day(s) ago
- Updated:October 09, 2026 at 04:34 PM
Rooms and interior
- Bedrooms:4
- Total bathrooms:4
- Full bathrooms:3
- Kitchen Description:Dishwasher, On Main Level, Range/Oven, Refrigerator
- Bedroom Description:Master Bedroom On Main Level
- Basement Description:Finished, Full
- Living area:3,234 sq. ft.
Heating and cooling
- Cooling:Central Air, Forced Air
- Heating:Forced Air, LP Gas
Structure and exterior
- Year built:2011
- Building area:3,234 sq. ft.
- Lot area:2.8 Acres
- Lot Features:Farm, Wooded
- Construction Materials:Vinyl
- Exterior Features:Deck
- Foundation Description:Poured Concrete
- Levels:2 Story
Utilities
- Water:Well
- Sewer:Mound System, Private Septic System
Finances and disclosures
- Price:$639,000
- Price per sq. ft.:$197.59
- Tax amount:$6,274
Features and amenities
- Appliances:Dishwasher, Refrigerator, Washer
- Laundry features:Washer
- Amenities:Cable/Satellite Available, Pantry
- Pool features:Above Ground Pool
Parking
- Parking description:4 Car Garage, Garage - Attached
- Garage spaces:8
New listings near 2277 J EDWARD COURT
- New
 $499,900Active3 beds 2 baths2,164 sq. ft.
3330 TARRAGON TRAIL, Green Bay, WI 54313
MLS# 50333828Listed by: SHOREWEST, REALTORS - New
 $634,900Active3 beds 3 baths1,787 sq. ft.
2758 WESTLINE ROAD, Suamico, WI 54313
MLS# 50333940Listed by: NORTHLAND REALTY LLC - New
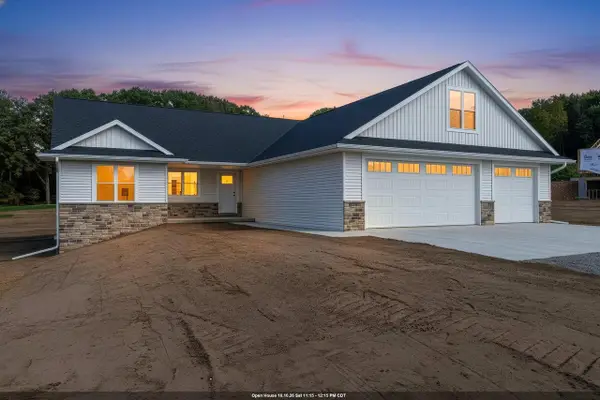 $649,900Active4 beds 4 baths3,211 sq. ft.
3718 HAROLDS WAY, Suamico, WI 54313
MLS# 50333951Listed by: SYMES REALTY, LLC - New
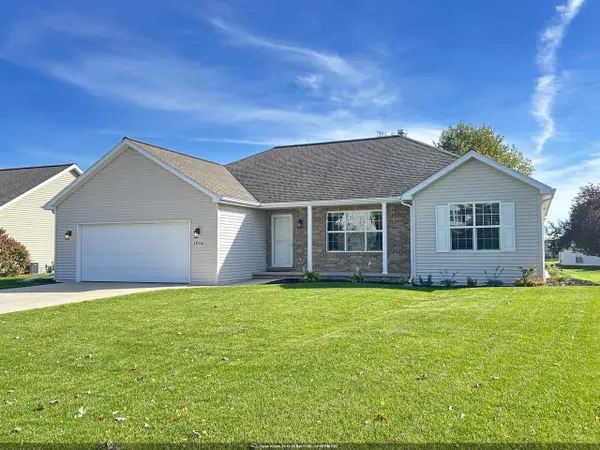 $440,000Active3 beds 2 baths2,417 sq. ft.
1916 PINK DOGWOOD WAY, Green Bay, WI 54313
MLS# 50334033Listed by: COLDWELL BANKER REAL ESTATE GROUP - New
 $439,900Active4 beds 2 baths2,064 sq. ft.
2347 SCHOOL LANE, Green Bay, WI 54313
MLS# 50334037Listed by: EXP REALTY LLC  $568,500Pending4 beds 4 baths3,716 sq. ft.
2250 CATHEDRAL FOREST DRIVE, Green Bay, WI 54313
MLS# 50333615Listed by: RESOURCE ONE REALTY, LLC- New
 $749,900Active3 beds 3 baths2,742 sq. ft.
3350 LAKEVIEW DRIVE, Suamico, WI 54173
MLS# 50333177Listed by: NEXTHOME SELECT REALTY - New
 $309,900Active4 beds 1 baths1,536 sq. ft.
3472 NORTHWOOD ROAD, Suamico, WI 54313
MLS# 50333443Listed by: EXP REALTY LLC - New
 $195,900Active2 beds 1 baths960 sq. ft.
3037 BIRCH ROAD, Suamico, WI 54173
MLS# 50333557Listed by: RESOURCE ONE REALTY, LLC


Protect your home and budget from life's surprises with an Assurant Home Warranty, backed by a partner that supports you through every step of homeownership. Explore Plans.
© 2026 Better Homes and Gardens Real Estate LLC. An Anywhere Real Estate company. All rights reserved. Better Homes and Gardens® Real Estate is a registered trademark owned by Meredith Operations Corporation, licensed to Better Homes and Gardens Real Estate LLC and used with permission. Better Homes and Gardens Real Estate LLC fully supports the principles of the Fair Housing Act and the Equal Opportunity Act. Listing information is deemed reliable but is not guaranteed accurate.
Each office is independently owned and operated.
Any services or products provided by third parties are not provided by, affiliated with or related to Better Homes and Gardens Real Estate LLC, or its affiliated companies.