
W808 Froelich ROAD, Sullivan, WI 53178
Local realty services provided by:Better Homes and Gardens Real Estate Special Properties
Listed by: john schaefer
Office: shorewest realtors, inc.
MLS#:1984148
Source:Metro MLS
Price summary
- Price:$430,000
- Price per sq. ft.:$253.54
About this home
Enjoy the privacy and wide open spaces of 1.25 acres in the Town of Sullivan with this expansive 4BR, 2BA ranch conveniently located just 20 minutes from the amenities of downtown Oconomowoc. A 2007 addition expanded the home's footprint, highlighted by a spacious PBR suite. This dedicated retreat features a large WIC & a full BA complete w/a Jacuzzi tub & separate shower. Patio doors in the PBR open directly to a private deck. The LR features its own set of patio doors leading to a 2nd large deck that overlooks the backyard. Downstairs, the full basement includes a partially finished rec room with wet bar, while the remaining unfinished area is ready to add more living space or use for extensive storage. A spacious 3.5-car attached GA and additional shed allow ample room for storage.
Contact an agent
Home facts
- Year built:1995
- Listing ID #:1984148
- Added:12 day(s) ago
- Updated:October 21, 2026 at 04:17 PM
Rooms and interior
- Bedrooms:4
- Total bathrooms:2
- Full bathrooms:2
- Dining Description:On Main Level
- Bathrooms Description:Ceramic Tile, Master Bedroom Bath, Master Bedroom Bath: Tub/No Shower, Master Bedroom Bath: Walk-In Shower, Tub Only, Whirlpool
- Kitchen Description:Dishwasher, On Main Level, Range, Refrigerator
- Bedroom Description:Master Bedroom On Main Level, Walk-In Closet(s)
- Basement Description:Exposed, Full, Partially Finished
- Living area:1,696 sq. ft.
Heating and cooling
- Cooling:Central Air, Forced Air
- Heating:Forced Air, LP Gas
Structure and exterior
- Year built:1995
- Building area:1,696 sq. ft.
- Lot area:1.25 Acres
- Architectural Style:Ranch
- Construction Materials:Aluminum, Aluminum/Steel, Vinyl
- Exterior Features:Patio
- Levels:1 Story
Schools
- High school:Jefferson
- Middle school:Jefferson
Utilities
- Water:Well
- Sewer:Private Septic System
Finances and disclosures
- Price:$430,000
- Price per sq. ft.:$253.54
- Tax amount:$4,735 (2025)
Features and amenities
- Appliances:Dishwasher, Range, Refrigerator, Washer
- Laundry features:Dryer, Washer
- Amenities:Water Softener, Wet Bar
Parking
- Parking description:3 Car Garage, Garage - Attached, Garage Opener Included
- Garage spaces:3
New listings near W808 Froelich ROAD
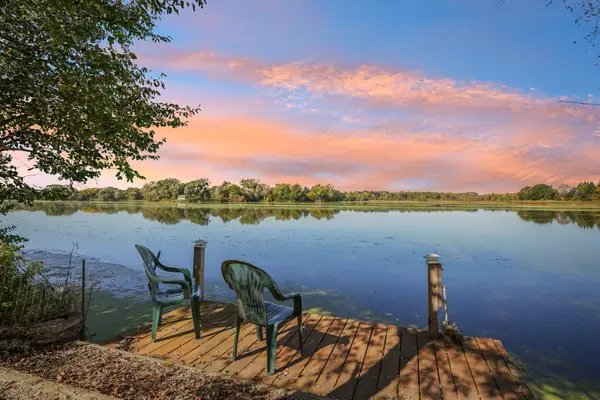 $725,000Active2 beds 2 baths1,421 sq. ft.
W1654 County Road F, Sullivan, WI 53178
MLS# 1984054Listed by: BENCHMARK REAL ESTATE, LLC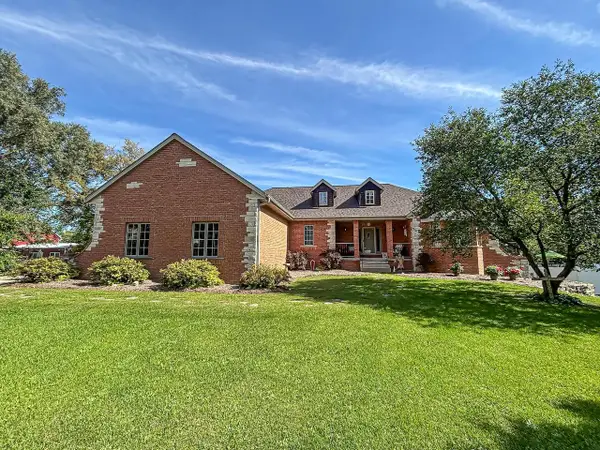 $699,900Active5 beds 4 baths3,610 sq. ft.
N3838 W Water STREET, Sullivan, WI 53178
MLS# 1982836Listed by: LAKE COUNTRY FLAT FEE $464,900Active3 beds 2 baths1,839 sq. ft.
269 Cardinal DRIVE, Sullivan, WI 53178
MLS# 1967997Listed by: S.B. HOMES LLC $1,089,700Pending73 Acres
N6291 SUNSET ROAD, Sullivan, WI 53178
MLS# 1942928Listed by: @PROPERTIES


Protect your home and budget from life's surprises with an Assurant Home Warranty, backed by a partner that supports you through every step of homeownership. Explore Plans.
© 2026 Better Homes and Gardens Real Estate LLC. An Anywhere Real Estate company. All rights reserved. Better Homes and Gardens® Real Estate is a registered trademark owned by Meredith Operations Corporation, licensed to Better Homes and Gardens Real Estate LLC and used with permission. Better Homes and Gardens Real Estate LLC fully supports the principles of the Fair Housing Act and the Equal Opportunity Act. Listing information is deemed reliable but is not guaranteed accurate.
Each office is independently owned and operated.
Any services or products provided by third parties are not provided by, affiliated with or related to Better Homes and Gardens Real Estate LLC, or its affiliated companies.