
3244 N Interlaken DRIVE, Summit, WI 53066
Local realty services provided by:Better Homes and Gardens Real Estate Star Homes
Listed by: carly stojsavljevic
Office: keller williams realty-lake country
MLS#:1976144
Source:Metro MLS
Price summary
- Price:$3,150,000
- Price per sq. ft.:$875
About this home
A rare offering on Lower Nashotah Lake, where modern luxury meets the serenity of the Northwoods. Privately set on over an acre and approached by a tree-lined drive, this custom new-construction residence offers 100 feet of pristine lake frontage and a forever pier. Three beautifully designed levels showcase soaring 10-foot ceilings, 8-foot doors, wide-plank wood floors and dramatic floor-to-ceiling windows framing breathtaking lake views from every level. Expansive decks and a full walkout lower level blur the line between indoor and outdoor living. Peaceful, private and surrounded by nature, yet moments from I-94, shopping and amenities--an extraordinary lake retreat in the heart of Lake Country.
Contact an agent
Home facts
- Year built:2026
- Listing ID #:1976144
- Added:68 day(s) ago
- Updated:October 21, 2026 at 04:17 PM
Rooms and interior
- Bedrooms:3
- Total bathrooms:4
- Full bathrooms:3
- Flooring:Wood Floors
- Bathrooms Description:Master Bedroom Bath: Tub/No Shower, Master Bedroom Bath: Walk-In Shower
- Kitchen Description:Dishwasher, Oven, Refrigerator
- Basement Description:8'+ Ceiling, Exposed, Finished, Full, Full Size Windows, Walk Out/Outer Door
- Living area:3,600 sq. ft.
Heating and cooling
- Cooling:Central Air, Forced Air
- Heating:Forced Air, Natural Gas
Structure and exterior
- Year built:2026
- Building area:3,600 sq. ft.
- Lot area:1.15 Acres
- Architectural Style:Contemporary
- Construction Materials:Aluminum Trim, Brick, Brick/Stone, Wood
- Exterior Features:Deck, Patio, Private Dock
- Levels:2 Story
Schools
- High school:Oconomowoc
Utilities
- Water:Well
- Sewer:Private Septic System
Finances and disclosures
- Price:$3,150,000
- Price per sq. ft.:$875
- Tax amount:$7,276 (2025)
Features and amenities
- Appliances:Dishwasher, Oven, Refrigerator
- Amenities:Pantry
Parking
- Parking description:1 Space, 2 Car Garage, Garage - Attached, Garage Opener Included
- Garage spaces:2
New listings near 3244 N Interlaken DRIVE
- New
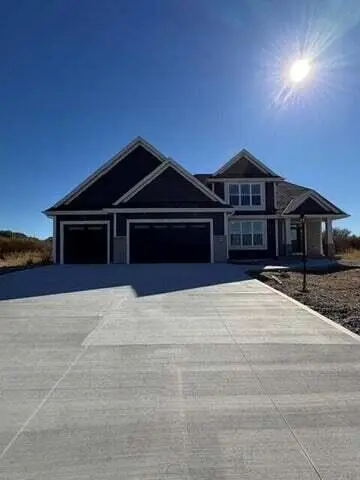 $819,990Active4 beds 4 baths3,139 sq. ft.
617 Talbots Woods Ct, Dousman, WI 53118
MLS# 1985585Listed by: KAEREK HOMES, INC. - New
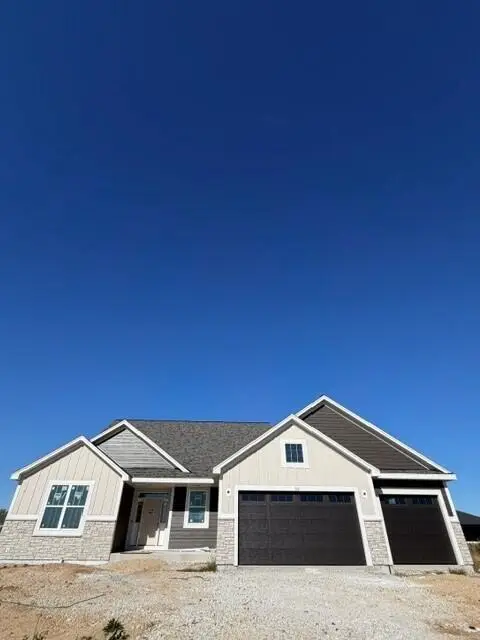 $689,990Active3 beds 2 baths2,004 sq. ft.
526 Talbots Woods DRIVE, Dousman, WI 53118
MLS# 1985539Listed by: KAEREK HOMES, INC. - New
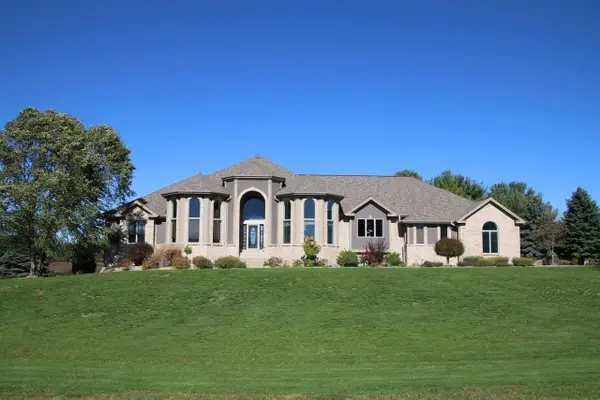 $1,449,000Active4 beds 5 baths5,471 sq. ft.
37868 Nettle Way COURT, Summit, WI 53066
MLS# 1985325Listed by: MOVING FORWARD REALTY 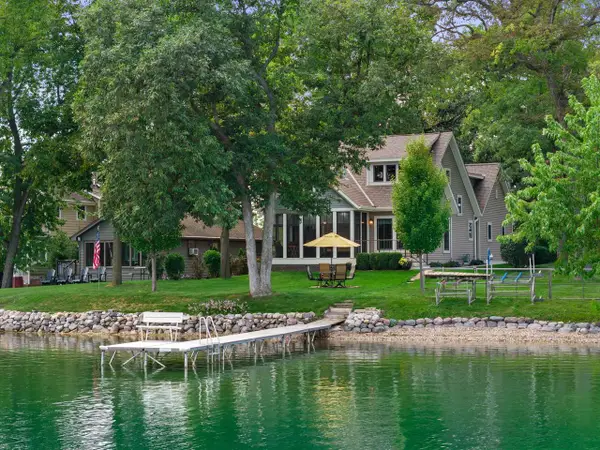 $1,100,000Pending3 beds 2 baths2,315 sq. ft.
832 N Douglas DRIVE, Oconomowoc, WI 53066
MLS# 1984764Listed by: FIRST WEBER INC - DELAFIELD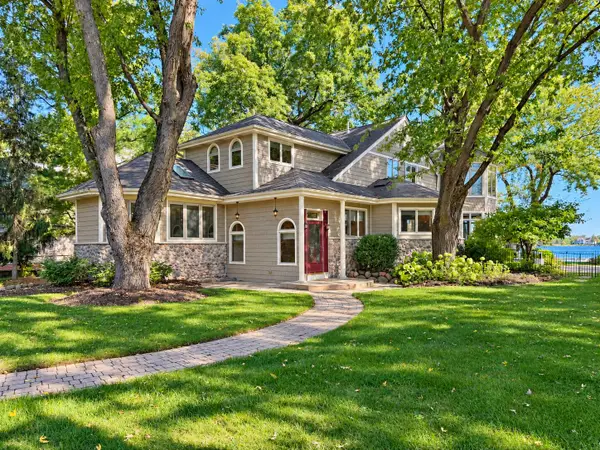 $1,895,000Pending3 beds 3 baths3,610 sq. ft.
428 S Golden Lake Ln, Summit, WI 53066
MLS# 1983870Listed by: CENTURY 21 AFFILIATED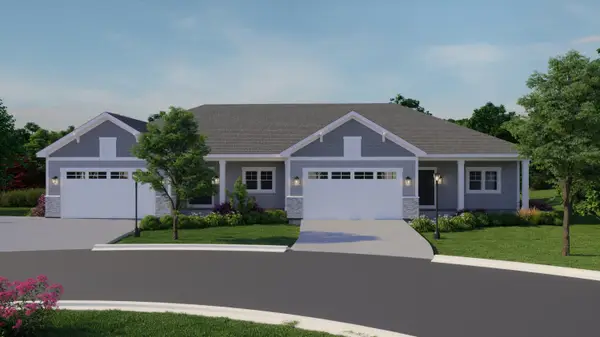 $624,900Active2 beds 2 baths1,838 sq. ft.
555 Pioneer Ct, Dousman, WI 53066
MLS# 1982703Listed by: CENTURY 21 AFFILIATED - DELAFIELD $489,900Active4 beds 2 baths2,100 sq. ft.
36707 Prairie DRIVE, Oconomowoc, WI 53066
MLS# 1982046Listed by: KELLER WILLIAMS REALTY-LAKE COUNTRY $490,000Active4 beds 3 baths2,292 sq. ft.
228 N Sawyer ROAD, Summit, WI 53066
MLS# 1981880Listed by: SHOREWEST REALTORS, INC. $769,990Active4 beds 2 baths2,748 sq. ft.
509 Talbots Woods DRIVE, Dousman, WI 53118
MLS# 1981754Listed by: KAEREK HOMES, INC. $574,900Pending2 beds 2 baths1,505 sq. ft.
615 Frontier Ct, Dousman, WI 53118
MLS# 1981622Listed by: CENTURY 21 AFFILIATED - DELAFIELD


Protect your home and budget from life's surprises with an Assurant Home Warranty, backed by a partner that supports you through every step of homeownership. Explore Plans.
© 2026 Better Homes and Gardens Real Estate LLC. An Anywhere Real Estate company. All rights reserved. Better Homes and Gardens® Real Estate is a registered trademark owned by Meredith Operations Corporation, licensed to Better Homes and Gardens Real Estate LLC and used with permission. Better Homes and Gardens Real Estate LLC fully supports the principles of the Fair Housing Act and the Equal Opportunity Act. Listing information is deemed reliable but is not guaranteed accurate.
Each office is independently owned and operated.
Any services or products provided by third parties are not provided by, affiliated with or related to Better Homes and Gardens Real Estate LLC, or its affiliated companies.