
36707 Prairie Dr, Summit, WI 53066
Local realty services provided by:keller williams realty-lake country
36707 Prairie Dr,Summit, WI 53066
$499,900
- 4 Beds
- 2 Baths
- 2,100 sq. ft.
- Single family
- Active
Listed by: pluster filip property group*
Office: keller williams realty-lake country
MLS#:1982046
Source:WI_METROMLS
Price summary
- Price:$499,900
- Price per sq. ft.:$238.05
About this home
Welcome home to 36707 Prairie Drive! This beautifully updated Oconomowoc home shines with true pride of ownership and a long list of premium updates. Enjoy a spacious, large open lot featuring a wonderful above-ground pool -- perfect for summer relaxation and entertaining. Inside, you will find total peace of mind with a new washer and hot water heater (2026), new furnace and dryer (2025), and a new radon mitigation system (2024) This property also features updated garage doors, a fresh pool liner, new basement carpeting, and roof (2021). Located in a fantastic neighborhood close to everyday amenities and highly sought-after Kettle Moraine School District, this turnkey home is completely move-in ready. Schedule your tour today!
Contact an agent
Home facts
- Year built:1972
- Subdivision & Development:Summit Meadows
- Listing ID #:1982046
- Added:1 day(s) ago
- Updated:September 25, 2026 at 09:49 PM
Rooms and interior
- Bedrooms:4
- Total bathrooms:2
- Full bathrooms:1
- Half bathrooms:1
- Rooms Total:8
- Basement Description:Full, Partially Finished, Radon Mitigation, Sump Pump
- Living area:2,100 sq. ft.
Heating and cooling
- Cooling:Central Air
- Heating:Forced Air, Natural Gas
- Central air:Yes
Structure and exterior
- Year built:1972
- Building area:2,100 sq. ft.
- Lot area:0.46 Acres
- Architectural Style:Ranch
- Construction Materials:Brick, Low Maintenance Trim, Vinyl
- Levels:1 Story
Schools
- High school:Kettle Moraine
- Middle school:Kettle Moraine
- Elementary school:Dousman
Utilities
- Sewer:Septic System
Finances and disclosures
- Price:$499,900
- Price per sq. ft.:$238.05
- Tax amount:$4,155 (2025)
Features and amenities
- Appliances:Microwave, Oven, Range, Refrigerator
Parking
- Parking description:Parking Space, Paved
- Garage:Yes
- Garage spaces:2
New listings near 36707 Prairie Dr
- New
 $500,000Active4 beds 3 baths2,292 sq. ft.
228 N Sawyer Rd, Summit, WI 53066
MLS# 1981880Listed by: SHOREWEST REALTORS, INC. - New
 $769,990Active4 beds 2 baths2,748 sq. ft.
509 Talbots Woods Dr, Dousman, WI 53118
MLS# 1981754Listed by: KAEREK HOMES, INC. - New
 $574,900Active2 beds 2 baths1,505 sq. ft.
615 Frontier Ct, Dousman, WI 53118
MLS# 1981622Listed by: CENTURY 21 AFFILIATED - DELAFIELD - New
 $759,990Active4 beds 2 baths2,770 sq. ft.
611 Talbots Woods Ct, Dousman, WI 53118
MLS# 1981609Listed by: KAEREK HOMES, INC. - New
 $2,695,000Active3 beds 4 baths4,568 sq. ft.
34604 Sunset DRIVE, Oconomowoc, WI 53066
MLS# 1981134Listed by: KELLER WILLIAMS REALTY-LAKE COUNTRY - New
 $1,099,000Active3 beds 3 baths2,383 sq. ft.
34215 Venice Park Rd, Summit, WI 53018
MLS# 1980901Listed by: COMPASS RE WI-LAKE COUNTRY - New
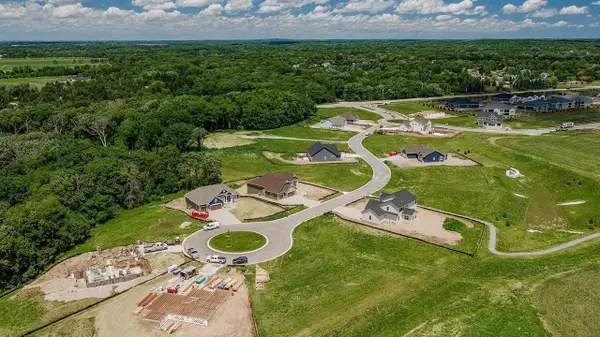 $134,990Active0.3 Acres
466 W TALBOTS WOODS DRIVE #Lt1, Oconomowoc, WI 53066
MLS# 1980636Listed by: KORNDOERFER HOMES LLC  $284,900Pending3 beds 1 baths1,200 sq. ft.
2415 N 3rd Ln, Summit, WI 53066
MLS# 1980605Listed by: COLDWELL BANKER REALTY- Open Sun, 12 to 2pm
 $669,900Active3 beds 2 baths1,927 sq. ft.
2935 Yahara DRIVE, Summit, WI 53066
MLS# 1980393Listed by: LANNON STONE REALTY LLC


Protect your home and budget from life's surprises with an Assurant Home Warranty, backed by a partner that supports you through every step of homeownership. Explore Plans.
© 2026 Better Homes and Gardens Real Estate LLC. An Anywhere Real Estate company. All rights reserved. Better Homes and Gardens® Real Estate is a registered trademark owned by Meredith Operations Corporation, licensed to Better Homes and Gardens Real Estate LLC and used with permission. Better Homes and Gardens Real Estate LLC fully supports the principles of the Fair Housing Act and the Equal Opportunity Act. Listing information is deemed reliable but is not guaranteed accurate.
Each office is independently owned and operated.
Any services or products provided by third parties are not provided by, affiliated with or related to Better Homes and Gardens Real Estate LLC, or its affiliated companies.