
1002 O'Keeffe Avenue, Sun Prairie, WI 53590
Local realty services provided by:Better Homes and Gardens Real Estate Special Properties
1002 O'Keeffe Avenue,Sun Prairie, WI 53590
$399,900
- 3 Beds
- 3 Baths
- 1,784 sq. ft.
- Single family
- Active
Listed by: christina schmidt
Office: real broker llc.
MLS#:2028505
Source:WI_WIREX_SCW
Price summary
- Price:$399,900
- Price per sq. ft.:$224.16
- Monthly HOA dues:$20.5
About this home
Not all twin homes are created equal. Rare opportunity! First time offered, this Veridian-built Emerson floor plan in the heart of Smith's Crossing has been thoughtfully maintained and upgraded throughout. Situated on a .14-acre pie-shaped lot with an expansive side yard and no rear neighbors, this home offers a rare sense of privacy and open views. From the inviting red front door and welcoming front porch to the oversized granite island measuring approximately 6'4" x 4'6", this home stands apart. Offering 3 bedrooms, 2.5 baths, 9' ceilings, Smart Home+ technology, and Energy Expert certification, the finished lower level adds flexibility for everyday living. Enjoy a zero-entry 20'x20' garage with additional storage and an upgraded 10'x20' patio. Fresh paint, new carpeting, and updated flooring make this home move-in ready. Experience firsthand why not all twin homes are created equal and discover why the red door is just the beginning.
Contact an agent
Home facts
- Year built:2019
- Listing ID #:2028505
- Added:1 day(s) ago
- Updated:July 22, 2026 at 04:05 AM
Rooms and interior
- Bedrooms:3
- Total bathrooms:3
- Full bathrooms:2
- Half bathrooms:1
- Bathrooms Description:At least 1 Tub, Master Bedroom Bath, Master Bedroom Bath: Full, Master Bedroom Bath: Walk-In Shower, Stubbed For Bathroom on Lower
- Kitchen Description:Dishwasher, Disposal, Microwave, On Main Level, Range/Oven, Refrigerator
- Bedroom Description:Master Bedroom On Upper Level, Walk-In Closet(s)
- Basement Description:Full, Partially Finished, Radon Mitigation System
- Living area:1,784 sq. ft.
Heating and cooling
- Cooling:Air Cleaner, Central Air, Forced Air
- Heating:Forced Air, Natural Gas
Structure and exterior
- Year built:2019
- Building area:1,784 sq. ft.
- Lot area:0.14 Acres
- Lot Features:Sidewalks
- Architectural Style:Prairie/Craftsman
- Construction Materials:Vinyl
- Exterior Features:Patio
- Foundation Description:Poured Concrete
- Levels:2 Story
Schools
- High school:Sun Prairie East
- Middle school:Patrick Marsh
Utilities
- Water:Municipal Water
- Sewer:Municipal Sewer
Finances and disclosures
- Price:$399,900
- Price per sq. ft.:$224.16
- Tax amount:$6,835 (2025)
Features and amenities
- Laundry features:Dryer, Washer
- Amenities:Cable/Satellite Available, Water Softener
- Smart home:Yes
Parking
- Parking description:2 Car Garage, Garage - Attached, Garage Opener Included
- Garage spaces:2
New listings near 1002 O'Keeffe Avenue
- New
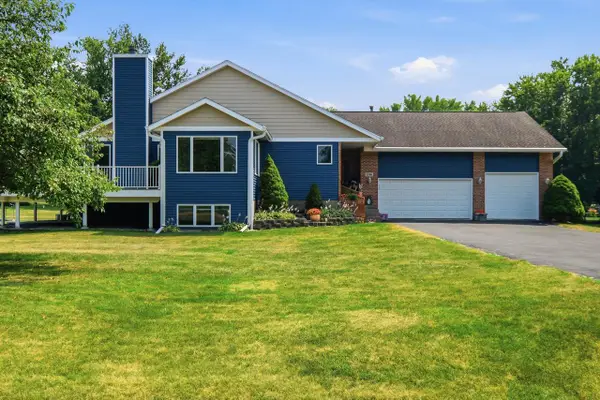 $584,900Active3 beds 3 baths2,870 sq. ft.
2766 Northwynde Passage, Sun Prairie, WI 53590
MLS# 2028583Listed by: CENTURY 21 AFFILIATED - New
 $199,900Active4 beds 3 baths2,254 sq. ft.
130 Cliff Street, Sun Prairie, WI 53590
MLS# 2028546Listed by: WISCONSIN REAL ESTATE PROF, LLC - New
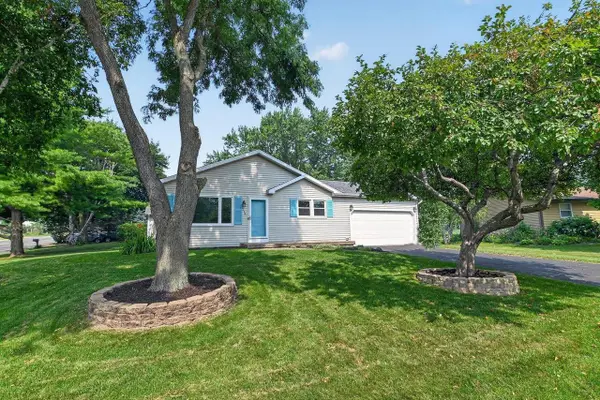 $374,900Active3 beds 2 baths1,584 sq. ft.
718 Olympic Street, Sun Prairie, WI 53590
MLS# 2028503Listed by: LPT REALTY - New
 $299,900Active3 beds 2 baths1,552 sq. ft.
626 Village Lane, Sun Prairie, WI 53590
MLS# 2028504Listed by: REALTY 2.0 - New
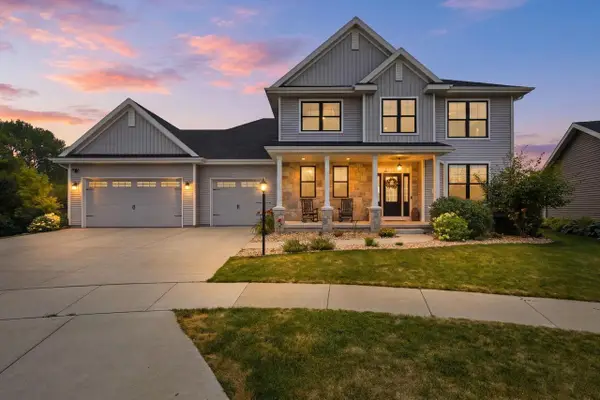 $925,000Active5 beds 4 baths3,912 sq. ft.
2331 Butterfly Circle, Sun Prairie, WI 53590
MLS# 2028320Listed by: STARK COMPANY, REALTORS - New
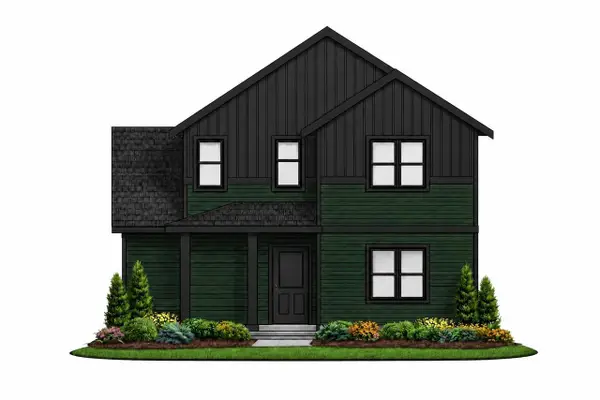 $559,700Active3 beds 3 baths1,967 sq. ft.
3188 Prospect Drive, Sun Prairie, WI 53590
MLS# 2028328Listed by: REAL BROKER LLC - Open Sun, 12 to 2pmNew
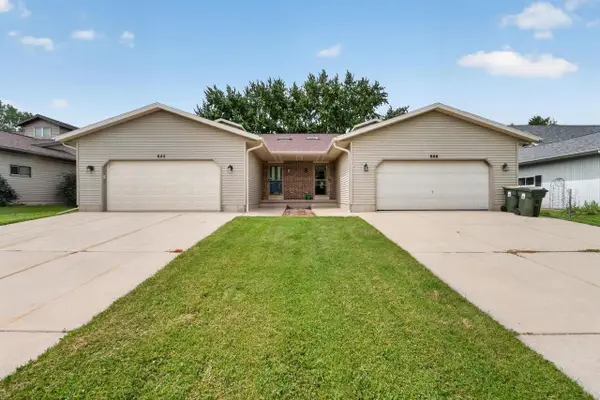 $345,000Active3 beds 2 baths1,569 sq. ft.
644 Granite Way, Sun Prairie, WI 53590
MLS# 2028332Listed by: MHB REAL ESTATE - New
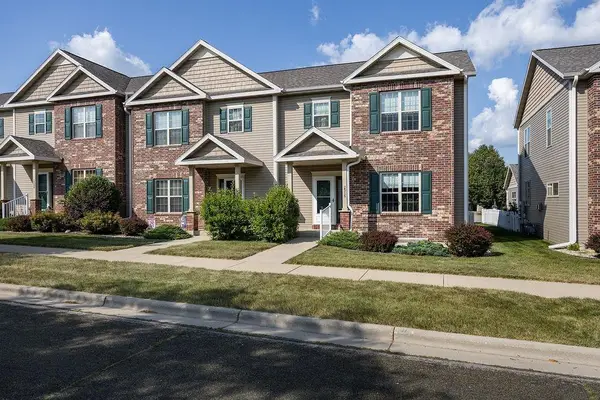 $374,900Active3 beds 4 baths2,324 sq. ft.
2516 LEOPOLD Way, Sun Prairie, WI 53590
MLS# 2028258Listed by: RE/MAX PREFERRED - New
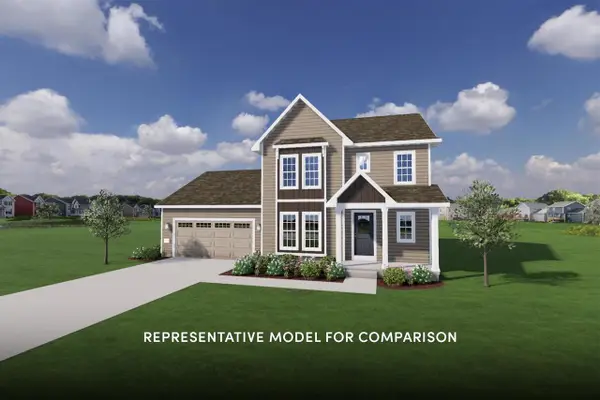 $599,900Active4 beds 3 baths2,103 sq. ft.
1231 Orchid Petal Drive, Sun Prairie, WI 53590
MLS# 2028242Listed by: STARK COMPANY, REALTORS


Protect your home and budget from life's surprises with an Assurant Home Warranty, backed by a partner that supports you through every step of homeownership. Explore Plans.
© 2026 Better Homes and Gardens Real Estate LLC. An Anywhere Real Estate company. All rights reserved. Better Homes and Gardens® Real Estate is a registered trademark owned by Meredith Operations Corporation, licensed to Better Homes and Gardens Real Estate LLC and used with permission. Better Homes and Gardens Real Estate LLC fully supports the principles of the Fair Housing Act and the Equal Opportunity Act. Listing information is deemed reliable but is not guaranteed accurate.
Each office is independently owned and operated.
Any services or products provided by third parties are not provided by, affiliated with or related to Better Homes and Gardens Real Estate LLC, or its affiliated companies.