
1231 Stonehaven Drive, Sun Prairie, WI 53590
Local realty services provided by:Better Homes and Gardens Real Estate Special Properties
1231 Stonehaven Drive,Sun Prairie, WI 53590
$899,900
- 5 Beds
- 4 Baths
- 3,798 sq. ft.
- Single family
- Active
Upcoming open houses
- Sat, Nov 1412:00 pm - 02:00 pm
Listed by: austin fleer
Office: pinnacle real estate group llc.
MLS#:2036335
Source:WIREX Via South Central Wisconsin MLS
Price summary
- Price:$899,900
- Price per sq. ft.:$236.94
About this home
Welcome to this exceptional new construction home in Sun Prairie?s Liberty Square neighborhood. Offering 5 bedrms + 3.5 baths, this home is designed w/ space, style & high-end finishes. The showpiece kitchen features quartz counters w/ matching backsplash, waterfall island, stunning cabinetry, Caf appliances & a hidden pantry w/ bev fridge. Natural light fills the living rm, highlighted by a gas fp w/ floor-to-ceiling stone surround. A vaulted office or 5th bedrm completes the main level. Upstairs, the spacious primary suite offers a spa inspired bath w/ all Kohler fixtures including the soaking tub, expansive glass shower, large w/i closet & private laundry. Three additional bedrms, a beautifully finished bath & oversized laundry rm finish the upstairs. Finished LL adds a huge rec room, wet bar & 2 flex spaces. Enjoy morning coffee from the 4-seasons room or on the outdoor patio. Located near schools, Buck & Honey?s, Prairie Athletic Club & so much more!
Contact an agent
Home facts
- Year built:2026
- Subdivision & Development:Liberty Square
- Listing ID #:2036335
- Added:1 day(s) ago
- Updated:November 13, 2026 at 06:06 AM
Rooms and interior
- Bedrooms:5
- Total bathrooms:4
- Full bathrooms:3
- Half bathrooms:1
- Bathrooms Description:At least 1 Tub, Master Bedroom Bath, Master Bedroom Bath: Full, Master Bedroom Bath: Tub/No Shower, Master Bedroom Bath: Walk-In Shower
- Kitchen Description:Dishwasher, Disposal, Microwave, On Main Level, Range/Oven, Refrigerator
- Bedroom Description:Master Bedroom On Upper Level, Walk-In Closet(s)
- Basement Description:8'+ Ceiling, Finished, Full
- Living area:3,798 sq. ft.
Heating and cooling
- Cooling:Central Air, Forced Air
- Heating:Forced Air, Natural Gas
Structure and exterior
- Year built:2026
- Building area:3,798 sq. ft.
- Lot area:0.27 Acres
- Lot Features:Sidewalks
- Architectural Style:Prairie/Craftsman
- Construction Materials:Stone
- Exterior Features:Patio
- Foundation Description:Poured Concrete
- Levels:2 Story
Schools
- High school:Sun Prairie West
- Middle school:Patrick Marsh
- Elementary school:Bird
Utilities
- Water:Municipal Water
- Sewer:Municipal Sewer
Finances and disclosures
- Price:$899,900
- Price per sq. ft.:$236.94
- Tax amount:$1,787 (2025)
Features and amenities
- Laundry features:Dryer, Washer
- Amenities:Cathedral/Vaulted Ceiling, High Speed Internet, High Speed Internet Available, Wet Bar
Parking
- Parking description:3 Car Garage, Garage - Attached, Garage Door Over 8 Feet, Garage Opener Included
- Garage spaces:3
New listings near 1231 Stonehaven Drive
- New
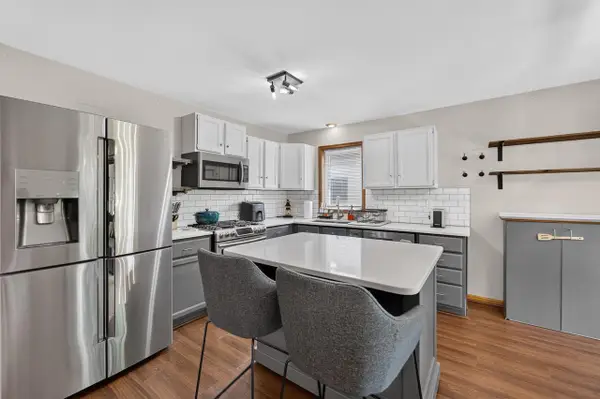 $315,000Active3 beds 2 baths1,569 sq. ft.
644 Granite Way, Sun Prairie, WI 53590
MLS# 2036294Listed by: MHB REAL ESTATE - New
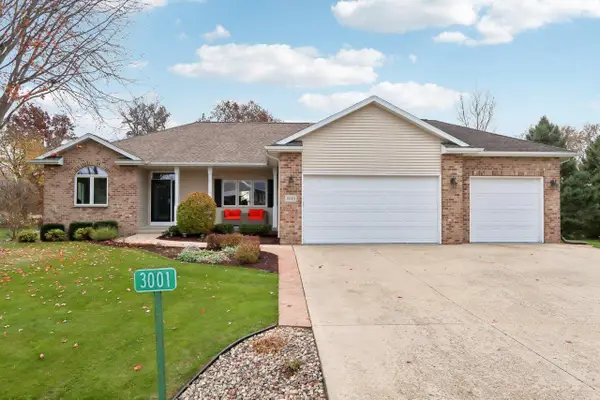 $699,000Active4 beds 3 baths3,010 sq. ft.
3001 Wyndwood Way, Sun Prairie, WI 53590
MLS# 2036259Listed by: REAL BROKER LLC - New
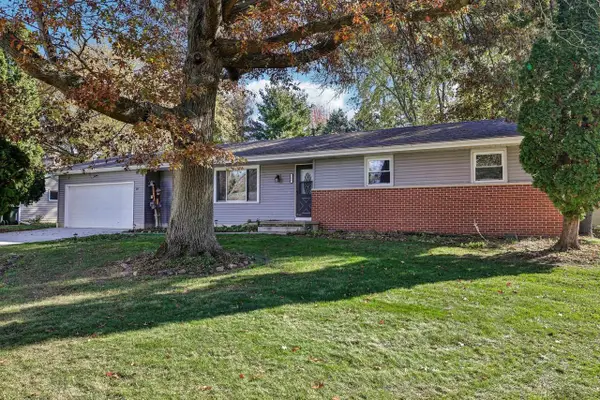 $375,000Active3 beds 2 baths1,430 sq. ft.
755 Derby Drive, Sun Prairie, WI 53590
MLS# 2036181Listed by: FIRST WEBER INC 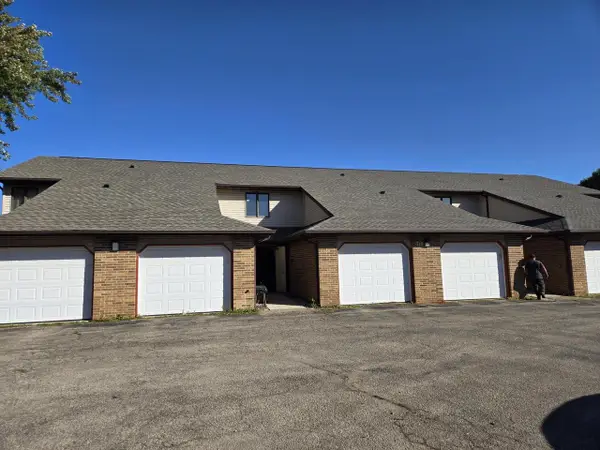 $690,000Pending6 beds 4 baths4,050 sq. ft.
1712 Delaware Drive, Sun Prairie, WI 53590
MLS# 2036154Listed by: CAPITAL INVESTMENT PARTNERS- Open Sun, 12 to 2pmNew
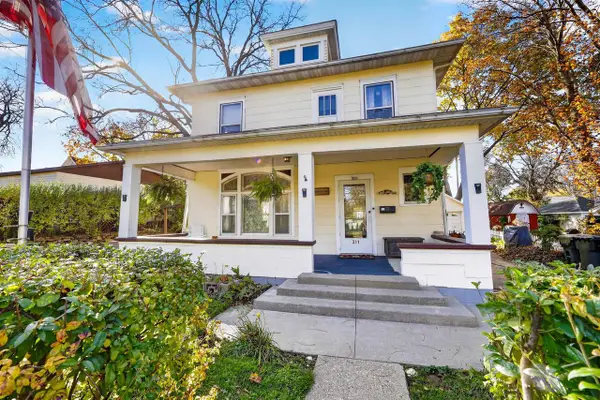 $359,000Active4 beds 2 baths1,932 sq. ft.
311 Oak Street, Sun Prairie, WI 53590
MLS# 2036120Listed by: STARK COMPANY, REALTORS - New
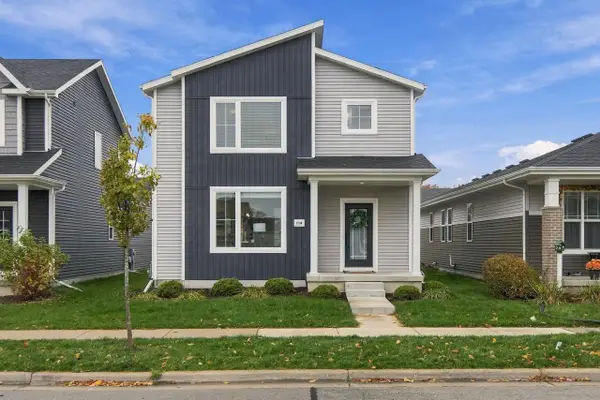 $429,900Active3 beds 3 baths1,526 sq. ft.
1236 Crane Meadow Way, Sun Prairie, WI 53590
MLS# 2036021Listed by: REAL BROKER LLC - New
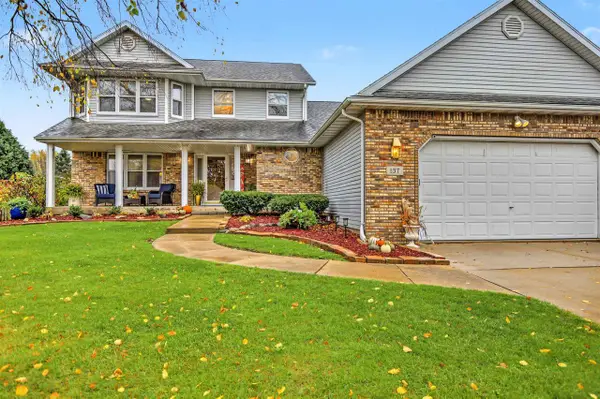 $549,900Active4 beds 3 baths2,893 sq. ft.
137 Stonehaven Drive, Sun Prairie, WI 53590
MLS# 2036022Listed by: THE MCGRADY GROUP, LLC - New
 $315,900Active2 beds 3 baths1,735 sq. ft.
187 N Musket Ridge Drive, Sun Prairie, WI 53590
MLS# 2035991Listed by: WINTERBERRY REALTY, LLC. - Open Sun, 1 to 3pmNew
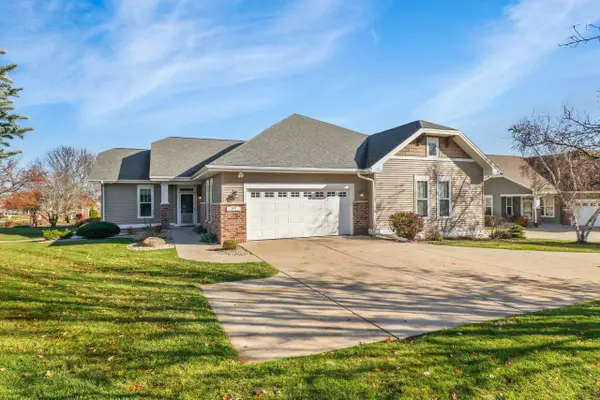 $465,000Active3 beds 3 baths2,374 sq. ft.
101 S Heatherstone Drive, Sun Prairie, WI 53590
MLS# 2035976Listed by: HOME CONNECTION REALTY


Protect your home and budget from life's surprises with an Assurant Home Warranty, backed by a partner that supports you through every step of homeownership. Explore Plans.
© 2026 Better Homes and Gardens Real Estate LLC. An Anywhere Real Estate company. All rights reserved. Better Homes and Gardens® Real Estate is a registered trademark owned by Meredith Operations Corporation, licensed to Better Homes and Gardens Real Estate LLC and used with permission. Better Homes and Gardens Real Estate LLC fully supports the principles of the Fair Housing Act and the Equal Opportunity Act. Listing information is deemed reliable but is not guaranteed accurate.
Each office is independently owned and operated.
Any services or products provided by third parties are not provided by, affiliated with or related to Better Homes and Gardens Real Estate LLC, or its affiliated companies.