
1446 Thoreau Drive, Sun Prairie, WI 53590
Local realty services provided by:Better Homes and Gardens Real Estate Special Properties
Listed by: christina schmidt
Office: real broker llc.
MLS#:2024190
Source:WI_WIREX_SCW
Price summary
- Price:$474,900
- Price per sq. ft.:$168.88
- Monthly HOA dues:$20.5
About this home
One of Smith's Crossing's most versatile floor plans! Nearly 2,800 finished sq. ft. with four bedrooms upstairs, a rare main-level flex room with a closet and adjacent full bath with Shower, ideal for a home office, guest suite, playroom, or future fifth bedroom. The open kitchen features cherry cabinetry, granite countertops, stainless steel appliances, a gas range, and a large island overlooking the living and dining areas. The finished lower level (2023) adds a spacious rec room, full bath, and flexible living space. NEW roof (2026), main-floor laundry, Nest, Ring, and Lutron smart home features. Enjoy the covered front porch, private backyard, and detached two-car garage with rear alley access. Just steps from Creekside Elementary, Thoreau Park, neighborhood ponds, and walking trails, with Prairie Lakes, Costco, Target, Woodman's, and Hwy. 151 just minutes away. View the virtual tour to experience the home's layout before your showing.
Contact an agent
Home facts
- Year built:2016
- Subdivision & Development:Smith's Crossing
- Listing ID #:2024190
- Added:73 day(s) ago
- Updated:August 08, 2026 at 05:04 AM
Rooms and interior
- Bedrooms:4
- Total bathrooms:4
- Full bathrooms:4
- Bathrooms Description:At least 1 Tub, Master Bedroom Bath, Master Bedroom Bath: Full, Master Bedroom Bath: Walk-In Shower, Shower on Lower
- Kitchen Description:Dishwasher, Disposal, Microwave, On Main Level, Range/Oven, Refrigerator
- Bedroom Description:Master Bedroom On Upper Level, Walk-In Closet(s)
- Basement Description:Finished, Full, Radon Mitigation System, Toilet Only
- Living area:2,812 sq. ft.
Heating and cooling
- Cooling:Air Cleaner, Central Air, Forced Air
- Heating:Forced Air, Natural Gas
Structure and exterior
- Year built:2016
- Building area:2,812 sq. ft.
- Lot area:0.09 Acres
- Lot Features:Sidewalks
- Architectural Style:Prairie/Craftsman
- Construction Materials:Brick, Vinyl
- Foundation Description:Poured Concrete
- Levels:2 Story
Schools
- High school:Sun Prairie East
- Middle school:Prairie View
Utilities
- Water:Municipal Water
- Sewer:Municipal Sewer
Finances and disclosures
- Price:$474,900
- Price per sq. ft.:$168.88
- Tax amount:$8,299 (2025)
Features and amenities
- Laundry features:Dryer, Washer
- Amenities:Cable/Satellite Available, High Speed Internet, High Speed Internet Available, Water Softener
- Smart home:Yes
Parking
- Parking description:2 Car Garage, Garage - Attached, Garage Opener Included
- Garage spaces:2
New listings near 1446 Thoreau Drive
- New
 $749,900Active5 beds 3 baths3,422 sq. ft.
3096 Castleton Crossing, Sun Prairie, WI 53590
MLS# 2029952Listed by: STARK COMPANY, REALTORS - New
 $295,000Active2 beds 1 baths884 sq. ft.
171 Jackson Street, Sun Prairie, WI 53590
MLS# 2029806Listed by: MHB REAL ESTATE - New
 $350,000Active3 beds 2 baths2,004 sq. ft.
1155 St Albert The Great Drive, Sun Prairie, WI 53590
MLS# 2029676Listed by: RESTAINO & ASSOCIATES - Open Sun, 11am to 12:30pmNew
 $415,000Active3 beds 3 baths1,532 sq. ft.
1133 O'Keeffe Avenue, Sun Prairie, WI 53590
MLS# 2029570Listed by: FIRST WEBER INC - New
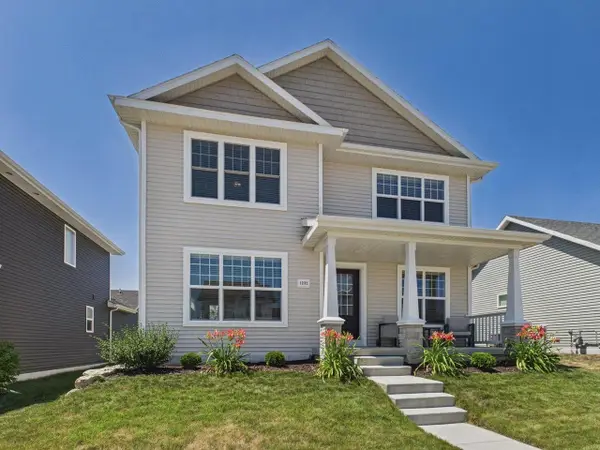 $475,900Active3 beds 3 baths1,836 sq. ft.
1232 Orchid Petal Drive, Sun Prairie, WI 53590
MLS# 2029127Listed by: FIRST WEBER INC - New
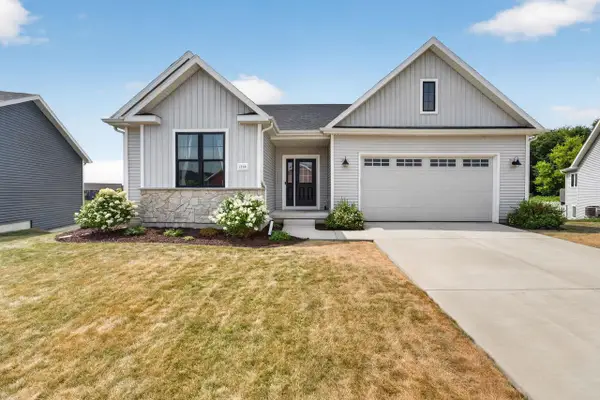 $510,000Active3 beds 2 baths1,584 sq. ft.
1280 Twisted Branch Way, Sun Prairie, WI 53590
MLS# 2029180Listed by: MHB REAL ESTATE - New
 $779,900Active4 beds 3 baths2,899 sq. ft.
1738 Waverly Way, Sun Prairie, WI 53590
MLS# 2029258Listed by: STARK COMPANY, REALTORS - New
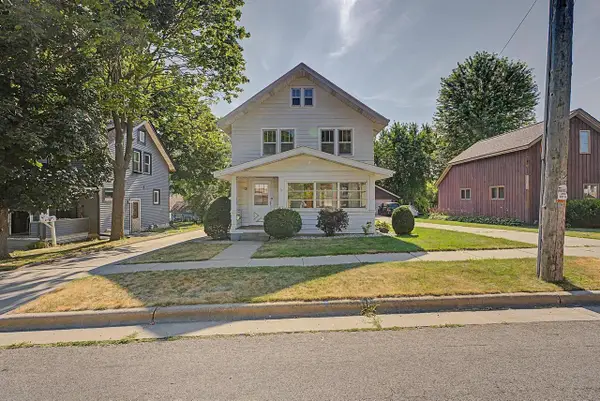 $314,900Active3 beds 2 baths1,296 sq. ft.
137 South Street, Sun Prairie, WI 53590
MLS# 2029319Listed by: CONRAD REAL ESTATE SERVICES LLC - New
 $394,900Active3 beds 1 baths1,506 sq. ft.
1419 Jasper Circle, Sun Prairie, WI 53590
MLS# 2029528Listed by: RELISH REALTY - New
 $200,000Active2 beds 1 baths929 sq. ft.
151 Talon Place, Sun Prairie, WI 53593
MLS# 2029458Listed by: FIRST WEBER INC


Protect your home and budget from life's surprises with an Assurant Home Warranty, backed by a partner that supports you through every step of homeownership. Explore Plans.
© 2026 Better Homes and Gardens Real Estate LLC. An Anywhere Real Estate company. All rights reserved. Better Homes and Gardens® Real Estate is a registered trademark owned by Meredith Operations Corporation, licensed to Better Homes and Gardens Real Estate LLC and used with permission. Better Homes and Gardens Real Estate LLC fully supports the principles of the Fair Housing Act and the Equal Opportunity Act. Listing information is deemed reliable but is not guaranteed accurate.
Each office is independently owned and operated.
Any services or products provided by third parties are not provided by, affiliated with or related to Better Homes and Gardens Real Estate LLC, or its affiliated companies.