
1593 N Thompson Road, Sun Prairie, WI 53590
Local realty services provided by:Better Homes and Gardens Real Estate Special Properties
1593 N Thompson Road,Sun Prairie, WI 53590
$619,900
- 4 Beds
- 3 Baths
- 2,840 sq. ft.
- Single family
- Active
Listed by: the beth goethel group, cahrone goethel
Office: re/max preferred
MLS#:2023472
Source:WI_WIREX_SCW
Price summary
- Price:$619,900
- Price per sq. ft.:$218.27
About this home
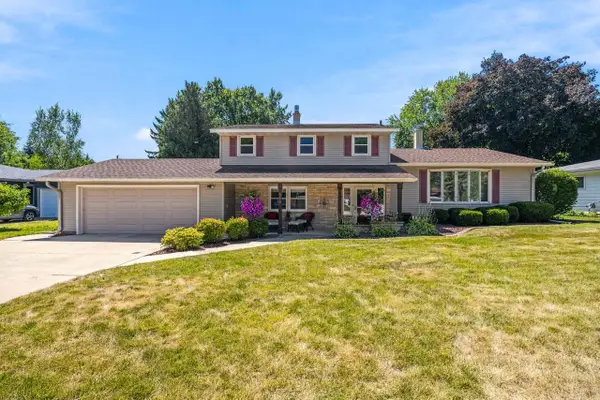
Motivated Seller! Seller relocation is a Buyer's opportunity. Discover the perfect blend of space, style & functionality in this move-in ready 2-story home in the desirable Reserve subdivision, a welcoming neighborhood steps from Token Springs Elementary School, nearby parks & outdoor recreation. Situated on a spacious .47-acre lot, this thoughtfully designed home features a grand foyer & versatile flex room perfect for a home office or playroom. Bright open-concept layout is filled w natural light. Cozy fireplace & chef-inspired kitchen w abundant cabinetry, large island w built-in storage & breakfast bar seating, SS appliances & walk-in pantry. Main-floor laundry adds convenience. Upstairs you'll find a spacious primary suite with tiled, walk-in shower, double vanity, walk-in closet plus 3 additional bedrooms & 2 full baths. The unfinished walk-out lower level is stubbed for a future bath & offers endless possibilities, plus a huge storage room. Fenced backyard completes the package!
Contact an agent
Home facts
- Year built:2023
- Subdivision & Development:The Reserve
- Listing ID #:2023472
- Added:81 day(s) ago
- Updated:August 05, 2026 at 02:48 PM
Rooms and interior
- Bedrooms:4
- Total bathrooms:3
- Full bathrooms:2
- Half bathrooms:1
- Bathrooms Description:At least 1 Tub, Master Bedroom Bath, Master Bedroom Bath: Full, Master Bedroom Bath: Walk-In Shower, Stubbed For Bathroom on Lower
- Kitchen Description:Dishwasher, Disposal, Microwave, On Main Level, Range/Oven, Refrigerator
- Bedroom Description:Master Bedroom On Upper Level, Walk-In Closet(s)
- Basement Description:Exposed, Full, Full Size Windows, Radon Mitigation System, Walk Out/Outer Door
- Living area:2,840 sq. ft.
Heating and cooling
- Cooling:Central Air, Forced Air
- Heating:Forced Air, Natural Gas
Structure and exterior
- Year built:2023
- Building area:2,840 sq. ft.
- Lot area:0.47 Acres
- Architectural Style:Colonial
- Construction Materials:Stone, Vinyl
- Exterior Features:Deck, Fenced Yard
- Foundation Description:Poured Concrete
- Levels:2 Story
Schools
- High school:Sun Prairie West
- Middle school:Patrick Marsh
- Elementary school:Token Springs
Utilities
- Water:Municipal Water
- Sewer:Municipal Sewer
Finances and disclosures
- Price:$619,900
- Price per sq. ft.:$218.27
- Tax amount:$12,433 (2025)
Features and amenities
- Laundry features:Dryer, Washer
- Amenities:Water Softener
Parking
- Parking description:2 Car Garage, Garage - Attached, Garage Opener Included
- Garage spaces:2
New listings near 1593 N Thompson Road
- New
 $350,000Active3 beds 2 baths2,004 sq. ft.
1155 St Albert The Great Drive, Sun Prairie, WI 53590
MLS# 2029676Listed by: RESTAINO & ASSOCIATES - New
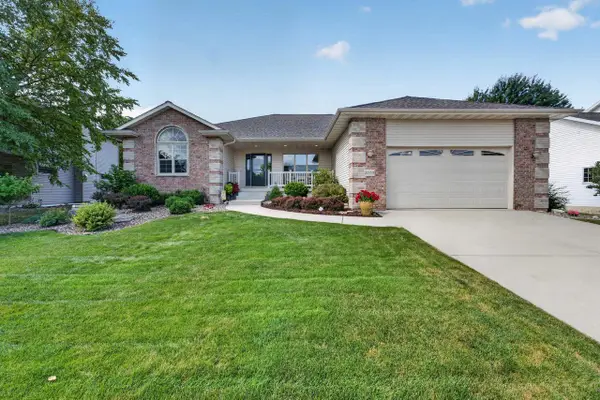 $635,000Active4 beds 3 baths2,930 sq. ft.
2055 St Albert The Great Drive, Sun Prairie, WI 53590
MLS# 2029115Listed by: MHB REAL ESTATE - New
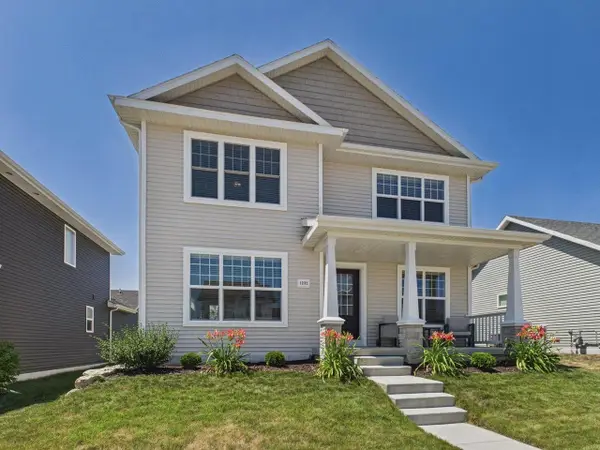 $475,900Active3 beds 3 baths1,836 sq. ft.
1232 Orchid Petal Drive, Sun Prairie, WI 53590
MLS# 2029127Listed by: FIRST WEBER INC - New
 $385,000Active3 beds 2 baths1,810 sq. ft.
200 Tower Drive, Sun Prairie, WI 53590
MLS# 2029149Listed by: MODERN REALTY PARTNERS LLC - New
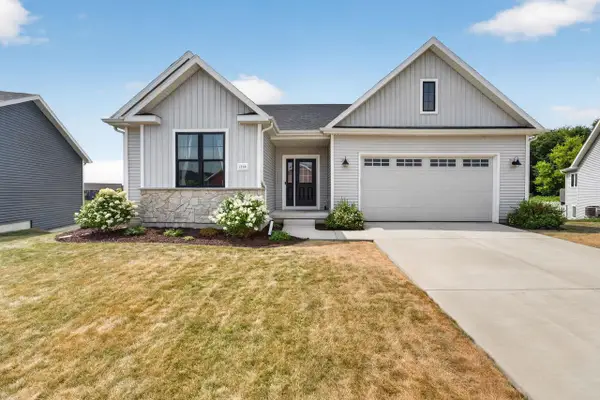 $510,000Active3 beds 2 baths1,584 sq. ft.
1280 Twisted Branch Way, Sun Prairie, WI 53590
MLS# 2029180Listed by: MHB REAL ESTATE - New
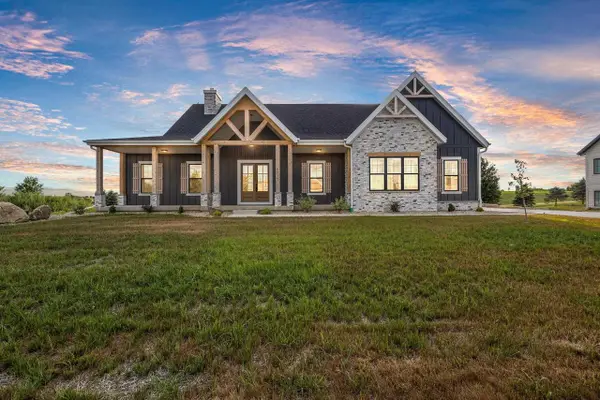 $1,195,000Active4 beds 4 baths3,516 sq. ft.
6811 Angelica Trail, Sun Prairie, WI 53590
MLS# 2029194Listed by: REAL BROKER - New
 $779,900Active4 beds 3 baths2,899 sq. ft.
1738 Waverly Way, Sun Prairie, WI 53590
MLS# 2029258Listed by: STARK COMPANY, REALTORS - New
 $394,900Active3 beds 1 baths1,506 sq. ft.
1419 Jasper Circle, Sun Prairie, WI 53590
MLS# 2029528Listed by: RELISH REALTY - New
 $200,000Active2 beds 1 baths929 sq. ft.
151 Talon Place, Sun Prairie, WI 53593
MLS# 2029458Listed by: FIRST WEBER INC - Open Thu, 5 to 6:30pmNew
 $449,000Active3 beds 2 baths2,556 sq. ft.
133 W Kohler Street, Sun Prairie, WI 53590
MLS# 2029461Listed by: FIRST WEBER INC


Protect your home and budget from life's surprises with an Assurant Home Warranty, backed by a partner that supports you through every step of homeownership. Explore Plans.
© 2026 Better Homes and Gardens Real Estate LLC. An Anywhere Real Estate company. All rights reserved. Better Homes and Gardens® Real Estate is a registered trademark owned by Meredith Operations Corporation, licensed to Better Homes and Gardens Real Estate LLC and used with permission. Better Homes and Gardens Real Estate LLC fully supports the principles of the Fair Housing Act and the Equal Opportunity Act. Listing information is deemed reliable but is not guaranteed accurate.
Each office is independently owned and operated.
Any services or products provided by third parties are not provided by, affiliated with or related to Better Homes and Gardens Real Estate LLC, or its affiliated companies.