
1730 Stonehaven Drive, Sun Prairie, WI 53590
Local realty services provided by:Better Homes and Gardens Real Estate Special Properties
1730 Stonehaven Drive,Sun Prairie, WI 53590
$630,000
- 3 Beds
- 3 Baths
- - sq. ft.
- Single family
- Sold
Listed by: lynette porior-arce, bernardo arce
Office: first weber inc
MLS#:2027602
Source:WI_WIREX_SCW
Sorry, we are unable to map this address
Price summary
- Price:$630,000
About this home
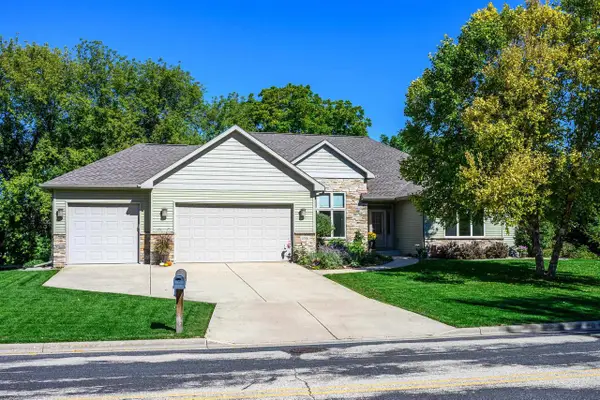
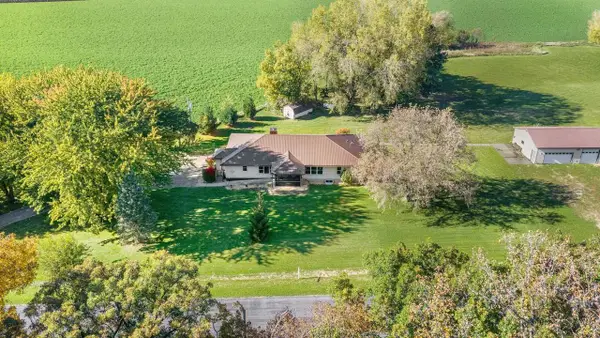
Meticulously maintained and thoughtfully updated, this exceptional home is situated on a private 0.32-acre lot backing onto peaceful green space. The open-concept design features soaring ceilings and abundant natural light, creating a bright and inviting atmosphere throughout. The well-appointed kitchen offers quartz countertops, a farmhouse sink, quality cabinetry, and seamless access to the formal dining room. Beautiful hand-scraped hickory hardwood flooring extends through much of the main level, while the impressive two-story great room is highlighted by a fireplace and expansive windows overlooking the backyard. The main-level primary suite has a spacious en suite bath with a whirlpool tub. Upstairs, an open loft offers flexible space for a home office, reading area, or additional living room. The finished lower level is designed for entertaining and recreation, complete with a custom wet bar, built-in surround sound speakers. New roof and gutters July 2026.
Contact an agent
Home facts
- Year built:1999
- Subdivision & Development:HICKORY GROVE ESTATES
- Listing ID #:2027602
- Added:106 day(s) ago
- Updated:October 23, 2026 at 12:26 PM
Rooms and interior
- Bedrooms:3
- Total bathrooms:3
- Full bathrooms:3
- Dining Description:On Main Level
- Bathrooms Description:Master Bedroom Bath, Master Bedroom Bath: Full, Master Bedroom Bath: Tub/No Shower, Master Bedroom Bath: Walk-In Shower, Whirlpool
- Kitchen Description:Dishwasher, Disposal, Microwave, On Main Level, Range/Oven, Refrigerator
- Bedroom Description:Master Bedroom On Main Level, Walk-In Closet(s)
- Basement Description:8'+ Ceiling, Full, Partially Finished, Radon Mitigation System
Heating and cooling
- Cooling:Central Air, Forced Air
- Heating:Forced Air, Natural Gas
Structure and exterior
- Year built:1999
- Lot Features:Sidewalks
- Architectural Style:Contemporary
- Construction Materials:Vinyl
- Exterior Features:Deck, Fenced Yard
- Foundation Description:Poured Concrete
- Levels:2 Story
Schools
- High school:Sun Prairie West
- Middle school:Patrick Marsh
- Elementary school:Token Springs
Utilities
- Water:Municipal Water
- Sewer:Municipal Sewer
Finances and disclosures
- Price:$630,000
- Tax amount:$10,531 (2025)
Features and amenities
- Laundry features:Dryer, Washer
- Amenities:Cable/Satellite Available, High Speed Internet, Wet Bar
Parking
- Parking description:2 Car Garage, Garage - Attached, Garage Opener Included
- Garage spaces:2
New listings near 1730 Stonehaven Drive
- New
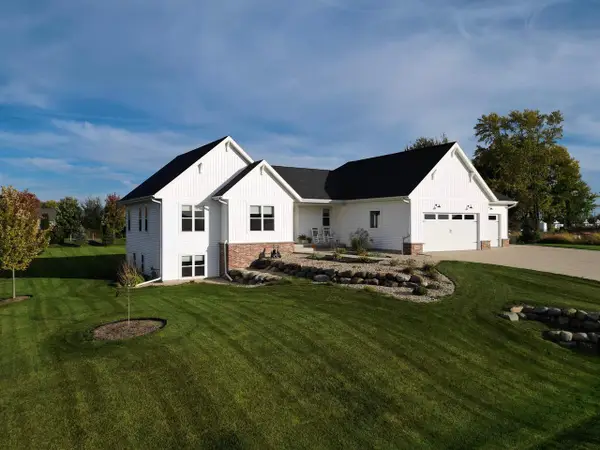 $899,900Active5 beds 3 baths3,331 sq. ft.
2913 Latigo Trace, Sun Prairie, WI 53590
MLS# 2035153Listed by: WINTERBERRY REALTY, LLC. - Open Sun, 11am to 1pmNew
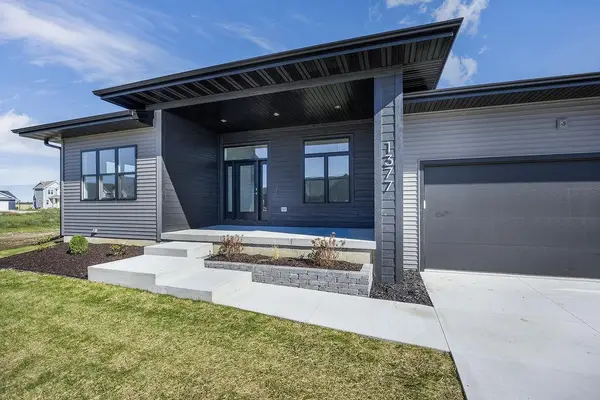 $850,000Active5 beds 4 baths3,545 sq. ft.
1377 Ranger Way, Sun Prairie, WI 53590
MLS# 2035086Listed by: REAL BROKER LLC - New
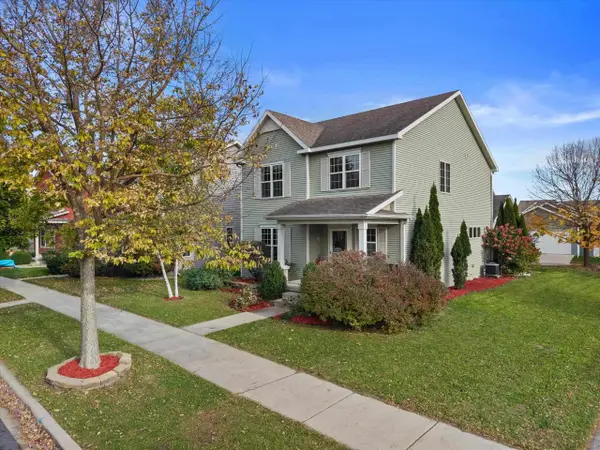 $450,000Active4 beds 4 baths2,531 sq. ft.
1491 Wild Iris Street, Sun Prairie, WI 53590
MLS# 2035042Listed by: REAL BROKER LLC - New
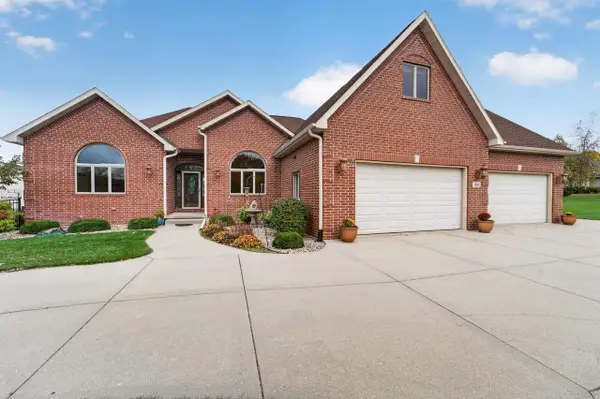 $924,900Active5 beds 4 baths5,186 sq. ft.
3008 Wyndwood Way, Sun Prairie, WI 53590
MLS# 2034982Listed by: MHB REAL ESTATE  $399,000Pending5 beds 2 baths2,484 sq. ft.
5536 Reiner ROAD, Sun Prairie, WI 53590
MLS# 1985396Listed by: SHOREWEST REALTORS, INC.- Open Sun, 12 to 4pmNew
 $824,900Active5 beds 4 baths4,700 sq. ft.
2052 Corinth Drive, Sun Prairie, WI 53590
MLS# 2034914Listed by: HAMNER REAL ESTATE GROUP - Open Sun, 12 to 2pmNew
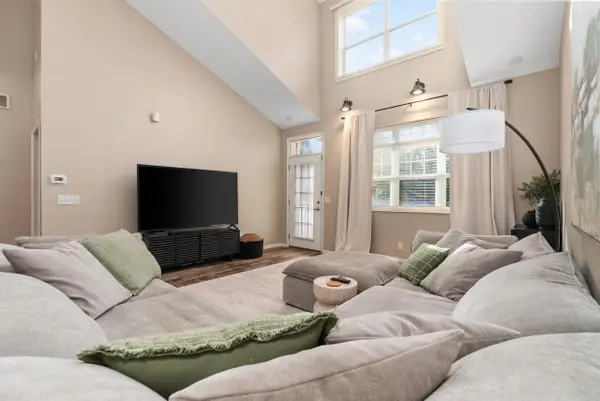 $374,500Active3 beds 4 baths2,557 sq. ft.
1226 School Street, Sun Prairie, WI 53590
MLS# 2034818Listed by: Y REALTY - New
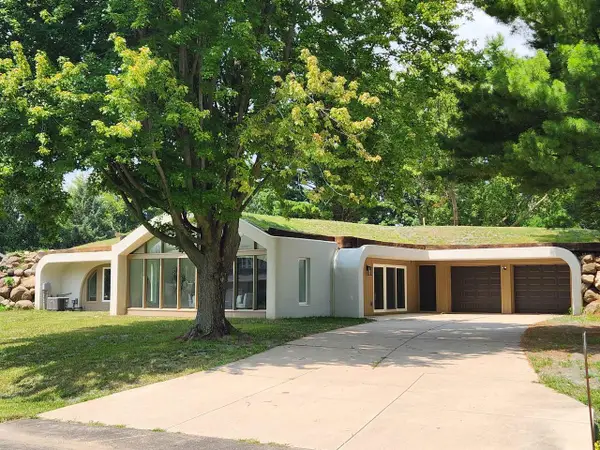 $500,000Active3 beds 2 baths2,050 sq. ft.
3486 Whytecliff Way, Sun Prairie, WI 53590
MLS# 2034780Listed by: WISCONSIN REAL ESTATE PROF, LLC - New
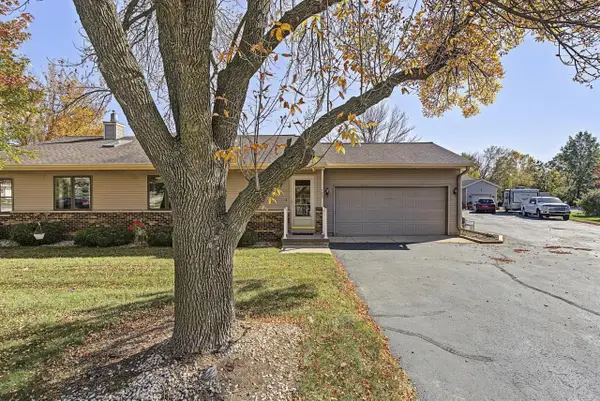 $264,900Active2 beds 2 baths1,134 sq. ft.
103 White Tail Drive #603, Sun Prairie, WI 53590
MLS# 2034708Listed by: CONRAD REAL ESTATE SERVICES LLC - New
 $449,000Active5 beds 2 baths2,300 sq. ft.
1642 Greenway Road, Sun Prairie, WI 53590
MLS# 2034664Listed by: REAL BROKER LLC


Protect your home and budget from life's surprises with an Assurant Home Warranty, backed by a partner that supports you through every step of homeownership. Explore Plans.
© 2026 Better Homes and Gardens Real Estate LLC. An Anywhere Real Estate company. All rights reserved. Better Homes and Gardens® Real Estate is a registered trademark owned by Meredith Operations Corporation, licensed to Better Homes and Gardens Real Estate LLC and used with permission. Better Homes and Gardens Real Estate LLC fully supports the principles of the Fair Housing Act and the Equal Opportunity Act. Listing information is deemed reliable but is not guaranteed accurate.
Each office is independently owned and operated.
Any services or products provided by third parties are not provided by, affiliated with or related to Better Homes and Gardens Real Estate LLC, or its affiliated companies.