
2214 STEWARD COURT, Sun Prairie, WI 53590
Local realty services provided by:Better Homes and Gardens Real Estate Star Homes
Listed by: sihana elmazi
Office: bridge realty partners
MLS#:50326190
Source:Metro MLS
2214 STEWARD COURT,Sun Prairie, WI 53590
$430,000
- 3 Beds
- 2 Baths
- 2,120 sq. ft.
- Single family
- Pending
Price summary
- Price:$430,000
- Price per sq. ft.:$202.83
About this home
Welcome home to this beautifully maintained move-in ready tri-level home in desirable Sun Prairie! Featuring 3 bedrooms, 2 full bathrooms, spacious closets, and generously sized bathrooms, this home offers comfort and functionality throughout. Enjoy the bright sunroom overlooking the large fenced-in backyard ? perfect for relaxing or entertaining. Numerous updates include a new furnace and AC (2025), triple-pane windows, roof, skylights, quartz countertops, gutter guards, and more. Located in a clean, beautifully manicured neighborhood close to parks, shopping, and dining! Showings start 5/30/2026 please allow 48 HR for binding acceptance. Some photos are virtually staged
Contact an agent
Home facts
- Year built:1970
- Listing ID #:50326190
- Added:70 day(s) ago
- Updated:July 29, 2026 at 03:30 PM
Rooms and interior
- Bedrooms:3
- Total bathrooms:2
- Full bathrooms:2
- Kitchen Description:Dishwasher, Disposal, Microwave, On Main Level, Range/Oven, Refrigerator
- Bedroom Description:Master Bedroom On Upper Level
- Basement Description:Partial, Partially Finished, Sump Pump
- Living area:2,120 sq. ft.
Heating and cooling
- Cooling:Central Air, Forced Air
- Heating:Forced Air, Natural Gas
Structure and exterior
- Year built:1970
- Building area:2,120 sq. ft.
- Lot area:0.43 Acres
- Architectural Style:Split entry
- Construction Materials:Brick, Brick/Stone, Vinyl
- Exterior Features:Patio
- Foundation Description:Poured Concrete
- Levels:Tri-Level
Utilities
- Water:Municipal Water
- Sewer:Municipal Sewer
Finances and disclosures
- Price:$430,000
- Price per sq. ft.:$202.83
- Tax amount:$6,900
Features and amenities
- Appliances:Dishwasher, Disposal, Microwave, Refrigerator, Washer
- Laundry features:Dryer, Washer
Parking
- Parking description:2 Car Garage, Garage - Attached, Garage Opener Included
- Garage spaces:2
New listings near 2214 STEWARD COURT
- New
 $295,000Active2 beds 1 baths884 sq. ft.
171 Jackson Street, Sun Prairie, WI 53590
MLS# 2029806Listed by: MHB REAL ESTATE - New
 $350,000Active3 beds 2 baths2,004 sq. ft.
1155 St Albert The Great Drive, Sun Prairie, WI 53590
MLS# 2029676Listed by: RESTAINO & ASSOCIATES - New
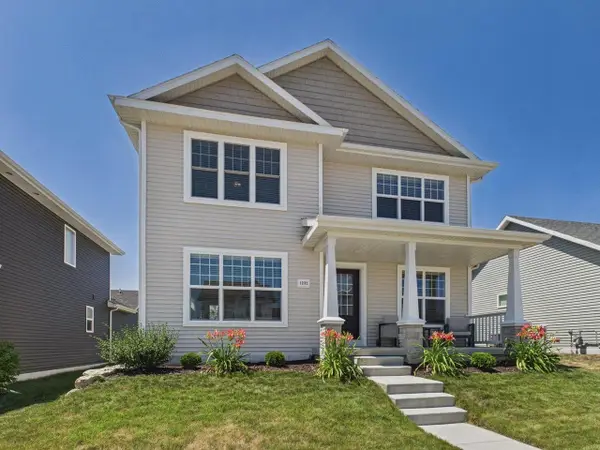 $475,900Active3 beds 3 baths1,836 sq. ft.
1232 Orchid Petal Drive, Sun Prairie, WI 53590
MLS# 2029127Listed by: FIRST WEBER INC - New
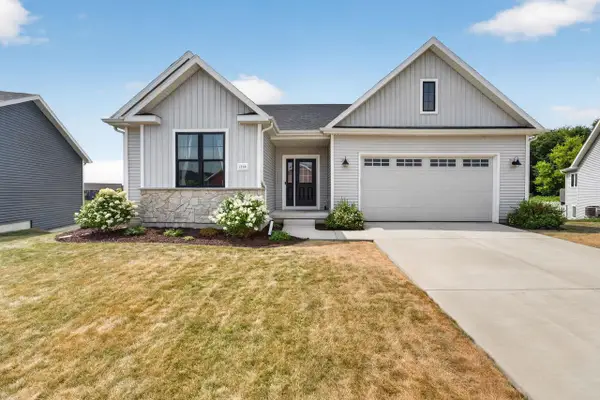 $510,000Active3 beds 2 baths1,584 sq. ft.
1280 Twisted Branch Way, Sun Prairie, WI 53590
MLS# 2029180Listed by: MHB REAL ESTATE - New
 $779,900Active4 beds 3 baths2,899 sq. ft.
1738 Waverly Way, Sun Prairie, WI 53590
MLS# 2029258Listed by: STARK COMPANY, REALTORS - New
 $394,900Active3 beds 1 baths1,506 sq. ft.
1419 Jasper Circle, Sun Prairie, WI 53590
MLS# 2029528Listed by: RELISH REALTY - New
 $200,000Active2 beds 1 baths929 sq. ft.
151 Talon Place, Sun Prairie, WI 53593
MLS# 2029458Listed by: FIRST WEBER INC - New
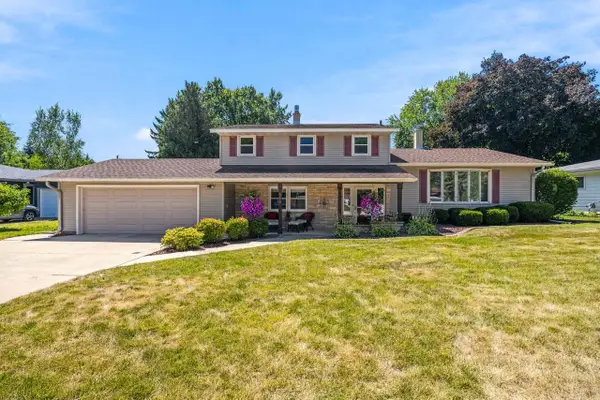 $449,000Active3 beds 2 baths2,556 sq. ft.
133 W Kohler Street, Sun Prairie, WI 53590
MLS# 2029461Listed by: FIRST WEBER INC - New
 $447,500Active3 beds 2 baths1,762 sq. ft.
1562 Kuhle Drive, Sun Prairie, WI 53590
MLS# 2029361Listed by: FIRST WEBER INC - New
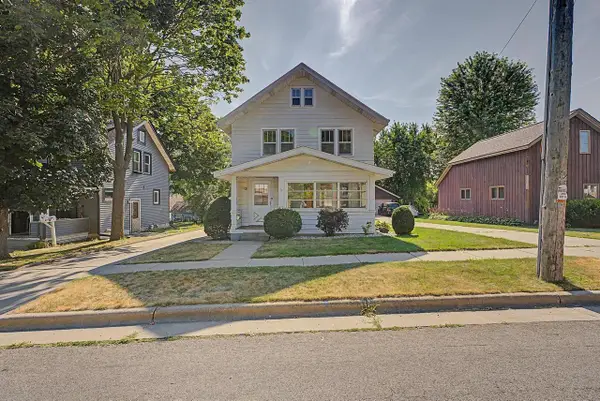 $314,900Active3 beds 2 baths1,296 sq. ft.
137 South Street, Sun Prairie, WI 53590
MLS# 2029319Listed by: CONRAD REAL ESTATE SERVICES LLC


Protect your home and budget from life's surprises with an Assurant Home Warranty, backed by a partner that supports you through every step of homeownership. Explore Plans.
© 2026 Better Homes and Gardens Real Estate LLC. An Anywhere Real Estate company. All rights reserved. Better Homes and Gardens® Real Estate is a registered trademark owned by Meredith Operations Corporation, licensed to Better Homes and Gardens Real Estate LLC and used with permission. Better Homes and Gardens Real Estate LLC fully supports the principles of the Fair Housing Act and the Equal Opportunity Act. Listing information is deemed reliable but is not guaranteed accurate.
Each office is independently owned and operated.
Any services or products provided by third parties are not provided by, affiliated with or related to Better Homes and Gardens Real Estate LLC, or its affiliated companies.