
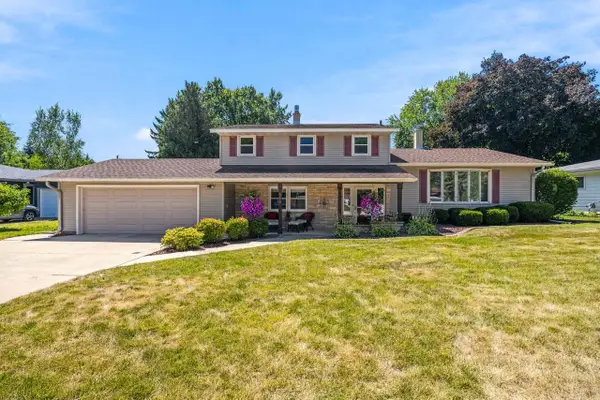
2260 Lonnie Ln, Sun Prairie, WI 53590
Local realty services provided by:Better Homes and Gardens Real Estate Power Realty
2260 Lonnie Ln,Sun Prairie, WI 53590
$1,100,000
- 6 Beds
- 6 Baths
- 5,710 sq. ft.
- Single family
- Active
Listed by: matt kornstedt
Office: stark company realtors
MLS#:1964006
Source:WI_METROMLS
Price summary
- Price:$1,100,000
- Price per sq. ft.:$192.64
About this home
Luxury That Lives as Beautifully as It Looks. Beyond the front door, every space invites you to slow down and savor the moment. Morning coffee begins in the gourmet kitchen as sunlight fills the open living spaces, while evenings gather around the stunning stone fireplace beneath soaring two-story ceilings. Escape to the private primary suite, where a spa-inspired bath and soaking tub offer the perfect retreat. The finished lower level, complete with a second full kitchen, is designed for unforgettable entertaining. Outside, peaceful pond views and open green space create a rare sense of privacy. Nestled in sought-after Serenity Estates, this exceptional custom home also includes a seller credit to help bring your dream outdoor living space to life.
Contact an agent
Home facts
- Year built:2024
- Subdivision & Development:Serenity Estates
- Listing ID #:1964006
- Added:72 day(s) ago
- Updated:August 06, 2026 at 02:47 PM
Rooms and interior
- Bedrooms:6
- Total bathrooms:6
- Full bathrooms:5
- Half bathrooms:1
- Rooms Total:14
- Basement Description:8+ Ceiling, Full, Walk Out/Outer Door
- Living area:5,710 sq. ft.
Heating and cooling
- Cooling:Central Air
- Heating:Forced Air, Natural Gas
- Central air:Yes
Structure and exterior
- Year built:2024
- Building area:5,710 sq. ft.
- Lot area:0.24 Acres
- Lot Features:Adjacent to Park/Greenway, Sidewalk
- Architectural Style:Prairie/Craftsman
- Construction Materials:Brick, Vinyl
- Levels:2 Story
Schools
- High school:Sun Prairie
- Middle school:Patrick Marsh
- Elementary school:Sun Prairie Area
Utilities
- Sewer:Municipal Sewer
Finances and disclosures
- Price:$1,100,000
- Price per sq. ft.:$192.64
- Tax amount:$10,644 (2025)
Features and amenities
- Appliances:Dishwasher, Disposal, Dryer, Microwave, Oven, Range, Refrigerator, Washer
Parking
- Parking description:Paved
- Garage:Yes
- Garage spaces:2
New listings near 2260 Lonnie Ln
- New
 $350,000Active3 beds 2 baths2,004 sq. ft.
1155 St Albert The Great Drive, Sun Prairie, WI 53590
MLS# 2029676Listed by: RESTAINO & ASSOCIATES - New
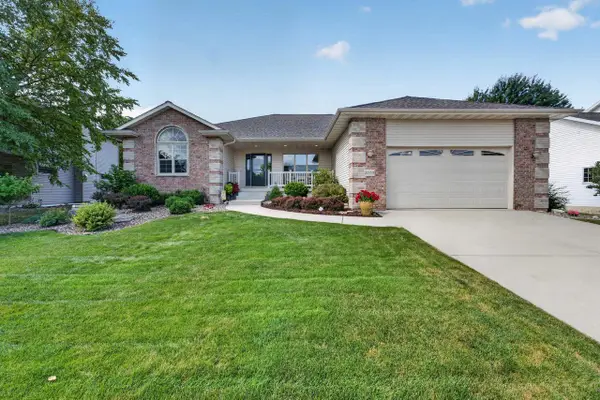 $635,000Active4 beds 3 baths2,930 sq. ft.
2055 St Albert The Great Drive, Sun Prairie, WI 53590
MLS# 2029115Listed by: MHB REAL ESTATE - New
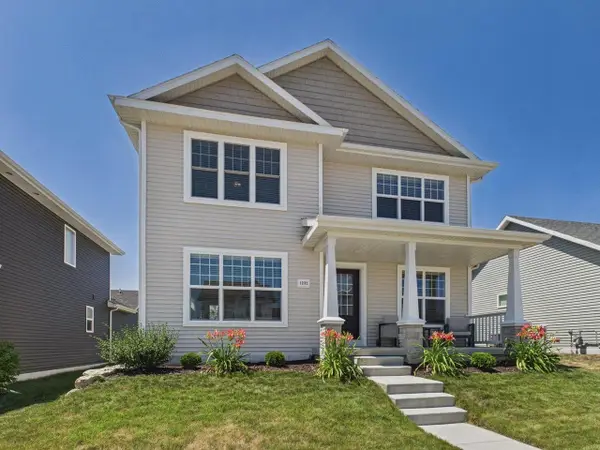 $475,900Active3 beds 3 baths1,836 sq. ft.
1232 Orchid Petal Drive, Sun Prairie, WI 53590
MLS# 2029127Listed by: FIRST WEBER INC - New
 $385,000Active3 beds 2 baths1,810 sq. ft.
200 Tower Drive, Sun Prairie, WI 53590
MLS# 2029149Listed by: MODERN REALTY PARTNERS LLC - New
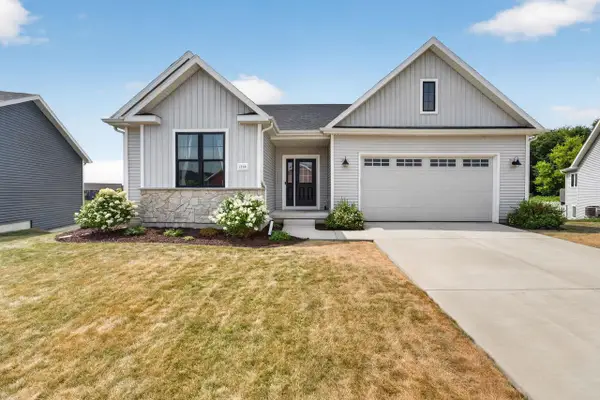 $510,000Active3 beds 2 baths1,584 sq. ft.
1280 Twisted Branch Way, Sun Prairie, WI 53590
MLS# 2029180Listed by: MHB REAL ESTATE - New
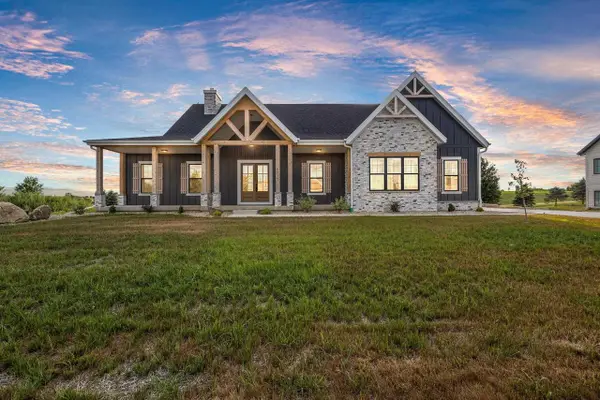 $1,195,000Active4 beds 4 baths3,516 sq. ft.
6811 Angelica Trail, Sun Prairie, WI 53590
MLS# 2029194Listed by: REAL BROKER - New
 $779,900Active4 beds 3 baths2,899 sq. ft.
1738 Waverly Way, Sun Prairie, WI 53590
MLS# 2029258Listed by: STARK COMPANY, REALTORS - New
 $394,900Active3 beds 1 baths1,506 sq. ft.
1419 Jasper Circle, Sun Prairie, WI 53590
MLS# 2029528Listed by: RELISH REALTY - New
 $200,000Active2 beds 1 baths929 sq. ft.
151 Talon Place, Sun Prairie, WI 53593
MLS# 2029458Listed by: FIRST WEBER INC - Open Thu, 5 to 6:30pmNew
 $449,000Active3 beds 2 baths2,556 sq. ft.
133 W Kohler Street, Sun Prairie, WI 53590
MLS# 2029461Listed by: FIRST WEBER INC


Protect your home and budget from life's surprises with an Assurant Home Warranty, backed by a partner that supports you through every step of homeownership. Explore Plans.
© 2026 Better Homes and Gardens Real Estate LLC. An Anywhere Real Estate company. All rights reserved. Better Homes and Gardens® Real Estate is a registered trademark owned by Meredith Operations Corporation, licensed to Better Homes and Gardens Real Estate LLC and used with permission. Better Homes and Gardens Real Estate LLC fully supports the principles of the Fair Housing Act and the Equal Opportunity Act. Listing information is deemed reliable but is not guaranteed accurate.
Each office is independently owned and operated.
Any services or products provided by third parties are not provided by, affiliated with or related to Better Homes and Gardens Real Estate LLC, or its affiliated companies.