
2967 Kentville Drive, Sun Prairie, WI 53590
Local realty services provided by:Better Homes and Gardens Real Estate Star Homes
Listed by: burke schaefer, trish schaefer
Office: american, realtors
MLS#:2034444
Source:Metro MLS
Price summary
- Price:$339,900
- Price per sq. ft.:$147.72
- Monthly HOA dues:$230
About this home
Beautifully maintained 3 BR, 4 BA townhome on Sun Prairie?s west side, backing to designated Green Space for great privacy! Features 9-ft ceilings, an open staircase, & versatile 2nd-floor loft, great for an office! Bright kitchen w/center island, breakfast bar seating + newer SS appliances. Spacious LR w/ gas FP. Large dining perfect to entertain. Two huge master bedroom suites upstairs! Walk-in closets + jetted tub. Finished LL (2024) adds approx. 600 sq ft, giant 3rd BR, & full Bath. Handy 2nd flr laundry/washer+dryer included. Major updates incl. all new flooring (2024), roof (2020), gas WH (2020), water softener (2022). 200-amp electrical service, Badger Basement dry basement Warranty, + attached insulated garage. Enjoy the east-facing deck overlooking a private backyard w/wildlife, like deer & cranes. Covered front porch w/private entrance. Conveniently located near the new high school, shopping, & dining! Deck re-stained in 2026. Raised planter box included. Large dogs allowed!
Contact an agent
Home facts
- Year built:2003
- Listing ID #:2034444
- Added:10 day(s) ago
- Updated:October 21, 2026 at 04:17 PM
Rooms and interior
- Bedrooms:3
- Total bathrooms:4
- Full bathrooms:3
- Bathrooms Description:Master Bedroom Bath, Master Bedroom Bath: Full, Master Bedroom Bath: Tub/Shower Combo, Stubbed For Bathroom on Lower
- Kitchen Description:Dishwasher, Disposal, Microwave, On Main Level, Range/Oven, Refrigerator
- Bedroom Description:Master Bedroom On Upper Level
- Basement Description:8'+ Ceiling, Exposed, Full, Full Size Windows
- Living area:2,301 sq. ft.
Heating and cooling
- Cooling:Central Air, Forced Air
- Heating:Forced Air, Natural Gas
Structure and exterior
- Year built:2003
- Building area:2,301 sq. ft.
- Construction Materials:Brick, Vinyl
Schools
- High school:Sun Prairie East
- Middle school:Prairie View
- Elementary school:Horizon
Utilities
- Water:Municipal Water
- Sewer:Municipal Sewer
Finances and disclosures
- Price:$339,900
- Price per sq. ft.:$147.72
- Tax amount:$5,554 (2025)
Features and amenities
- Appliances:Dishwasher, Disposal, Microwave, Refrigerator
Parking
- Parking description:2 Car Garage, Garage - Attached, Garage Opener Included
New listings near 2967 Kentville Drive
- New
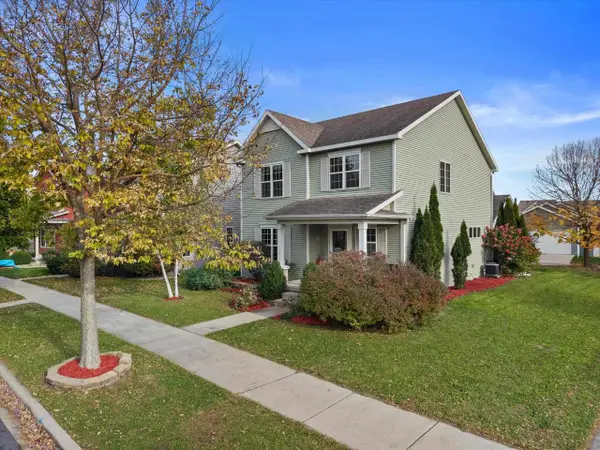 $450,000Active4 beds 4 baths2,531 sq. ft.
1491 Wild Iris Street, Sun Prairie, WI 53590
MLS# 2035042Listed by: REAL BROKER LLC - New
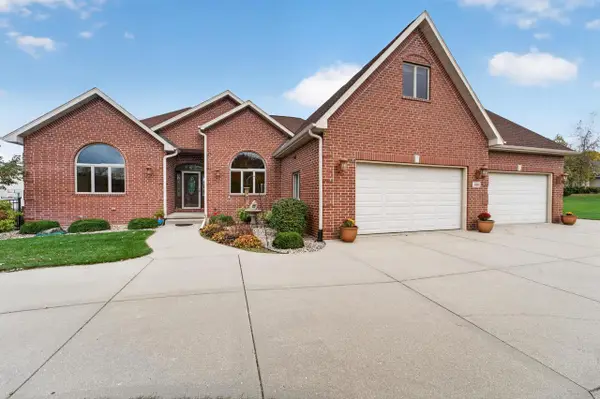 $924,900Active5 beds 4 baths5,186 sq. ft.
3008 Wyndwood Way, Sun Prairie, WI 53590
MLS# 2034982Listed by: MHB REAL ESTATE - New
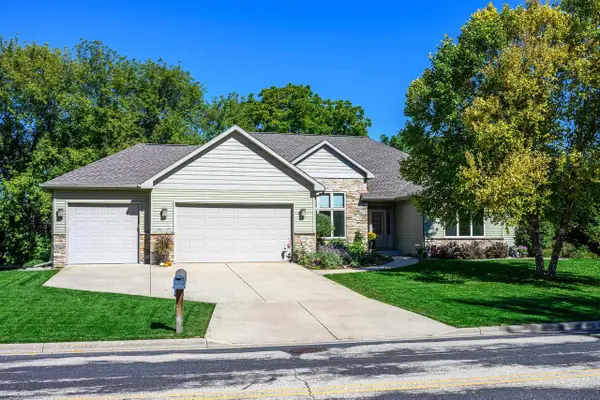 $824,900Active5 beds 4 baths4,700 sq. ft.
2052 Corinth Drive, Sun Prairie, WI 53590
MLS# 2034914Listed by: HAMNER REAL ESTATE GROUP - New
 $399,000Active5 beds 2 baths2,484 sq. ft.
5536 Reiner ROAD, Sun Prairie, WI 53590
MLS# 1985396Listed by: SHOREWEST REALTORS, INC. - New
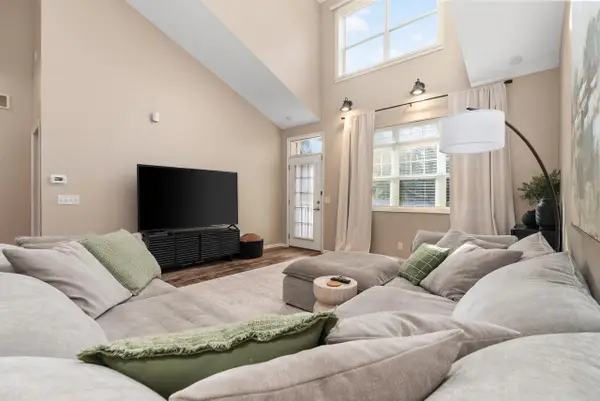 $374,500Active3 beds 4 baths2,557 sq. ft.
1226 School Street, Sun Prairie, WI 53590
MLS# 2034818Listed by: Y REALTY - New
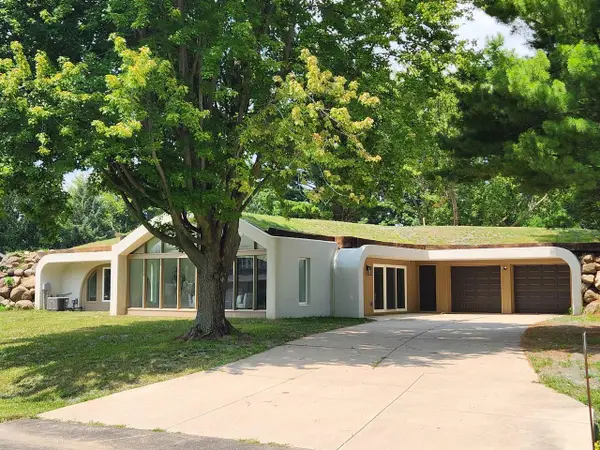 $500,000Active3 beds 2 baths2,050 sq. ft.
3486 Whytecliff Way, Sun Prairie, WI 53590
MLS# 2034780Listed by: WISCONSIN REAL ESTATE PROF, LLC - New
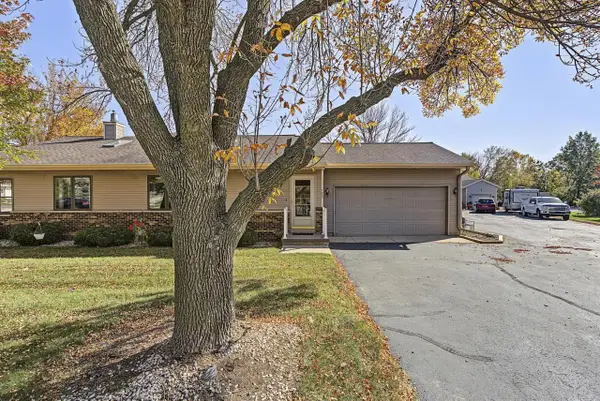 $264,900Active2 beds 2 baths1,134 sq. ft.
103 White Tail Drive #603, Sun Prairie, WI 53590
MLS# 2034708Listed by: CONRAD REAL ESTATE SERVICES LLC - New
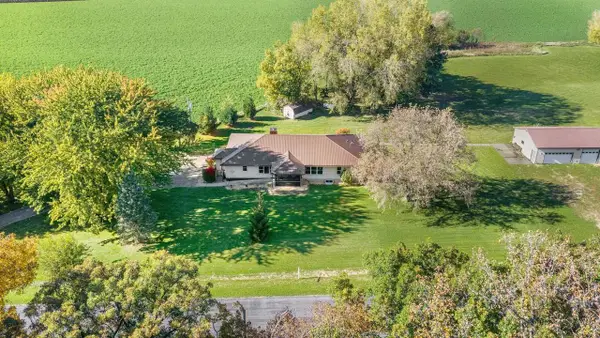 $449,000Active5 beds 2 baths2,300 sq. ft.
1642 Greenway Road, Sun Prairie, WI 53590
MLS# 2034664Listed by: REAL BROKER LLC - New
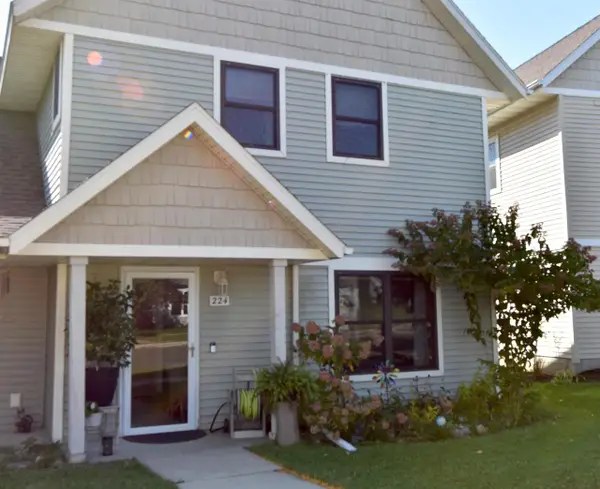 $299,900Active4 beds 2 baths1,507 sq. ft.
224 S Musket Ridge Drive, Sun Prairie, WI 53590
MLS# 2034502Listed by: NEXTHOME MIDWEST - New
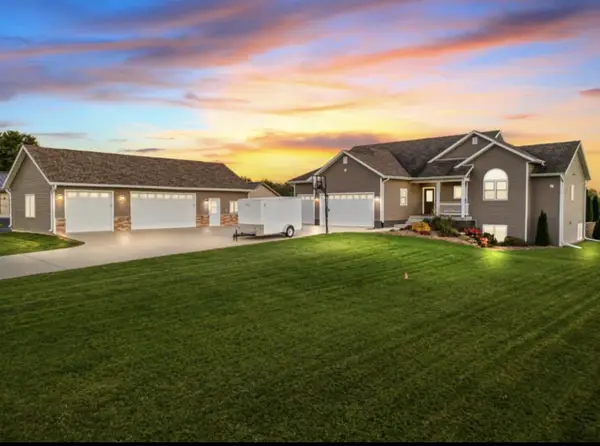 $674,900Active4 beds 4 baths2,803 sq. ft.
2085 Branch Road, Sun Prairie, WI 53590
MLS# 2034468Listed by: BADGERLAND REAL ESTATE & ASSOCIATES, LLC


Protect your home and budget from life's surprises with an Assurant Home Warranty, backed by a partner that supports you through every step of homeownership. Explore Plans.
© 2026 Better Homes and Gardens Real Estate LLC. An Anywhere Real Estate company. All rights reserved. Better Homes and Gardens® Real Estate is a registered trademark owned by Meredith Operations Corporation, licensed to Better Homes and Gardens Real Estate LLC and used with permission. Better Homes and Gardens Real Estate LLC fully supports the principles of the Fair Housing Act and the Equal Opportunity Act. Listing information is deemed reliable but is not guaranteed accurate.
Each office is independently owned and operated.
Any services or products provided by third parties are not provided by, affiliated with or related to Better Homes and Gardens Real Estate LLC, or its affiliated companies.