
3096 Castleton Crossing, Sun Prairie, WI 53590
Local realty services provided by:Better Homes and Gardens Real Estate Star Homes
Listed by: julie mcky
Office: stark company, realtors
MLS#:2028153
Source:Metro MLS
Price summary
- Price:$799,900
- Price per sq. ft.:$233.75
- Monthly HOA dues:$4.17
About this home
Welcome to your little piece of paradise! Situated on a gorgeous 1 acre lot, this custom built ranch home is being offered for sale for the first time by the original owner. enjoy your summer relaxing or entertaining on the expansive deck overlooking your private, treelined yard! The thoughtfully designed main level offers an open floor plan with cathedral ceilings in the main living areas, divided bedrooms, a beautiful kitchen offering ample cabinetry and counter space and main level laundry. The finished lower level features a family room with wet bar/second kitchen, a full bath and 2 spacious bedrooms. If you're looking for a home with a garage that makes you say WOW, look no further! This 4 stall garage is a woodworking or car enthusiast's dream.
Contact an agent
Home facts
- Year built:2004
- Subdivision & Development:Winfield Estates
- Listing ID #:2028153
- Added:27 day(s) ago
- Updated:August 05, 2026 at 03:55 PM
Rooms and interior
- Bedrooms:5
- Total bathrooms:3
- Full bathrooms:3
- Bathrooms Description:At least 1 Tub, Master Bedroom Bath, Master Bedroom Bath: Full, Master Bedroom Bath: Tub/No Shower, Master Bedroom Bath: Walk-In Shower, Whirlpool
- Kitchen Description:Dishwasher, Disposal, Freezer, On Main Level, Range/Oven, Refrigerator
- Bedroom Description:Master Bedroom On Main Level, Walk-In Closet(s)
- Basement Description:Exposed, Full, Full Size Windows, Partially Finished
- Living area:3,422 sq. ft.
Heating and cooling
- Cooling:Central Air, Forced Air
- Heating:Forced Air, Natural Gas
Structure and exterior
- Year built:2004
- Building area:3,422 sq. ft.
- Lot area:1 Acres
- Architectural Style:Ranch
- Construction Materials:Brick, Vinyl
- Exterior Features:Electronic Pet Containment
- Foundation Description:Poured Concrete
- Levels:1 Story
Schools
- High school:Sun Prairie East
- Middle school:Central Heights
- Elementary school:Token Springs
Utilities
- Water:Well
- Sewer:Private Septic System
Finances and disclosures
- Price:$799,900
- Price per sq. ft.:$233.75
- Tax amount:$8,436 (2025)
Features and amenities
- Appliances:Dishwasher, Disposal, Refrigerator, Washer
- Laundry features:Dryer, Washer
- Amenities:Cable/Satellite Available, Cathedral/Vaulted Ceiling, Central Vacuum, High Speed Internet, High Speed Internet Available, Skylight(s), Water Softener, Wet Bar
Parking
- Parking description:4 Car Garage, Garage - Attached, Garage Door Over 8 Feet, Garage Opener Included
- Garage spaces:4
New listings near 3096 Castleton Crossing
- New
 $965,000Active5 beds 4 baths3,142 sq. ft.
2115 Baptisia Pass, Sun Prairie, WI 53590
MLS# 2030249Listed by: FIRST WEBER INC - New
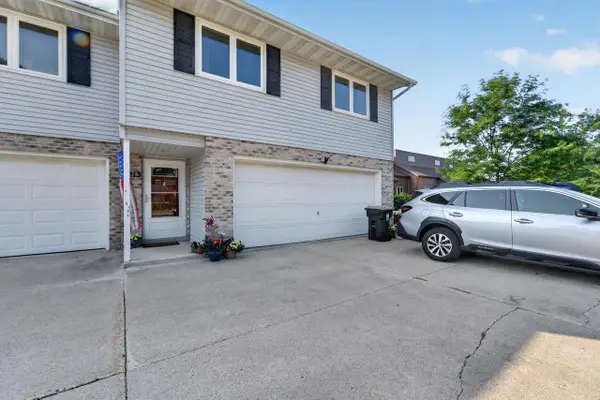 $284,000Active3 beds 2 baths1,469 sq. ft.
213 Broadway Drive, Sun Prairie, WI 53590
MLS# 2030085Listed by: MHB REAL ESTATE - New
 $404,000Active3 beds 3 baths1,740 sq. ft.
1587 DON SIMON Drive, Sun Prairie, WI 53590
MLS# 2030057Listed by: REAL BROKER LLC - New
 $399,900Active3 beds 2 baths1,776 sq. ft.
924 Walker Court, Sun Prairie, WI 53590
MLS# 2030041Listed by: RESTAINO & ASSOCIATES - New
 $749,900Active5 beds 3 baths3,422 sq. ft.
3096 Castleton Crossing, Sun Prairie, WI 53590
MLS# 2029952Listed by: STARK COMPANY, REALTORS - New
 $415,000Active4 beds 3 baths2,008 sq. ft.
491 Summit Avenue, Sun Prairie, WI 53590
MLS# 2029916Listed by: SPRINKMAN REAL ESTATE - New
 $295,000Active2 beds 1 baths884 sq. ft.
171 Jackson Street, Sun Prairie, WI 53590
MLS# 2029806Listed by: MHB REAL ESTATE - New
 $350,000Active3 beds 2 baths2,004 sq. ft.
1155 St Albert The Great Drive, Sun Prairie, WI 53590
MLS# 2029676Listed by: RESTAINO & ASSOCIATES - New
 $410,000Active3 beds 3 baths1,532 sq. ft.
1133 O'Keeffe Avenue, Sun Prairie, WI 53590
MLS# 2029570Listed by: FIRST WEBER INC 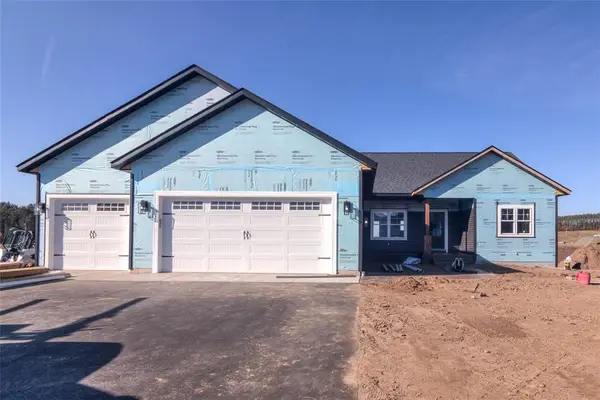 $581,990Pending5 beds 3 baths3,218 sq. ft.
14093 42nd Avenue, Chippewa Falls, WI 54729
MLS# 1603771Listed by: EAU CLAIRE REALTY LLC


Protect your home and budget from life's surprises with an Assurant Home Warranty, backed by a partner that supports you through every step of homeownership. Explore Plans.
© 2026 Better Homes and Gardens Real Estate LLC. An Anywhere Real Estate company. All rights reserved. Better Homes and Gardens® Real Estate is a registered trademark owned by Meredith Operations Corporation, licensed to Better Homes and Gardens Real Estate LLC and used with permission. Better Homes and Gardens Real Estate LLC fully supports the principles of the Fair Housing Act and the Equal Opportunity Act. Listing information is deemed reliable but is not guaranteed accurate.
Each office is independently owned and operated.
Any services or products provided by third parties are not provided by, affiliated with or related to Better Homes and Gardens Real Estate LLC, or its affiliated companies.