
3122 Saddle Brooke Trail, Sun Prairie, WI 53590
Local realty services provided by:Better Homes and Gardens Real Estate Special Properties
3122 Saddle Brooke Trail,Sun Prairie, WI 53590
$899,900
- 6 Beds
- 3 Baths
- 4,209 sq. ft.
- Single family
- Active
Listed by: matt kornstedt, matthew braden
Office: stark company, realtors
MLS#:2030763
Source:WI_WIREX_SCW
Price summary
- Price:$899,900
- Price per sq. ft.:$213.8
About this home
Showings begin 8/28. Exceptional Space. Endless Possibilities. Welcome to elevated living, where 4,209 sq ft of thoughtfully designed space offers exceptional flexibility for living, working & entertaining. This expansive 6-bed, 3-bath ranch welcomes you with vaulted ceilings, rich wood floors, in-floor radiant heat in the primary bed & basement &, the warmth of a gas fireplace. The spacious kitchen is designed for gathering, featuring an island, breakfast bar & pantry. A finished lower level expands the possibilities with a built-in wet bar, rec room & exercise room. Unwind on the screened porch or patio, while a sprinkler system & pet containment add convenience outdoors. Ample storage, a walk-in closet and a 3-car attached garage with direct basement access complete this sophisticated, remarkably versatile home.
Contact an agent
Home facts
- Year built:2012
- Subdivision & Development:Bristol Gardens
- Listing ID #:2030763
- Added:17 day(s) ago
- Updated:September 04, 2026 at 03:12 PM
Rooms and interior
- Bedrooms:6
- Total bathrooms:3
- Full bathrooms:3
- Bathrooms Description:At least 1 Tub, Master Bedroom Bath, Master Bedroom Bath: Full, Master Bedroom Bath: Walk-In Shower
- Kitchen Description:Dishwasher, Freezer, Microwave, On Main Level, Range/Oven, Refrigerator
- Bedroom Description:Master Bedroom On Main Level, Walk-In Closet(s)
- Basement Description:Finished, Full, Walk Out/Outer Door
- Living area:4,209 sq. ft.
Heating and cooling
- Cooling:Central Air, Forced Air
- Heating:Forced Air, IN-Floor Heat, Natural Gas
Structure and exterior
- Year built:2012
- Building area:4,209 sq. ft.
- Lot area:0.67 Acres
- Architectural Style:Ranch
- Construction Materials:Stone, Vinyl
- Exterior Features:Patio, Screened porch, Sprinkler System
- Levels:1 Story
Schools
- High school:Sun Prairie East
- Middle school:Central Heights
- Elementary school:Token Springs
Utilities
- Water:Well
Finances and disclosures
- Price:$899,900
- Price per sq. ft.:$213.8
- Tax amount:$11,553 (2025)
Features and amenities
- Laundry features:Dryer, Washer
- Amenities:Cathedral/Vaulted Ceiling, Wet Bar
Parking
- Parking description:3 Car Garage, Garage - Attached, Garage - Basement Access
- Garage spaces:3
New listings near 3122 Saddle Brooke Trail
- New
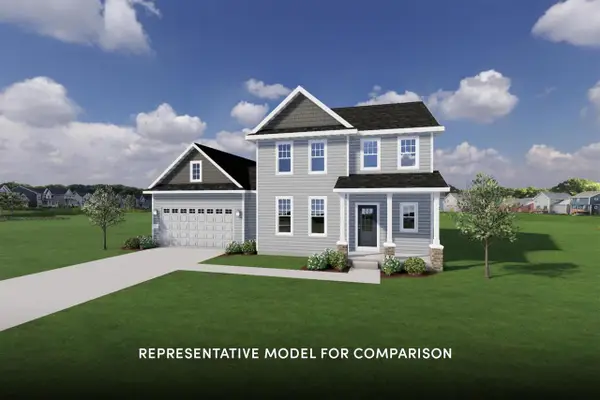 $644,900Active4 beds 3 baths2,203 sq. ft.
1764 Waverly Way, Sun Prairie, WI 53590
MLS# 2031929Listed by: STARK COMPANY, REALTORS - New
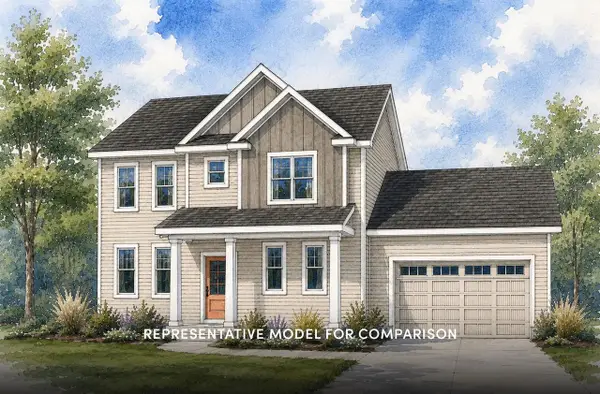 $629,900Active3 beds 3 baths2,033 sq. ft.
1806 Waverly Way, Sun Prairie, WI 53590
MLS# 2031932Listed by: STARK COMPANY, REALTORS - New
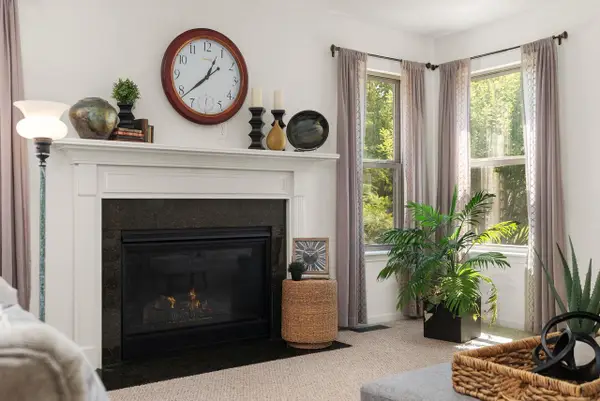 $519,000Active3 beds 3 baths2,080 sq. ft.
185 Moorland Place, Sun Prairie, WI 53590
MLS# 2031666Listed by: EXP REALTY, LLC - New
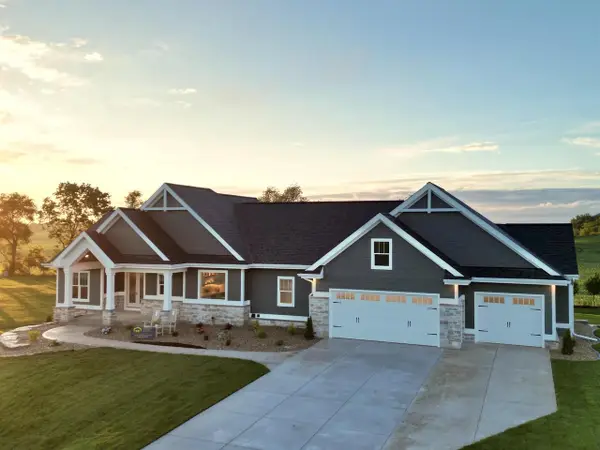 $1,799,900Active5 beds 4 baths4,500 sq. ft.
3306 Colton Way, Sun Prairie, WI 53590
MLS# 2031718Listed by: WINTERBERRY REALTY, LLC. - New
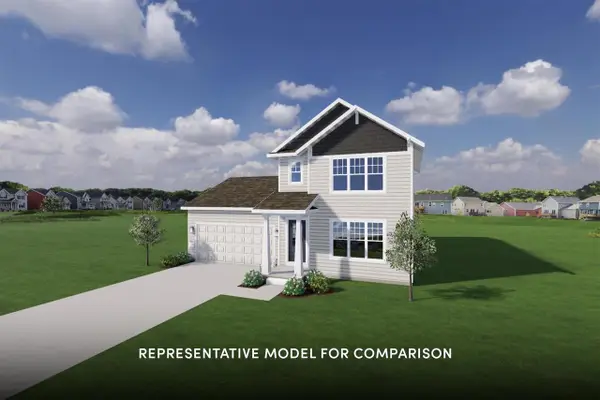 $529,900Active3 beds 3 baths1,649 sq. ft.
1219 Out of Time Lane, Madison, WI 53719
MLS# 2031734Listed by: STARK COMPANY, REALTORS - New
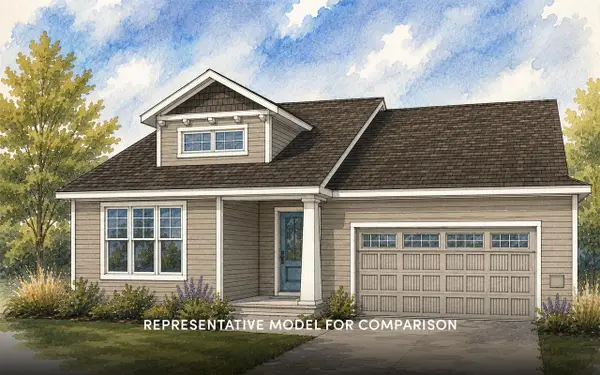 $579,900Active3 beds 2 baths1,572 sq. ft.
1224 Out of Time Lane, Madison, WI 53719
MLS# 2031735Listed by: STARK COMPANY, REALTORS - New
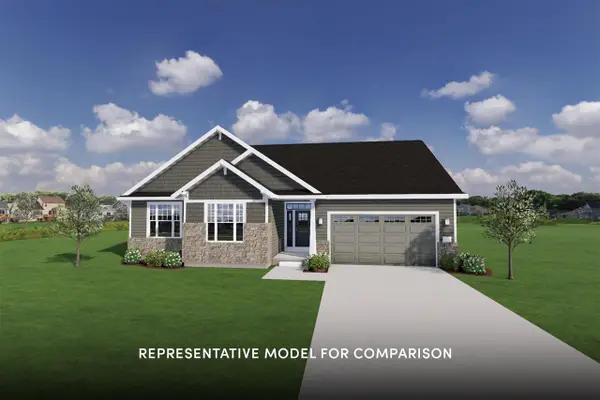 $644,900Active3 beds 2 baths1,841 sq. ft.
1836 Waverly Way, Sun Prairie, WI 53590
MLS# 2031759Listed by: STARK COMPANY, REALTORS - New
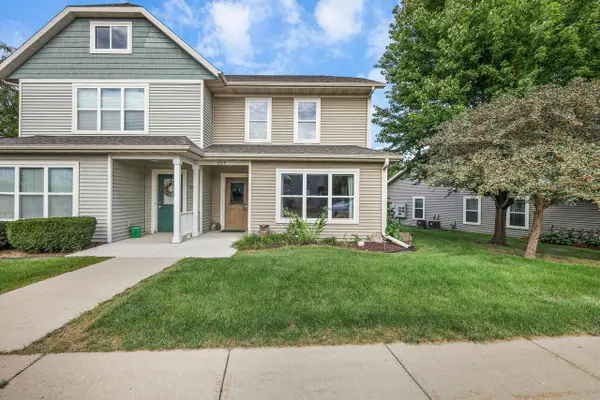 $274,900Active2 beds 2 baths1,208 sq. ft.
207 S Musket Ridge Drive, Sun Prairie, WI 53590
MLS# 2031775Listed by: STARK COMPANY, REALTORS - New
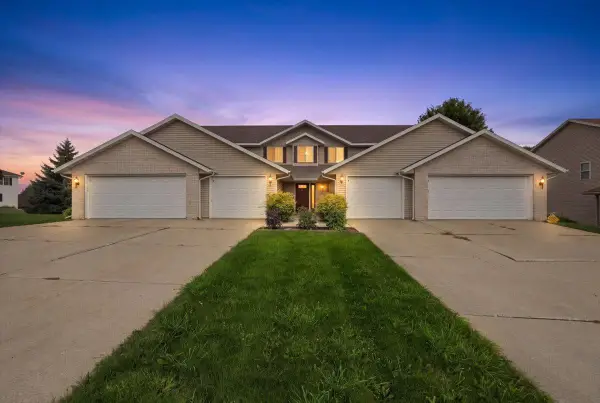 $279,900Active2 beds 2 baths1,076 sq. ft.
567 Kelvington Drive #1, Sun Prairie, WI 53590
MLS# 2031804Listed by: REAL BROKER LLC - New
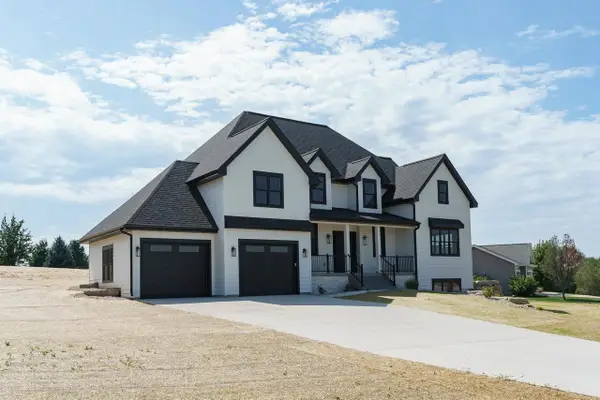 $999,900Active4 beds 4 baths3,814 sq. ft.
7184 Pfeil Bend Road, Sun Prairie, WI 53590
MLS# 2031896Listed by: EXP REALTY, LLC


Protect your home and budget from life's surprises with an Assurant Home Warranty, backed by a partner that supports you through every step of homeownership. Explore Plans.
© 2026 Better Homes and Gardens Real Estate LLC. An Anywhere Real Estate company. All rights reserved. Better Homes and Gardens® Real Estate is a registered trademark owned by Meredith Operations Corporation, licensed to Better Homes and Gardens Real Estate LLC and used with permission. Better Homes and Gardens Real Estate LLC fully supports the principles of the Fair Housing Act and the Equal Opportunity Act. Listing information is deemed reliable but is not guaranteed accurate.
Each office is independently owned and operated.
Any services or products provided by third parties are not provided by, affiliated with or related to Better Homes and Gardens Real Estate LLC, or its affiliated companies.