332 Sandridge Trail, Sun Prairie, WI 53590

Local realty services provided by:Better Homes and Gardens Real Estate Special Properties
332 Sandridge Trail,Sun Prairie, WI 53590
$515,000
  • 4 Beds
  • 3 Baths
  • 2,222 sq. ft.
  • Single family
  • Active
Upcoming open houses
  • Sat, Aug 01
    11:00 am - 01:00 pm
  • Sun, Aug 02
    10:00 am - 12:00 pm
Listed by: brenda delabarre
Office: stark company, realtors
MLS#:2027690
Source:WI_WIREX_SCW

Price summary

  • Price:$515,000
  • Price per sq. ft.:$231.77

About this home

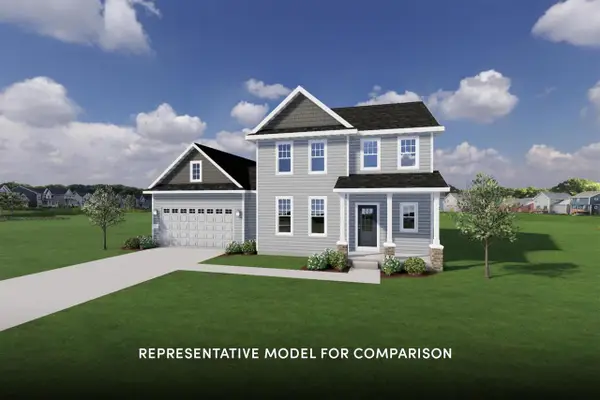
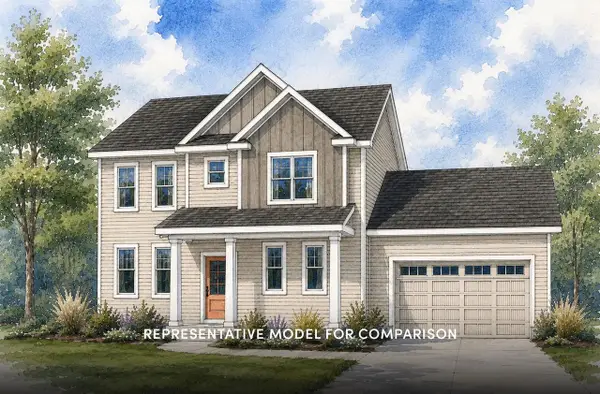
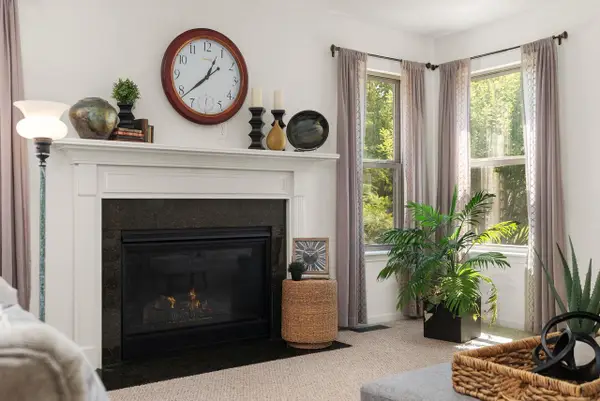
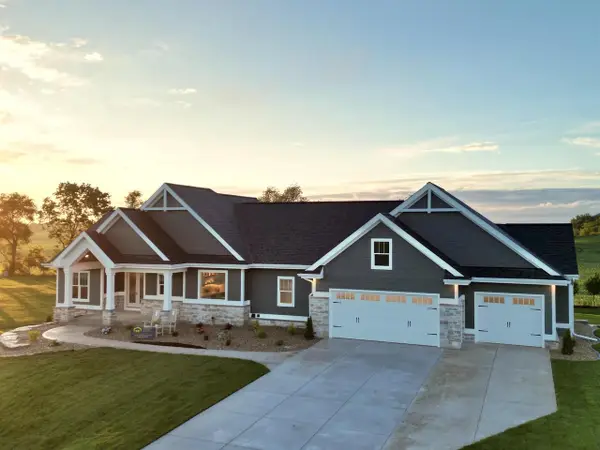
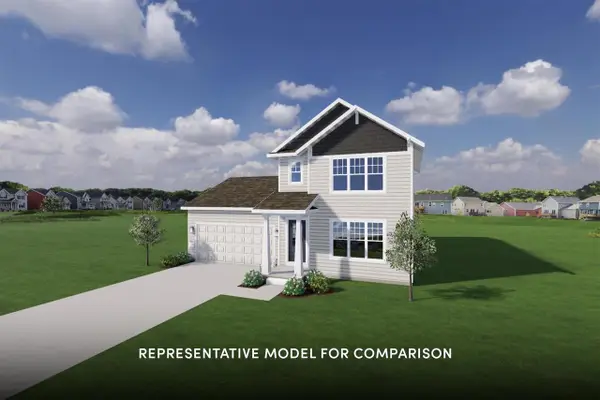
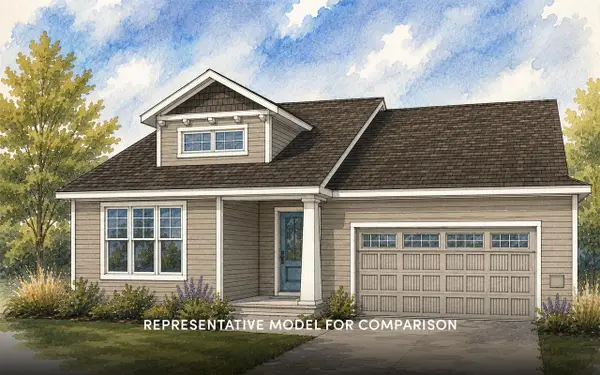
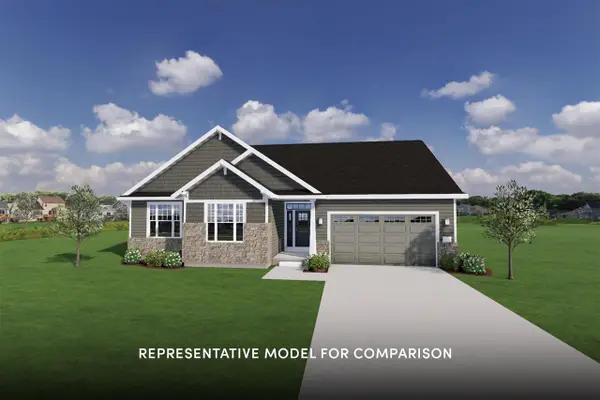
This beautifully maintained 4 bed, 3 bath ranch home offers the perfect combination of comfort, style and energy efficiency. Spacious kitchen-maple cabinetry, granite countertops, stainless steel appliances, composite deck-perfect for entertaining or relaxing outdoors. Inviting living room boasts a cathedral ceiling and gas fireplace. Spacious primary suite, jetted tub, double vanity, walk-in closet. Lower level offers a large recreation room with egress window, an office/flex space, full bathroom-ideal for guests, working from home or additional living space. One of the home's standout features-solar panel system providing exceptional energy savings and helping keep utility costs-including electricity, water and sewer-remarkably low. This move-in-ready home truly has it all.

Contact an agent

contact an agent

Yes, I would like more information. Please use and/or share my information with a BHGRE®  affiliated agent to contact me about my real estate needs. By clicking Send message, I request to be contacted by phone or text message and consent to being contacted by automated means. I understand that my consent to receive calls or texts is not a condition of purchasing any property, goods, or services. Alternatively, I understand that I can access real estate services by email or I can contact the agent myself.

If a BHGRE®  affiliated agent is not available in the area where I need assistance, I agree to be contacted by a real estate agent affiliated with another brand owned or licensed by Anywhere Real Estate (CENTURY 21® , Coldwell Banker® , Corcoran® , ERA® , Sotheby's International Realty® ).
 I acknowledge that I have read and agree to theTerms of useandPrivacy notice

Home facts

  • Year built:2005
  • Subdivision & Development:Stoneridge Estates
  • Listing ID #:2027690
  • Added:22 day(s) ago
  • Updated:July 31, 2026 at 02:56 PM

Rooms and interior

  • Bedrooms:4
  • Total bathrooms:3
  • Full bathrooms:3
  • Bathrooms Description:At least 1 Tub, Master Bedroom Bath, Master Bedroom Bath: Full
  • Kitchen Description:Dishwasher, Disposal, Microwave, On Main Level, Range/Oven, Refrigerator
  • Bedroom Description:Master Bedroom On Main Level, Walk-In Closet(s)
  • Basement Description:Full
  • Living area:2,222 sq. ft.

Heating and cooling

  • Cooling:Air Cleaner, Central Air, Forced Air
  • Heating:Forced Air, Natural Gas

Structure and exterior

  • Year built:2005
  • Building area:2,222 sq. ft.
  • Lot area:0.25 Acres
  • Architectural Style:Ranch
  • Construction Materials:Brick, Vinyl
  • Exterior Features:Deck
  • Foundation Description:Poured Concrete
  • Levels:1 Story

Schools

  • High school:Sun Prairie West
  • Middle school:Patrick Marsh
  • Elementary school:Bird

Utilities

  • Water:Municipal Water
  • Sewer:Municipal Sewer

Finances and disclosures

  • Price:$515,000
  • Price per sq. ft.:$231.77
  • Tax amount:$9,053 (2025)

Features and amenities

  • Laundry features:Dryer, Washer
  • Amenities:Cathedral/Vaulted Ceiling, High Speed Internet, Water Softener

Parking

  • Parking description:2 Car Garage, Garage Opener Included
  • Garage spaces:2
2026 Wisconsin Real Estate Exchange (WIREX) Information deemed reliable, but not guaranteed. This information, provided by seller, listing broker, and other parties, may not have been verified. Information is provided exclusively for consumers personal, non-commercial use and that it may not be used for any purpose other than to identify prospective properties consumers may be interested in purchasing.