
391 N Heatherstone Drive, Sun Prairie, WI 53590
Local realty services provided by:Better Homes and Gardens Real Estate Special Properties
391 N Heatherstone Drive,Sun Prairie, WI 53590
$525,000
- 4 Beds
- 3 Baths
- - sq. ft.
- Single family
- Sold
Listed by: insiders realty group, stephanie knutson
Office: real broker llc.
MLS#:2028973
Source:WI_WIREX_SCW
Sorry, we are unable to map this address
Price summary
- Price:$525,000
About this home
An oversized covered front porch sets the tone before you even step inside 391 N Heatherstone Drive. Walk in and this ranch-style home keeps everything on one level: a bright, flexible dining room that doubles as a home office, and a primary suite tucked away from the other bedrooms with its own ensuite bath and a spacious walk-in closet. Every wall, ceiling, and exterior door has been freshly painted, hardwood flooring and new carpet run throughout, so there's nothing waiting on your to-do list. Head downstairs and the basement opens into real living space: a fourth bedroom, full bath, built-in bar, and a separate rec room, room enough for movie nights or just spreading out. Out back, mature landscaping wraps the yard, and a huge screened-in porch is the kind of spot you'll actually use all season long. The furnace and AC were replaced in 2024, the roof in 2017, and a new patio door and windows keep the home filled with light. All within the Sun Prairie school district!
Contact an agent
Home facts
- Year built:2003
- Subdivision & Development:Wyndam Hills
- Listing ID #:2028973
- Added:59 day(s) ago
- Updated:September 25, 2026 at 08:18 AM
Rooms and interior
- Bedrooms:4
- Total bathrooms:3
- Full bathrooms:3
- Dining Description:On Main Level
- Bathrooms Description:At least 1 Tub, Master Bedroom Bath, Master Bedroom Bath: Full
- Kitchen Description:Dishwasher, Disposal, Microwave, On Main Level, Range/Oven, Refrigerator
- Bedroom Description:Master Bedroom On Main Level, Walk-In Closet(s)
- Basement Description:Full, Partially Finished
Heating and cooling
- Cooling:Forced Air
- Heating:Forced Air, Natural Gas
Structure and exterior
- Year built:2003
- Lot Features:Sidewalks
- Architectural Style:Ranch
- Construction Materials:Vinyl
- Exterior Features:Deck
- Levels:1 Story
Schools
- High school:Sun Prairie West
- Middle school:Prairie View
- Elementary school:Horizon
Utilities
- Water:Municipal Water
- Sewer:Municipal Sewer
Finances and disclosures
- Price:$525,000
- Tax amount:$9,100 (2025)
Features and amenities
- Laundry features:Dryer, Washer
- Amenities:High Speed Internet, Water Softener
Parking
- Parking description:2 Car Garage, Garage - Attached
- Garage spaces:2
New listings near 391 N Heatherstone Drive
 $675,000Active4 beds 4 baths3,921 sq. ft.
1276 Fairhaven Road, Sun Prairie, WI 53590
MLS# 2021216Listed by: FIRST WEBER INC- New
 $639,900Active4 beds 3 baths2,092 sq. ft.
1814 Waverly Way, Sun Prairie, WI 53590
MLS# 2033401Listed by: STARK COMPANY, REALTORS - New
 $999,000Active4 beds 3 baths3,336 sq. ft.
6624 Covered Bridge Trail, Sun Prairie, WI 53590
MLS# 2033311Listed by: WINTERBERRY REALTY, LLC. - New
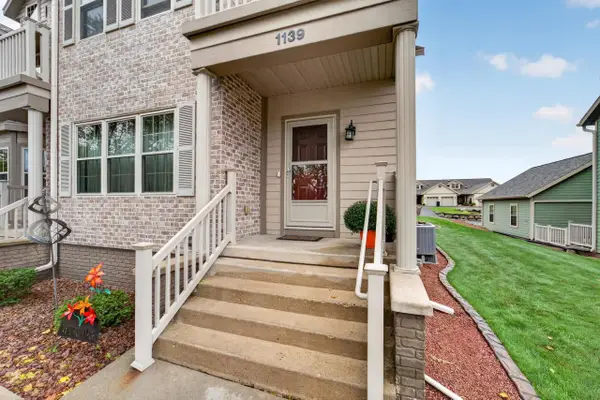 $374,900Active3 beds 4 baths2,300 sq. ft.
1139 Liberty Boulevard, Sun Prairie, WI 53590
MLS# 2033123Listed by: MHB REAL ESTATE - New
 $207,900Active1 Acres
L1 CSM 15650 Happy Valley Road, Sun Prairie, WI 53590
MLS# 2033213Listed by: WINTERBERRY REALTY, LLC. - New
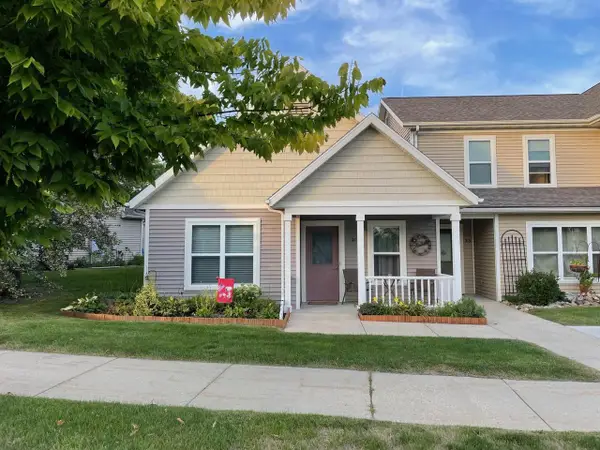 $234,900Active1 beds 1 baths925 sq. ft.
211 S Musket Ridge Drive #211, Sun Prairie, WI 53590
MLS# 2033153Listed by: BADGERLAND REAL ESTATE - New
 $450,000Active3 beds 3 baths3,214 sq. ft.
419 Bella Way, Sun Prairie, WI 53590
MLS# 2033143Listed by: FIRST WEBER INC - Open Sun, 10am to 12pmNew
 $350,000Active3 beds 2 baths1,686 sq. ft.
818 Edgemore Drive, Sun Prairie, WI 53590
MLS# 2033138Listed by: REALTY EXECUTIVES COOPER SPRANSY - New
 $725,000Active5 beds 3 baths3,422 sq. ft.
3096 Castleton Crossing, Sun Prairie, WI 53590
MLS# 2033128Listed by: STARK COMPANY, REALTORS - Open Sun, 1 to 2:30pmNew
 $435,000Active3 beds 2 baths2,000 sq. ft.
1837 Montana Avenue, Sun Prairie, WI 53590
MLS# 2033013Listed by: COMPASS REAL ESTATE WISCONSIN


Protect your home and budget from life's surprises with an Assurant Home Warranty, backed by a partner that supports you through every step of homeownership. Explore Plans.
© 2026 Better Homes and Gardens Real Estate LLC. An Anywhere Real Estate company. All rights reserved. Better Homes and Gardens® Real Estate is a registered trademark owned by Meredith Operations Corporation, licensed to Better Homes and Gardens Real Estate LLC and used with permission. Better Homes and Gardens Real Estate LLC fully supports the principles of the Fair Housing Act and the Equal Opportunity Act. Listing information is deemed reliable but is not guaranteed accurate.
Each office is independently owned and operated.
Any services or products provided by third parties are not provided by, affiliated with or related to Better Homes and Gardens Real Estate LLC, or its affiliated companies.