
401 Woodview Drive, Sun Prairie, WI 53590
Local realty services provided by:Better Homes and Gardens Real Estate Star Homes
Listed by: june streveler
Office: exp realty, llc.
MLS#:2030968
Source:Metro MLS
401 Woodview Drive,Sun Prairie, WI 53590
$499,900
- 4 Beds
- 2 Baths
- 2,250 sq. ft.
- Single family
- Active
Price summary
- Price:$499,900
- Price per sq. ft.:$222.18
About this home
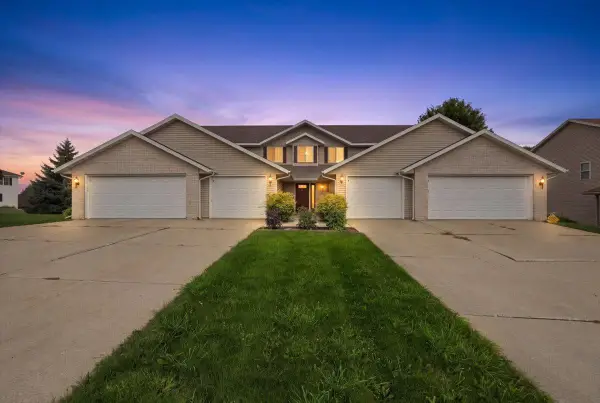
This beautifully maintained 5-bedroom, 2-bath raised ranch sits on a corner lot in a convenient Sun Prairie location near parks, schools, and a bike path. A spacious Trex deck overlooks the backyard, while the front entry is enhanced by seven app-controlled recessed exterior lights with customizable colors, dimming capabilities, and holiday-ready lighting scenes. Major updates include top of the line dishwasher and stove in 2025, the roof and gutters in 2022, windows in 2021, furnace and AC with Aprilaire air purification in 2022, and full duct cleaning in 2025 help make the home move-in ready. With flexible living spaces throughout and the big-ticket improvements already complete, this inviting home is ready for your personal touch. Showings begin with the open house on Saturday, August 29th.
Contact an agent
Home facts
- Year built:1969
- Listing ID #:2030968
- Added:14 day(s) ago
- Updated:September 04, 2026 at 03:45 PM
Rooms and interior
- Bedrooms:4
- Total bathrooms:2
- Full bathrooms:2
- Bathrooms Description:No Master Bedroom Bath
- Kitchen Description:Dishwasher, On Main Level, Range/Oven, Refrigerator
- Bedroom Description:Master Bedroom On Main Level
- Basement Description:Exposed, Finished, Full, Full Size Windows
- Living area:2,250 sq. ft.
Heating and cooling
- Cooling:Forced Air
- Heating:Forced Air, Natural Gas
Structure and exterior
- Year built:1969
- Building area:2,250 sq. ft.
- Lot area:0.37 Acres
- Construction Materials:Aluminum/Steel, Brick
- Exterior Features:Deck, Patio
- Levels:1 Story, Bi-Level
Schools
- High school:Sun Prairie East
- Middle school:Patrick Marsh
- Elementary school:Eastside
Utilities
- Water:Municipal Water
- Sewer:Municipal Sewer
Finances and disclosures
- Price:$499,900
- Price per sq. ft.:$222.18
- Tax amount:$6,075 (2025)
Features and amenities
- Appliances:Dishwasher, Refrigerator, Washer
- Laundry features:Dryer, Washer
- Amenities:Seller Leased: Water Softener
Parking
- Parking description:2 Car Garage
- Garage spaces:2
New listings near 401 Woodview Drive
- New
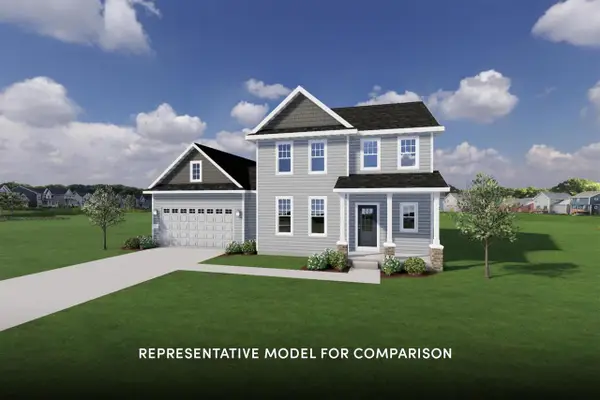 $644,900Active4 beds 3 baths2,203 sq. ft.
1764 Waverly Way, Sun Prairie, WI 53590
MLS# 2031929Listed by: STARK COMPANY, REALTORS - New
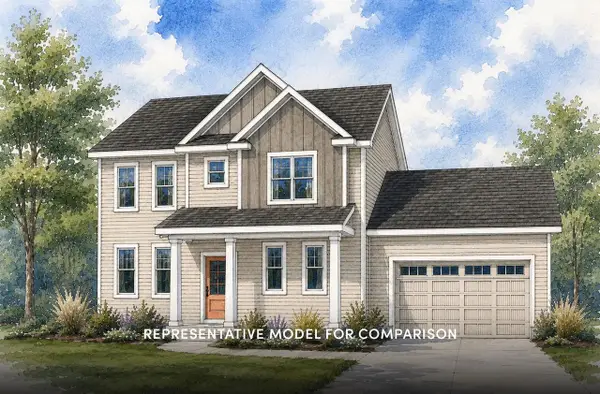 $629,900Active3 beds 3 baths2,033 sq. ft.
1806 Waverly Way, Sun Prairie, WI 53590
MLS# 2031932Listed by: STARK COMPANY, REALTORS - New
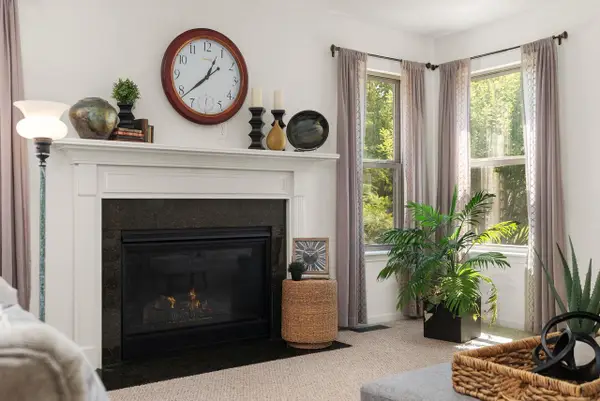 $519,000Active3 beds 3 baths2,080 sq. ft.
185 Moorland Place, Sun Prairie, WI 53590
MLS# 2031666Listed by: EXP REALTY, LLC - New
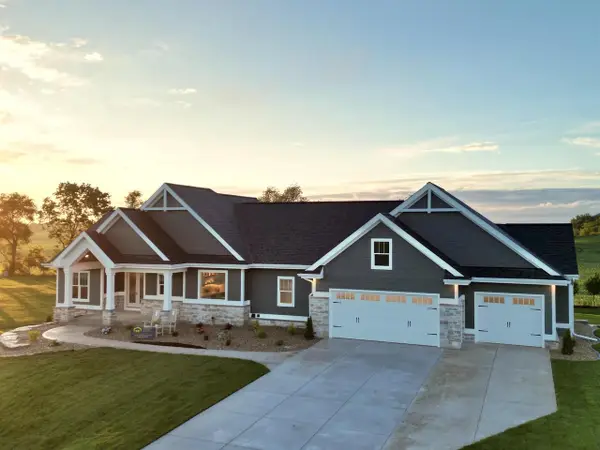 $1,799,900Active5 beds 4 baths4,500 sq. ft.
3306 Colton Way, Sun Prairie, WI 53590
MLS# 2031718Listed by: WINTERBERRY REALTY, LLC. - New
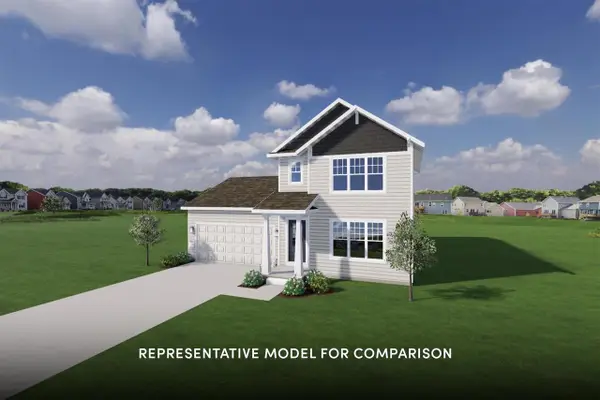 $529,900Active3 beds 3 baths1,649 sq. ft.
1219 Out of Time Lane, Madison, WI 53719
MLS# 2031734Listed by: STARK COMPANY, REALTORS - New
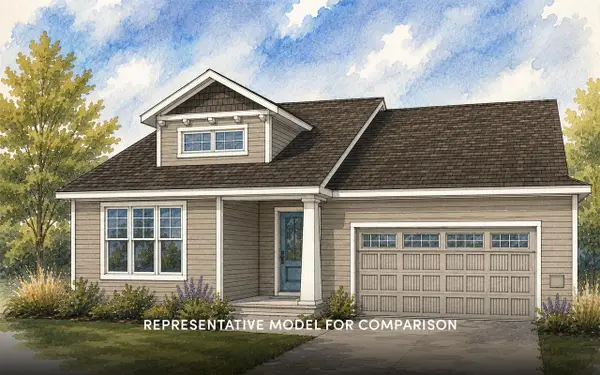 $579,900Active3 beds 2 baths1,572 sq. ft.
1224 Out of Time Lane, Madison, WI 53719
MLS# 2031735Listed by: STARK COMPANY, REALTORS - New
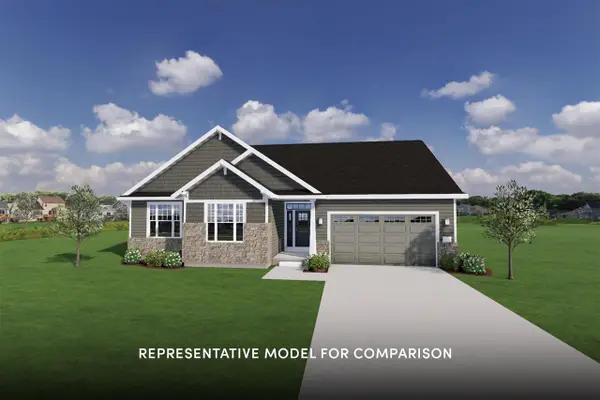 $644,900Active3 beds 2 baths1,841 sq. ft.
1836 Waverly Way, Sun Prairie, WI 53590
MLS# 2031759Listed by: STARK COMPANY, REALTORS - New
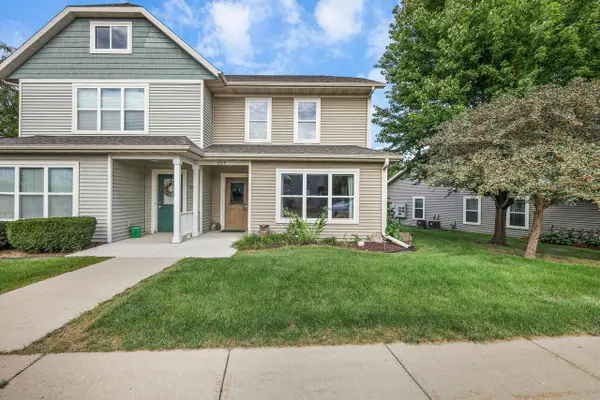 $274,900Active2 beds 2 baths1,208 sq. ft.
207 S Musket Ridge Drive, Sun Prairie, WI 53590
MLS# 2031775Listed by: STARK COMPANY, REALTORS - New
 $279,900Active2 beds 2 baths1,076 sq. ft.
567 Kelvington Drive #1, Sun Prairie, WI 53590
MLS# 2031804Listed by: REAL BROKER LLC - New
 $999,900Active4 beds 4 baths3,814 sq. ft.
7184 Pfeil Bend Road, Sun Prairie, WI 53590
MLS# 2031896Listed by: EXP REALTY, LLC


Protect your home and budget from life's surprises with an Assurant Home Warranty, backed by a partner that supports you through every step of homeownership. Explore Plans.
© 2026 Better Homes and Gardens Real Estate LLC. An Anywhere Real Estate company. All rights reserved. Better Homes and Gardens® Real Estate is a registered trademark owned by Meredith Operations Corporation, licensed to Better Homes and Gardens Real Estate LLC and used with permission. Better Homes and Gardens Real Estate LLC fully supports the principles of the Fair Housing Act and the Equal Opportunity Act. Listing information is deemed reliable but is not guaranteed accurate.
Each office is independently owned and operated.
Any services or products provided by third parties are not provided by, affiliated with or related to Better Homes and Gardens Real Estate LLC, or its affiliated companies.