
6444 Irving Drive, Sun Prairie, WI 53590
Local realty services provided by:Better Homes and Gardens Real Estate Special Properties
6444 Irving Drive,Sun Prairie, WI 53590
$1,269,000
- 5 Beds
- 5 Baths
- 4,500 sq. ft.
- Single family
- Active
Listed by: autumn garrigan
Office: mhb real estate
MLS#:2035876
Source:WI_WIREX_SCW
Price summary
- Price:$1,269,000
- Price per sq. ft.:$282
About this home
From its striking architectural details to its incredible indoor-outdoor living spaces, this custom home is truly one of a kind. The kitchen impresses with high-end appliances, quartz countertops, a concrete waterfall island, and butler's pantry. A sunken living room with an oversized wood-burning fireplace flows seamlessly to the outdoor spaces, while a formal dining room and cozy caf area offer plenty of room to gather. The main-level primary suite features vaulted ceilings, a walk-in closet, and spa-like ensuite. Upstairs offers four additional bedrooms and two full baths. The exposed lower level is built for entertaining with a family room, wet bar, dining area, rec room, wine room, and den/office. Outside, enjoy a private retreat complete with a large patio, three-season porch, cabana, hot tub, and beautifully landscaped uplighting. Complete with a 2+ car garage, this extraordinary home blends custom craftsmanship, timeless design, and everyday luxury.
Contact an agent
Home facts
- Year built:2015
- Subdivision & Development:Gehrkes Knoll
- Listing ID #:2035876
- Added:2 day(s) ago
- Updated:November 06, 2026 at 04:20 PM
Rooms and interior
- Bedrooms:5
- Total bathrooms:5
- Full bathrooms:4
- Half bathrooms:1
- Dining Description:On Main Level
- Bathrooms Description:At least 1 Tub, Master Bedroom Bath, Master Bedroom Bath: Full, Master Bedroom Bath: Walk-In Shower
- Kitchen Description:Dishwasher, Disposal, Microwave, On Main Level, Range/Oven, Refrigerator
- Bedroom Description:Master Bedroom On Main Level, Walk-In Closet(s)
- Basement Description:Exposed, Full, Full Size Windows, Partially Finished
- Living area:4,500 sq. ft.
Heating and cooling
- Cooling:Central Air, Forced Air
- Heating:Forced Air, Natural Gas
Structure and exterior
- Year built:2015
- Building area:4,500 sq. ft.
- Lot area:0.79 Acres
- Architectural Style:Contemporary
- Construction Materials:Vinyl
- Exterior Features:Patio, Sprinkler System
- Levels:2 Story
Schools
- High school:Sun Prairie West
- Middle school:Prairie View
- Elementary school:Horizon
Utilities
- Water:Well
- Sewer:Private Septic System
Finances and disclosures
- Price:$1,269,000
- Price per sq. ft.:$282
- Tax amount:$14,151 (2025)
Features and amenities
- Laundry features:Dryer, Washer
- Amenities:Cathedral/Vaulted Ceiling, Wet Bar
Parking
- Parking description:2 Car Garage, Garage - Attached
- Garage spaces:2
New listings near 6444 Irving Drive
- Open Sun, 12 to 2pmNew
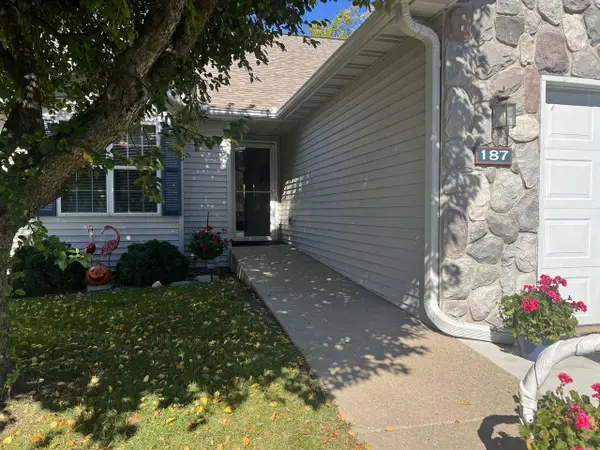 $315,900Active2 beds 3 baths1,735 sq. ft.
187 N Musket Ridge Drive, Sun Prairie, WI 53590
MLS# 2035991Listed by: WINTERBERRY REALTY, LLC. - New
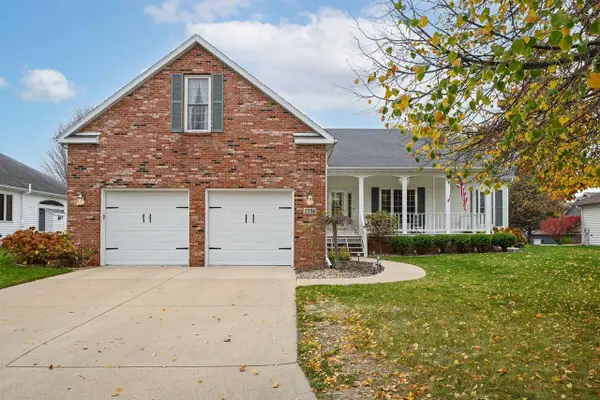 $519,400Active3 beds 3 baths2,006 sq. ft.
1236 Dolan DRIVE, Sun Prairie, WI 53590
MLS# 1987069Listed by: SHOREWEST REALTORS, INC. - New
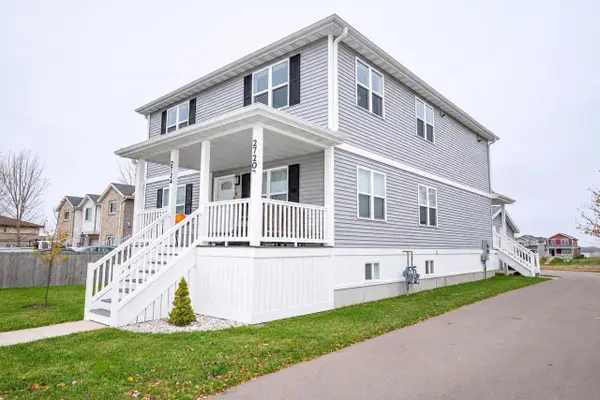 $749,000Active-- beds -- baths
2720-2724 Hazelnut Trail, Sun Prairie, WI 53590
MLS# 2035783Listed by: PATRIOT PROPERTIES - New
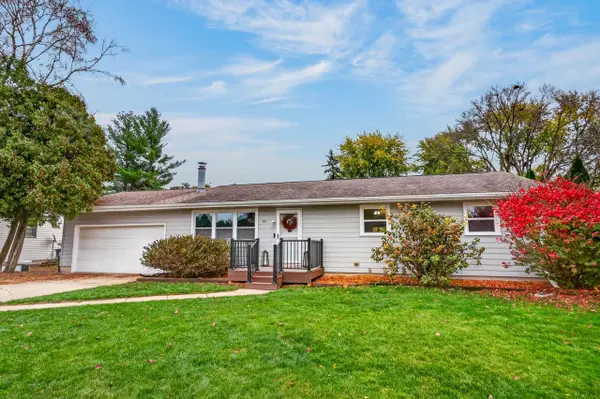 $367,500Active3 beds 2 baths1,600 sq. ft.
901 Daniel Street, Sun Prairie, WI 53590
MLS# 2035723Listed by: FIRST WEBER INC - New
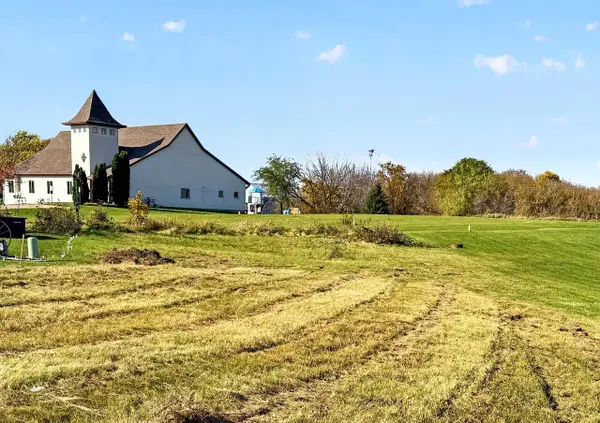 $131,750Active0.36 Acres
1408 Stonewood Crossing, Sun Prairie, WI 53590
MLS# 2035644Listed by: RE/MAX PREFERRED - New
 $209,000Active1.5 Acres
1993 County V Road, Sun Prairie, WI 53590
MLS# 2035584Listed by: KEYSTONE REALTY - New
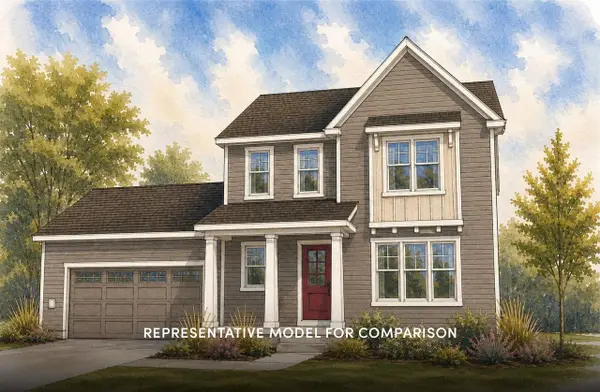 $519,900Active3 beds 3 baths1,881 sq. ft.
2052 Winding Stream Way, Sun Prairie, WI 53590
MLS# 2035592Listed by: STARK COMPANY, REALTORS - New
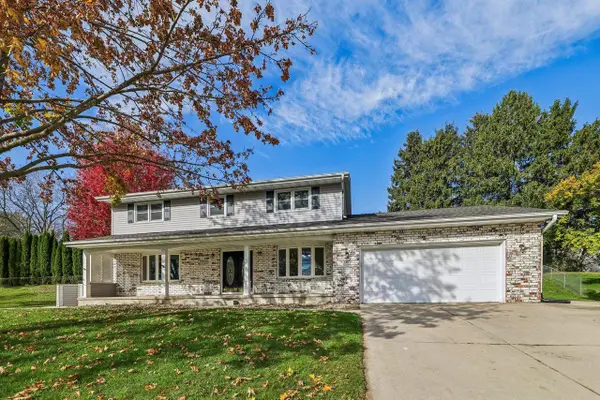 $519,900Active4 beds 4 baths3,088 sq. ft.
1000 Surrey Court, Sun Prairie, WI 53590
MLS# 2035599Listed by: RESTAINO & ASSOCIATES - New
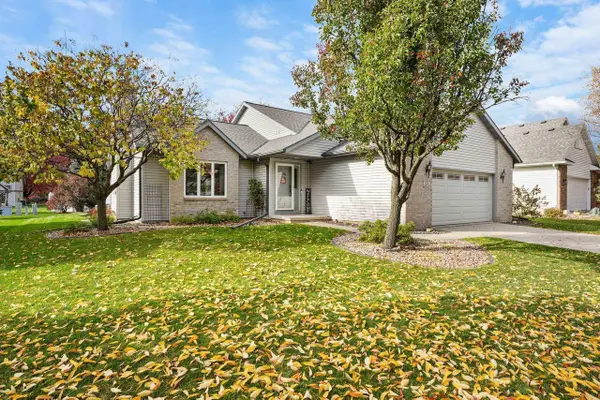 $520,000Active4 beds 3 baths2,727 sq. ft.
1122 Virdon Drive, Sun Prairie, WI 53590
MLS# 2035574Listed by: WISCO REAL ESTATE SALES


Protect your home and budget from life's surprises with an Assurant Home Warranty, backed by a partner that supports you through every step of homeownership. Explore Plans.
© 2026 Better Homes and Gardens Real Estate LLC. An Anywhere Real Estate company. All rights reserved. Better Homes and Gardens® Real Estate is a registered trademark owned by Meredith Operations Corporation, licensed to Better Homes and Gardens Real Estate LLC and used with permission. Better Homes and Gardens Real Estate LLC fully supports the principles of the Fair Housing Act and the Equal Opportunity Act. Listing information is deemed reliable but is not guaranteed accurate.
Each office is independently owned and operated.
Any services or products provided by third parties are not provided by, affiliated with or related to Better Homes and Gardens Real Estate LLC, or its affiliated companies.