
784 N Musket Ridge Drive, Sun Prairie, WI 53590
Local realty services provided by:Better Homes and Gardens Real Estate Special Properties
784 N Musket Ridge Drive,Sun Prairie, WI 53590
$425,000
- 5 Beds
- 3 Baths
- 2,267 sq. ft.
- Single family
- Active
Listed by: eric koran
Office: haven real estate partners
MLS#:2028719
Source:WI_WIREX_SCW
Price summary
- Price:$425,000
- Price per sq. ft.:$187.47
About this home
Welcome home! This spacious split-level offers 5 bedrooms and 2.5 bathrooms with room for everyone to spread out and relax. Enjoy two separate living spaces, a living room and a family room, plus a cozy three-seasons porch that's perfect for morning coffee or unwinding after a long day. With great bones and lovingly cared for over the past 50 years, this home is ready for its next owner to bring fresh vision and value Upstairs you'll find the primary bedroom, a full bathroom, and an extra bedroom. The lower level has three more bedrooms and another full bath, including a bedroom with a sliding glass door that opens right out to the backyard. The basement adds even more to love: a full walk-in shower, a sauna room, and tons of storage space. The washer and dryer stay with the home too! Outside, you'll find a 2-stall garage with attic access for extra storage. Plus, you're just a short walk from local parks and close to Sun Prairie schools. This one has it all, come see for yourself!
Contact an agent
Home facts
- Year built:1968
- Subdivision & Development:Carriage Hills
- Listing ID #:2028719
- Added:63 day(s) ago
- Updated:September 24, 2026 at 03:13 PM
Rooms and interior
- Bedrooms:5
- Total bathrooms:3
- Full bathrooms:2
- Half bathrooms:1
- Dining Description:On Main Level
- Bathrooms Description:No Master Bedroom Bath, Shower on Lower
- Kitchen Description:Dishwasher, Disposal, Freezer, Microwave, On Main Level, Range/Oven, Refrigerator
- Bedroom Description:Master Bedroom On Upper Level, Walk-In Closet(s)
- Basement Description:Full, Partially Finished
- Living area:2,267 sq. ft.
Heating and cooling
- Cooling:Central Air
- Heating:Electric
Structure and exterior
- Year built:1968
- Building area:2,267 sq. ft.
- Lot area:0.46 Acres
- Lot Features:Sidewalks
- Construction Materials:Stucco
- Levels:Tri-Level
Schools
- High school:Sun Prairie East
- Middle school:Patrick Marsh
- Elementary school:Eastside
Utilities
- Water:Municipal Water
- Sewer:Municipal Sewer
Finances and disclosures
- Price:$425,000
- Price per sq. ft.:$187.47
- Tax amount:$6,486 (2024)
Features and amenities
- Laundry features:Dryer, Washer
- Amenities:Water Softener
- Pool features:Sauna
Parking
- Parking description:2 Car Garage, Garage - Attached, Garage Opener Included
- Garage spaces:2
New listings near 784 N Musket Ridge Drive
- Open Sun, 12 to 2pmNew
 $559,000Active4 beds 3 baths2,056 sq. ft.
2434 Leopold Way, Sun Prairie, WI 53590
MLS# 2033429Listed by: FIRST WEBER, INC - New
 $639,900Active4 beds 3 baths2,092 sq. ft.
1814 Waverly Way, Sun Prairie, WI 53590
MLS# 2033401Listed by: STARK COMPANY, REALTORS - New
 $999,000Active4 beds 3 baths3,336 sq. ft.
6624 Covered Bridge Trail, Sun Prairie, WI 53590
MLS# 2033311Listed by: WINTERBERRY REALTY, LLC. - New
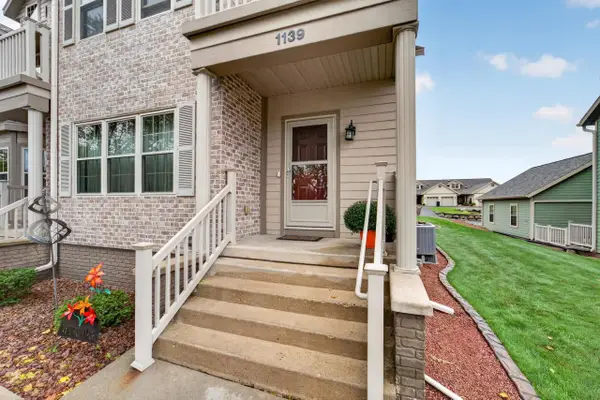 $374,900Active3 beds 4 baths2,300 sq. ft.
1139 Liberty Boulevard, Sun Prairie, WI 53590
MLS# 2033123Listed by: MHB REAL ESTATE - New
 $234,900Active1 beds 1 baths925 sq. ft.
211 S Musket Ridge Drive #211, Sun Prairie, WI 53590
MLS# 2033153Listed by: BADGERLAND REAL ESTATE - New
 $207,900Active1 Acres
L1 CSM 15650 Happy Valley Road, Sun Prairie, WI 53590
MLS# 2033213Listed by: WINTERBERRY REALTY, LLC. - New
 $450,000Active3 beds 3 baths3,214 sq. ft.
419 Bella Way, Sun Prairie, WI 53590
MLS# 2033143Listed by: FIRST WEBER INC - Open Sun, 10am to 12pmNew
 $350,000Active3 beds 2 baths1,686 sq. ft.
818 Edgemore Drive, Sun Prairie, WI 53590
MLS# 2033138Listed by: REALTY EXECUTIVES COOPER SPRANSY - New
 $725,000Active5 beds 3 baths3,422 sq. ft.
3096 Castleton Crossing, Sun Prairie, WI 53590
MLS# 2033128Listed by: STARK COMPANY, REALTORS - Open Sun, 1 to 2:30pmNew
 $435,000Active3 beds 2 baths2,000 sq. ft.
1837 Montana Avenue, Sun Prairie, WI 53590
MLS# 2033013Listed by: COMPASS REAL ESTATE WISCONSIN


Protect your home and budget from life's surprises with an Assurant Home Warranty, backed by a partner that supports you through every step of homeownership. Explore Plans.
© 2026 Better Homes and Gardens Real Estate LLC. An Anywhere Real Estate company. All rights reserved. Better Homes and Gardens® Real Estate is a registered trademark owned by Meredith Operations Corporation, licensed to Better Homes and Gardens Real Estate LLC and used with permission. Better Homes and Gardens Real Estate LLC fully supports the principles of the Fair Housing Act and the Equal Opportunity Act. Listing information is deemed reliable but is not guaranteed accurate.
Each office is independently owned and operated.
Any services or products provided by third parties are not provided by, affiliated with or related to Better Homes and Gardens Real Estate LLC, or its affiliated companies.