
929 Ring Street, Sun Prairie, WI 53590
Local realty services provided by:Better Homes and Gardens Real Estate Power Realty
Listed by: chris conrad
Office: conrad development llc.
MLS#:2031182
Source:Metro MLS
929 Ring Street,Sun Prairie, WI 53590
$395,000
- 4 Beds
- 2 Baths
- 1,758 sq. ft.
- Single family
- Active
Price summary
- Price:$395,000
- Price per sq. ft.:$224.69
About this home
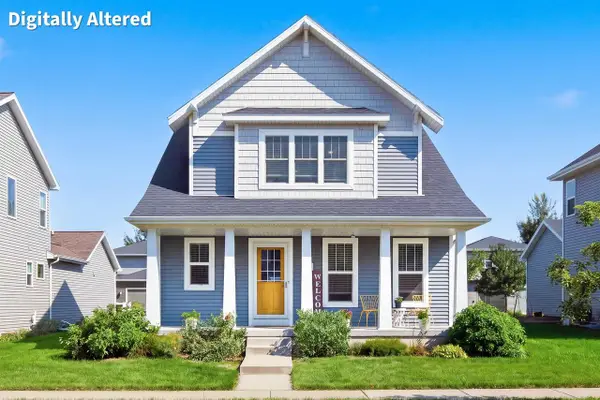
Showings begin Aug 26th. Welcome to 929 Ring St. in Sun Prairie! This well-maintained Mid Century split-level home offers comfortable living with a number of important updates already completed, giving you peace of mind and making it easy to move right in. Recent improvements include: a new roof, soffits, fascia, and gutters in 2023, along with a freshly repainted exterior. The home also features new windows installed in 2024, providing improved efficiency and a fresh, updated look. A sump pump has been installed, adding valuable protection for the home. Outside, the deck overlooking the large backyard has been reframed and the railing replaced, creating an inviting space for relaxing or entertaining. Conveniently located near Sun Prairie's shopping, dining, parks, schools, and community amenities. Seller's preferred closing date is 10/2/26 with 2-3 day post-closing occupancy. Offers will be presented as received. Please allow 24 hours for offer review.
Contact an agent
Home facts
- Year built:1973
- Subdivision & Development:Pheasant Run
- Listing ID #:2031182
- Added:1 day(s) ago
- Updated:August 25, 2026 at 03:58 PM
Rooms and interior
- Bedrooms:4
- Total bathrooms:2
- Full bathrooms:2
- Bathrooms Description:At least 1 Tub, No Master Bedroom Bath
- Kitchen Description:Dishwasher, On Main Level, Range/Oven, Refrigerator
- Bedroom Description:Master Bedroom On Upper Level
- Basement Description:Finished, Full, Sump Pump, Walk Out/Outer Door
- Living area:1,758 sq. ft.
Heating and cooling
- Cooling:Central Air
- Heating:Natural Gas
Structure and exterior
- Year built:1973
- Building area:1,758 sq. ft.
- Lot area:0.23 Acres
- Construction Materials:Wood
- Exterior Features:Deck, Fenced Yard, Patio
- Foundation Description:Poured Concrete
- Levels:Tri-Level
Schools
- High school:Sun Prairie East
- Middle school:Prairie View
- Elementary school:West Side
Utilities
- Water:Municipal Water
- Sewer:Municipal Sewer
Finances and disclosures
- Price:$395,000
- Price per sq. ft.:$224.69
- Tax amount:$6,222 (2025)
Features and amenities
- Appliances:Dishwasher, Refrigerator, Washer
- Laundry features:Dryer, Washer
- Amenities:Cable/Satellite Available, Water Softener
Parking
- Parking description:2 Car Garage, Garage - Attached, Garage Opener Included
- Garage spaces:2
New listings near 929 Ring Street
- New
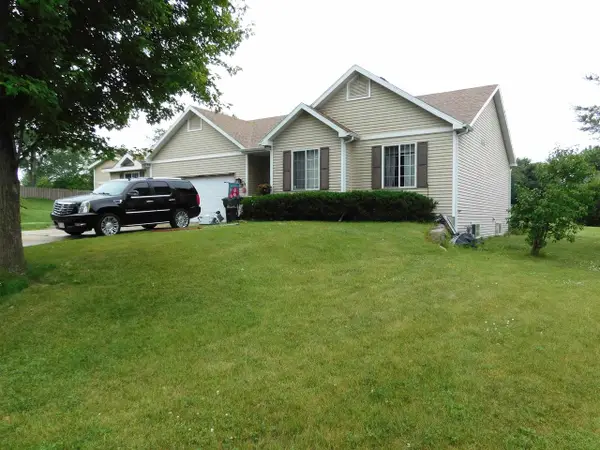 $525,000Active3 beds 2 baths1,340 sq. ft.
311 Spoke Circle, Sun Prairie, WI 53590
MLS# 2031099Listed by: FIRST WEBER INC - New
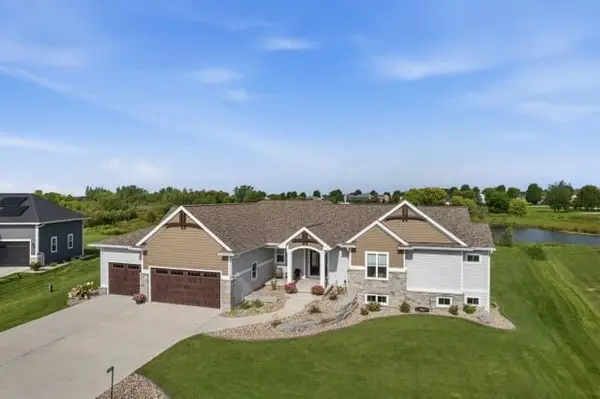 $1,499,999Active4 beds 5 baths4,129 sq. ft.
2953 Latigo Trace, Sun Prairie, WI 53590
MLS# 2031007Listed by: BUILD REALTY NETWORK, LLC - New
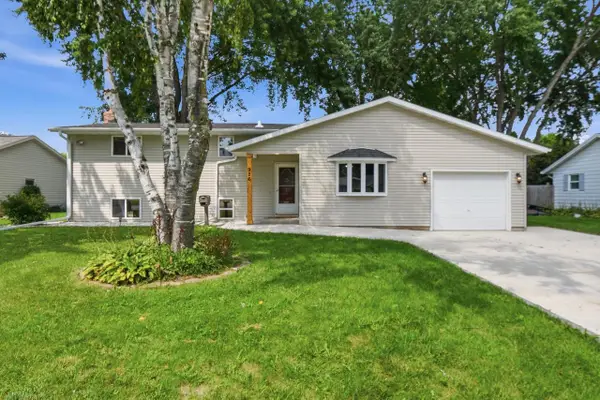 $385,000Active4 beds 2 baths1,961 sq. ft.
926 Frederick Street, Sun Prairie, WI 53590
MLS# 2031011Listed by: REAL BROKER LLC - New
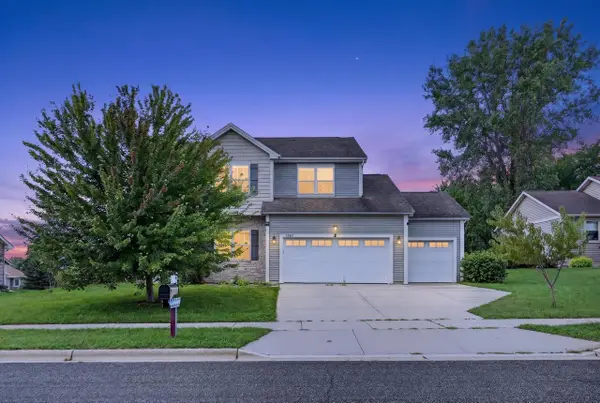 $615,000Active5 beds 4 baths3,059 sq. ft.
1369 Heritage Lane, Sun Prairie, WI 53590
MLS# 2031012Listed by: NEXTHOME STRATEGY - New
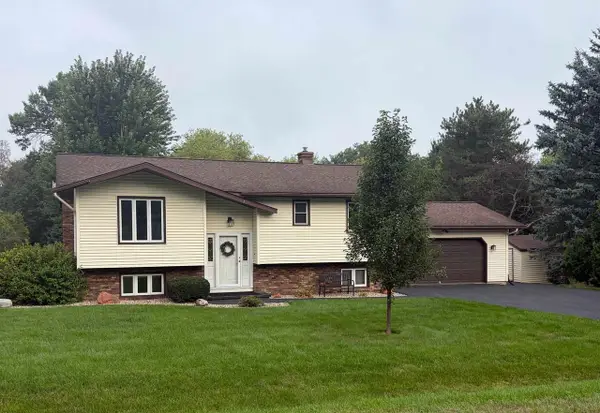 $465,000Active3 beds 2 baths2,123 sq. ft.
2767 Star Crest Trail, Sun Prairie, WI 53590
MLS# 2031045Listed by: THE PROFESSIONAL BROKERS - New
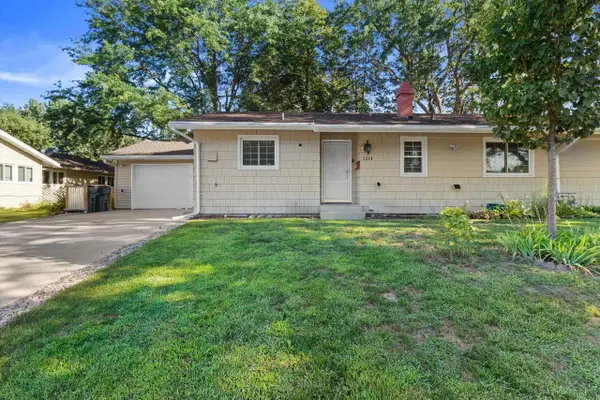 $300,000Active3 beds 1 baths1,334 sq. ft.
1214 Chicory Way, Sun Prairie, WI 53590
MLS# 2030743Listed by: REAL BROKER LLC - New
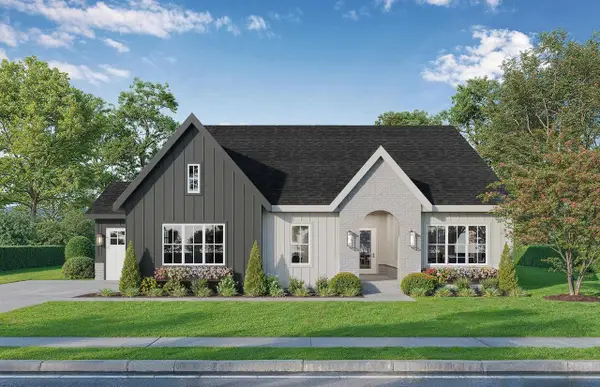 $1,150,000Active5 beds 3 baths2,882 sq. ft.
L28 Colton Way, Sun Prairie, WI 53590
MLS# 2030760Listed by: KELLER WILLIAMS REALTY - New
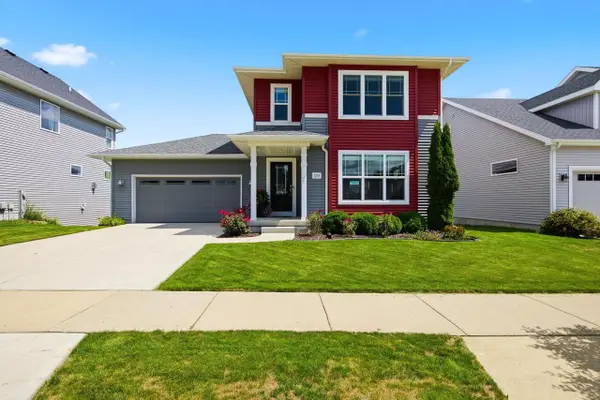 $530,000Active4 beds 4 baths2,240 sq. ft.
1219 Crane Meadow Way, Sun Prairie, WI 53590
MLS# 2030903Listed by: PINNACLE REAL ESTATE GROUP LLC - New
 $499,900Active3 beds 3 baths1,785 sq. ft.
1155 Twisted Branch Way, Sun Prairie, WI 53590
MLS# 2030926Listed by: RE/MAX COMMUNITY REALTY


Protect your home and budget from life's surprises with an Assurant Home Warranty, backed by a partner that supports you through every step of homeownership. Explore Plans.
© 2026 Better Homes and Gardens Real Estate LLC. An Anywhere Real Estate company. All rights reserved. Better Homes and Gardens® Real Estate is a registered trademark owned by Meredith Operations Corporation, licensed to Better Homes and Gardens Real Estate LLC and used with permission. Better Homes and Gardens Real Estate LLC fully supports the principles of the Fair Housing Act and the Equal Opportunity Act. Listing information is deemed reliable but is not guaranteed accurate.
Each office is independently owned and operated.
Any services or products provided by third parties are not provided by, affiliated with or related to Better Homes and Gardens Real Estate LLC, or its affiliated companies.