
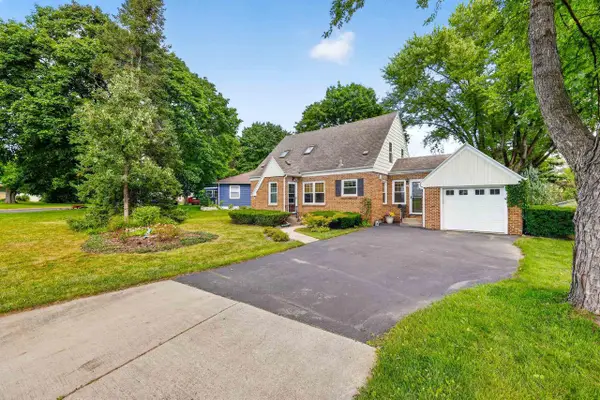
933 Chalfont Drive, Sun Prairie, WI 53590
Local realty services provided by:Better Homes and Gardens Real Estate Special Properties
933 Chalfont Drive,Sun Prairie, WI 53590
$670,000
- 4 Beds
- 3 Baths
- - sq. ft.
- Single family
- Sold
Listed by: terra firma realty team
Office: exp realty, llc.
MLS#:2027497
Source:WI_WIREX_SCW
Sorry, we are unable to map this address
Price summary
- Price:$670,000
About this home
Life has a way of bringing people together, and this is a home built for those moments. Thoughtfully designed with nearly 3,900 finished square feet, this exceptional 4 bed, 3 bath ranch offers inviting spaces to gather, celebrate and unwind. Vaulted ceilings and a sun-filled great room flow seamlessly into the stunning four-season sunroom, while the beautifully appointed kitchen features a Sub-Zero refrigerator, center island and pantry. The finished lower level with a second fireplace creates the perfect setting for game days, holidays or overnight guests, while the private fenced backyard with mature landscaping, irrigation and spacious deck extends your living outdoors. Whole-home audio, a luxurious main-floor primary suite and a three-car garage complete the experience. Nestled in Sun Prairie's sought-after Westwynde neighborhood near parks, schools and everyday conveniences, this is a home you'll appreciate more with every visit.
Contact an agent
Home facts
- Year built:2000
- Subdivision & Development:Westwynde
- Listing ID #:2027497
- Added:78 day(s) ago
- Updated:September 24, 2026 at 08:25 AM
Rooms and interior
- Bedrooms:4
- Total bathrooms:3
- Full bathrooms:3
- Bathrooms Description:At least 1 Tub, Master Bedroom Bath, Master Bedroom Bath: Full, Master Bedroom Bath: Tub/No Shower, Master Bedroom Bath: Walk-In Shower, Whirlpool
- Kitchen Description:Dishwasher, Disposal, Freezer, Microwave, On Main Level, Range/Oven, Refrigerator
- Bedroom Description:Master Bedroom On Main Level, Walk-In Closet(s)
- Basement Description:8'+ Ceiling, Finished, Full, Radon Mitigation System
Heating and cooling
- Cooling:Central Air, Forced Air
- Heating:Forced Air, Natural Gas
Structure and exterior
- Year built:2000
- Architectural Style:Ranch
- Construction Materials:Brick, Vinyl
- Exterior Features:Deck, Fenced Yard, Sprinkler System
- Foundation Description:Poured Concrete
- Levels:1 Story
Schools
- High school:Sun Prairie West
- Middle school:Prairie View
- Elementary school:Royal Oaks
Utilities
- Water:Municipal Water
- Sewer:Municipal Sewer
Finances and disclosures
- Price:$670,000
- Tax amount:$10,557 (2025)
Features and amenities
- Laundry features:Dryer, Washer
- Amenities:Cathedral/Vaulted Ceiling, High Speed Internet, High Speed Internet Available, Skylight(s), Water Softener
Parking
- Parking description:3 Car Garage, Garage - Attached, Garage - Basement Access, Garage Opener Included
- Garage spaces:3
New listings near 933 Chalfont Drive
- New
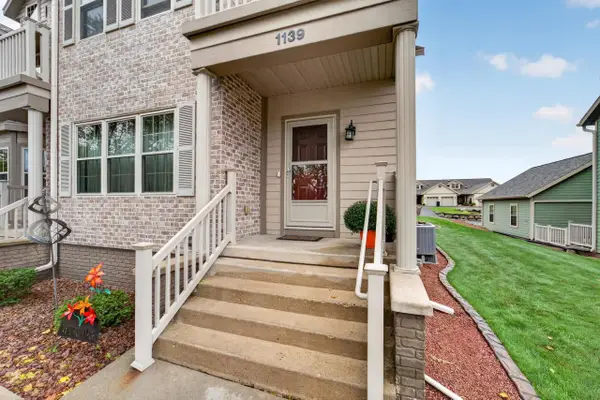 $374,900Active3 beds 4 baths2,300 sq. ft.
1139 Liberty Boulevard, Sun Prairie, WI 53590
MLS# 2033123Listed by: MHB REAL ESTATE - New
 $725,000Active5 beds 3 baths3,422 sq. ft.
3096 Castleton Crossing, Sun Prairie, WI 53590
MLS# 2033128Listed by: STARK COMPANY, REALTORS - New
 $450,000Active3 beds 3 baths3,214 sq. ft.
419 Bella Way, Sun Prairie, WI 53590
MLS# 2033143Listed by: FIRST WEBER INC - New
 $234,900Active1 beds 1 baths925 sq. ft.
211 S Musket Ridge Drive #211, Sun Prairie, WI 53590
MLS# 2033153Listed by: BADGERLAND REAL ESTATE - New
 $207,900Active1 Acres
L1 CSM 15650 Happy Valley Road, Sun Prairie, WI 53590
MLS# 2033213Listed by: WINTERBERRY REALTY, LLC. - Open Sun, 1 to 2:30pmNew
 $435,000Active3 beds 2 baths2,000 sq. ft.
1837 Montana Avenue, Sun Prairie, WI 53590
MLS# 2033013Listed by: COMPASS REAL ESTATE WISCONSIN - New
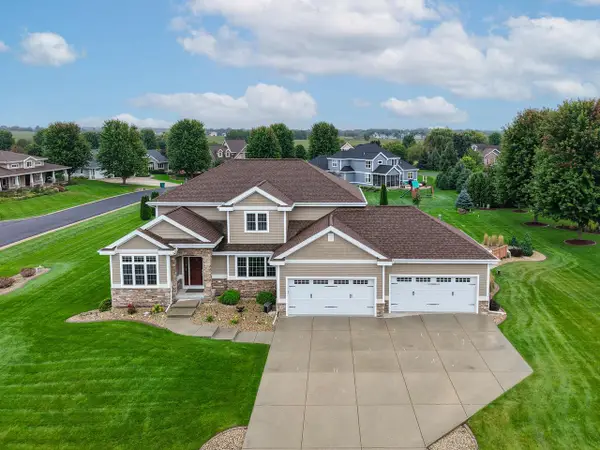 $1,149,955Active5 beds 4 baths4,074 sq. ft.
3111 Katie Ida LANE, Sun Prairie, WI 53590
MLS# 1981264Listed by: SHOREWEST REALTORS, INC. - New
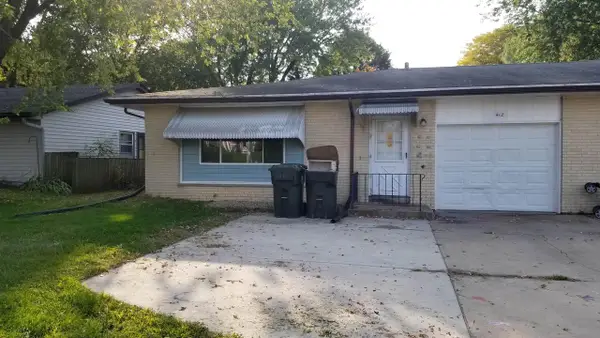 $650,000Active-- beds -- baths
408-412 S Bird Street, Sun Prairie, WI 53590
MLS# 2032714Listed by: KOUA VANG - New
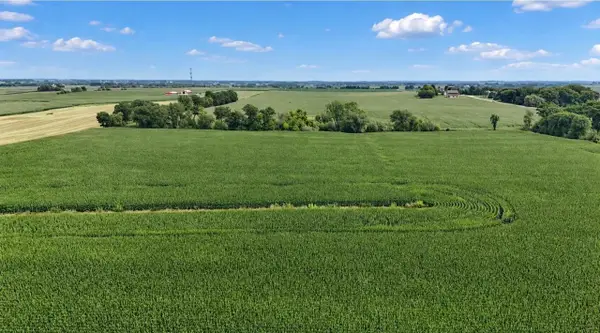 $999,000Active25 Acres
25 acres Vinburn Road, Sun Prairie, WI 53590
MLS# 2032633Listed by: FIRST WEBER INC - New
 $384,900Active3 beds 1 baths1,819 sq. ft.
186 Hillcrest Circle, Sun Prairie, WI 53590
MLS# 2032664Listed by: STARK COMPANY, REALTORS


Protect your home and budget from life's surprises with an Assurant Home Warranty, backed by a partner that supports you through every step of homeownership. Explore Plans.
© 2026 Better Homes and Gardens Real Estate LLC. An Anywhere Real Estate company. All rights reserved. Better Homes and Gardens® Real Estate is a registered trademark owned by Meredith Operations Corporation, licensed to Better Homes and Gardens Real Estate LLC and used with permission. Better Homes and Gardens Real Estate LLC fully supports the principles of the Fair Housing Act and the Equal Opportunity Act. Listing information is deemed reliable but is not guaranteed accurate.
Each office is independently owned and operated.
Any services or products provided by third parties are not provided by, affiliated with or related to Better Homes and Gardens Real Estate LLC, or its affiliated companies.