
16 Heron Pl, Superior, WI 54880
Local realty services provided by:Better Homes and Gardens Real Estate Special Properties
Listed by: megan wilson
Office: re/max results
MLS#:6127363
Source:Metro MLS
16 Heron Pl,Superior, WI 54880
$1,150,000
- 5 Beds
- 3 Baths
- 3,949 sq. ft.
- Single family
- Pending
Price summary
- Price:$1,150,000
- Price per sq. ft.:$291.21
About this home
Rare opportunity to experience peninsula living on the St. Louis River! Set on 4.61 acres with approximately 1,800 feet of waterfront, this remarkable property offers the feeling of a private retreat just minutes from the heart of the city. Tucked at the end of a dead-end road, the nearly 4,000-square-foot home is surrounded by park-like grounds and beautiful river views. Inside, a spacious entry opens to the living room, where patio doors lead to a deck overlooking the water. The large dining room flows into a tastefully updated kitchen featuring abundant cabinetry, a pantry, oversized center island, and river views while standing at the kitchen sink. The main-floor primary suite offers two closets and a private bath with walk-in shower and soaking tub. Three additional spacious bedrooms?some with water views?and an updated 3/4 bath complete the main level. Downstairs offers even more room to gather and unwind with two additional living spaces, a dedicated movie theater room, fifth bedroom, laundry room, 3/4 bath and abundant storage. Then discover one of the home's most unique features: an indoor pool! The approximately 26 x 43 pool room features soaring 16-foot ceilings, with the pool reaching a maximum depth of 8 feet. An attached two-stall garage with epoxy floors, newer furnace, and central air add everyday comfort and convenience to the home. Outside, the property continues to impress. In addition to the attached garage, a heated and insulated 52 x 36 garage/workshop with an additional 26 x 38 section provides incredible space for vehicles, hobbies, equipment, and toys. Explore the expansive grounds and follow the path at the end of the property to a hidden sandy beach?a perfect spot to keep the kayaks or canoe and slip onto the St. Louis River for a paddle or an afternoon of fishing. And when you're ready to explore beyond home, the Superior Municipal Forest, Millennium Trail, cross-country ski trails, and disc golf are just a short walk or bike ride away. A truly rare combination of acreage, waterfront, recreation, privacy, and convenience....
Contact an agent
Home facts
- Year built:1985
- Listing ID #:6127363
- Added:51 day(s) ago
- Updated:August 21, 2026 at 02:57 PM
Rooms and interior
- Bedrooms:5
- Total bathrooms:3
- Full bathrooms:1
- Dining Description:On Main Level
- Kitchen Description:On Main Level
- Living area:3,949 sq. ft.
Structure and exterior
- Year built:1985
- Building area:3,949 sq. ft.
- Lot area:4.61 Acres
- Architectural Style:Ranch
- Levels:1 Story
Finances and disclosures
- Price:$1,150,000
- Price per sq. ft.:$291.21
- Tax amount:$11,801 (2025)
Parking
- Parking description:4 Car Garage
- Garage spaces:11
New listings near 16 Heron Pl
- New
 $225,000Active4 beds 2 baths2,700 sq. ft.
1521 Hammond Avenue, Superior, WI 54880
MLS# 7155128Listed by: RE/MAX RESULTS DULUTH - New
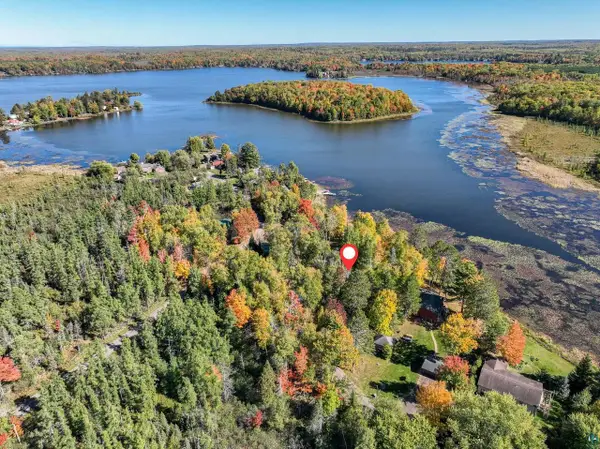 $80,000Active0.25 Acres
81xx S Fairview Rd, Superior, WI 54880
MLS# 6128321Listed by: EDINA REALTY, INC. - DULUTH  $179,900Active-- beds -- baths
1705 Hammond Ave, Superior, WI 54880
MLS# 6128269Listed by: RE/MAX RESULTS- New
 $210,000Active0.99 Acres
2 Beacon Ln, Superior, WI 54880
MLS# 6128310Listed by: THRIVE REALTY - DULUTH - New
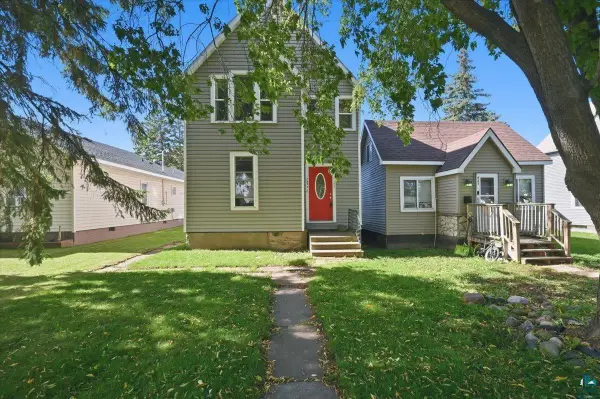 $265,000Active-- beds -- baths
723 Clough Ave, Superior, WI 54880
MLS# 6128320Listed by: RE/MAX RESULTS - New
 $174,900Active3 beds 2 baths1,194 sq. ft.
1612 Baxter Avenue, Superior, WI 54880
MLS# 7153650Listed by: RE/MAX RESULTS - New
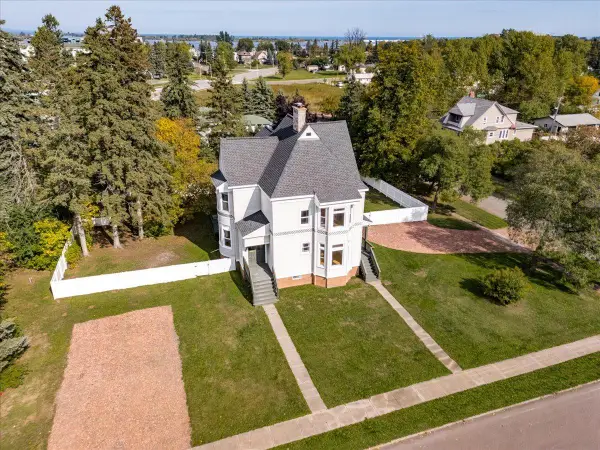 $450,000Active4 beds 2 baths4,404 sq. ft.
107 E 7th Street, Superior, WI 54880
MLS# 7149953Listed by: WITS REALTY  $165,000Active0.32 Acres
67XX Banks Ave, Superior, WI 54880
MLS# 6128081Listed by: RE/MAX RESULTS $30,000Pending10 Acres
43xx E Pioneer Tr, Superior, WI 54880
MLS# 6128041Listed by: RE/MAX RESULTS $30,000Active5 Acres
4443 E County Rd C, Superior, WI 54880
MLS# 6128051Listed by: RE/MAX RESULTS


Protect your home and budget from life's surprises with an Assurant Home Warranty, backed by a partner that supports you through every step of homeownership. Explore Plans.
© 2026 Better Homes and Gardens Real Estate LLC. An Anywhere Real Estate company. All rights reserved. Better Homes and Gardens® Real Estate is a registered trademark owned by Meredith Operations Corporation, licensed to Better Homes and Gardens Real Estate LLC and used with permission. Better Homes and Gardens Real Estate LLC fully supports the principles of the Fair Housing Act and the Equal Opportunity Act. Listing information is deemed reliable but is not guaranteed accurate.
Each office is independently owned and operated.
Any services or products provided by third parties are not provided by, affiliated with or related to Better Homes and Gardens Real Estate LLC, or its affiliated companies.