
1815 E 12th Street, Superior, WI 54880
Local realty services provided by:Better Homes and Gardens Real Estate Advantage One
1815 E 12th Street,Superior, WI 54880
$324,900
- 3 Beds
- 2 Baths
- 1,536 sq. ft.
- Single family
- Pending
Listed by: jordan r decaro
Office: re/max results
MLS#:7081776
Source:ND_FMAAR
Price summary
- Price:$324,900
- Price per sq. ft.:$211.52
About this home
Welcome to 1815 E 12th St - a beautifully updated home tucked on an impressive .83-acre lot in Superior offering the perfect blend of warmth, character, and modern functionality. Inside, you’ll immediately notice the stunning tongue-and-groove finishes and post-beam style accents that create a cozy Northwoods feel throughout the open-concept living, dining, and kitchen spaces. The kitchen features a center island with eat-in seating, gas stove, dishwasher, recessed lighting, and flows seamlessly into the main living area, making it ideal for both everyday living and entertaining. The spacious main-floor primary bedroom offers built-in and double closets along with easy access to the oversized full bathroom. Upstairs features two additional bedrooms, a second full bathroom with linen storage, and convenient upper-level laundry. Major updates include newer windows, a tankless Navien boiler system, 200 amp service, blown-in insulation in garage ceiling, LP SmartSide siding, and a BRAND NEW oversized detached 2-car garage complete with gas heat, thermostat control, plywood interior walls, shelving, windows on three sides, and cedar shake accents. Outside, enjoy multiple entertaining spaces including a large front deck with potential for future expansion or hot tub space, a new back deck, fire pit area, mature trees, treehouse, storage shed, and freshly added gravel. This property offers privacy, space, and a truly one-of-a-kind setting just minutes from city conveniences....
Contact an agent
Home facts
- Year built:1919
- Listing ID #:7081776
- Added:44 day(s) ago
- Updated:July 11, 2026 at 11:14 AM
Rooms and interior
- Bedrooms:3
- Total bathrooms:2
- Full bathrooms:2
- Rooms Total:9
- Living area:1,536 sq. ft.
Structure and exterior
- Year built:1919
- Building area:1,536 sq. ft.
- Lot area:0.83 Acres
Utilities
- Water:City Water/Connected
- Sewer:City Sewer/Connected
Finances and disclosures
- Price:$324,900
- Price per sq. ft.:$211.52
- Tax amount:$4,751
Parking
- Garage spaces:2
New listings near 1815 E 12th Street
- New
 $284,900Active3 beds 2 baths2,016 sq. ft.
76 N 21st St E, Superior, WI 54880
MLS# 6126593Listed by: RE/MAX RESULTS - New
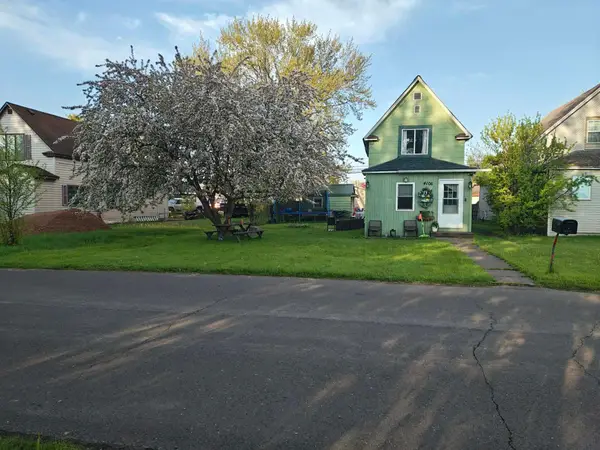 $179,999Active2 beds 1 baths1,246 sq. ft.
4106 E 1st Street, Superior, WI 54880
MLS# 7106152Listed by: REALTY ONE GROUP CHOICE - New
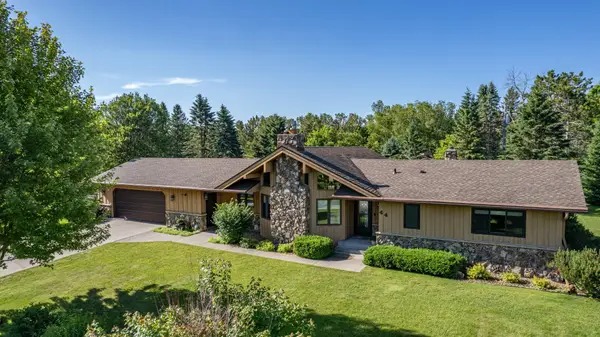 $499,000Active3 beds 3 baths2,261 sq. ft.
44 Highgate Street, Superior, WI 54880
MLS# 7105952Listed by: RE/MAX RESULTS DULUTH - New
 $75,000Active2 beds 1 baths910 sq. ft.
4386 S Irondale Rd, Superior, WI 54880
MLS# 6126613Listed by: RE/MAX RESULTS - New
 $185,000Active-- beds -- baths
2009 Hughitt Ave, Superior, WI 54880
MLS# 6126578Listed by: RE/MAX RESULTS - New
 $175,000Active-- beds -- baths
2011 Hughitt Ave, Superior, WI 54880
MLS# 6126579Listed by: RE/MAX RESULTS - New
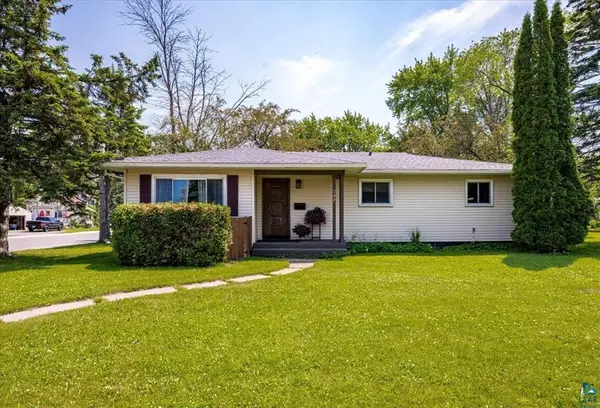 $300,000Active3 beds 2 baths1,806 sq. ft.
702 N 21st Street, Superior, WI 54880
MLS# 7103456Listed by: RE/MAX RESULTS  $330,000Pending3 beds 2 baths1,769 sq. ft.
2822 E 6th St, Superior, WI 54880
MLS# 6126465Listed by: RE/MAX RESULTS- New
 $299,000Active4 beds 2 baths2,726 sq. ft.
2004 Hughitt Ave, Superior, WI 54880
MLS# 6126431Listed by: RE/MAX RESULTS - New
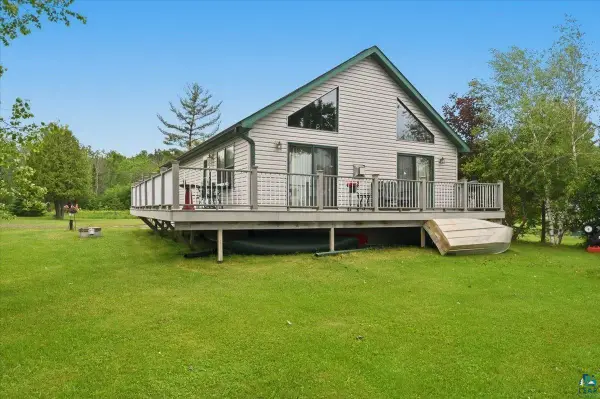 $475,000Active2 beds 1 baths1,232 sq. ft.
8162 S Dowling Lk Rd W, Superior, WI 54880
MLS# 6126437Listed by: RE/MAX RESULTS


Protect your home and budget from life's surprises with an Assurant Home Warranty, backed by a partner that supports you through every step of homeownership. Explore Plans.
© 2026 Better Homes and Gardens Real Estate LLC. An Anywhere Real Estate company. All rights reserved. Better Homes and Gardens® Real Estate is a registered trademark owned by Meredith Operations Corporation, licensed to Better Homes and Gardens Real Estate LLC and used with permission. Better Homes and Gardens Real Estate LLC fully supports the principles of the Fair Housing Act and the Equal Opportunity Act. Listing information is deemed reliable but is not guaranteed accurate.
Each office is independently owned and operated.
Any services or products provided by third parties are not provided by, affiliated with or related to Better Homes and Gardens Real Estate LLC, or its affiliated companies.