
3003 Hughitt Avenue, Superior, WI 54880
Local realty services provided by:Better Homes and Gardens Real Estate Advantage One
3003 Hughitt Avenue,Superior, WI 54880
$245,000
- 2 Beds
- 2 Baths
- 960 sq. ft.
- Single family
- Pending
Listed by: tricia j kroening
Office: re/max results
MLS#:7074078
Source:NSMLS
Price summary
- Price:$245,000
- Price per sq. ft.:$127.6
About this home
What a great home in a wonderful area of Superior! This 2 plus bedroom two bath home is ready for new owners! the upstairs boasts a newer kitchen and bath, and two nice sized bedrooms! The closets are roomy and nice flooring throughout! The living room gets tons of sun and has dining at the end of kitchen! The lower level is something cool and retro, cozy paneled walls, a great 3/4 bath, a large laundry room and the plus room can be used for an office or overflow sleeping! The back yard is nice and level and boasts one of the best apple trees ever! The spacious two car garage just got a new roof and holds cars and tons of other things! the house was painted last fall, tour soon and bring the checkbook!
Contact an agent
Home facts
- Year built:1977
- Listing ID #:7074078
- Added:11 day(s) ago
- Updated:May 27, 2026 at 08:00 AM
Rooms and interior
- Bedrooms:2
- Total bathrooms:2
- Full bathrooms:1
- Dining Description:Kitchen/Dining Room
- Bathrooms Description:Main Floor Full Bath
- Basement:Yes
- Basement Description:Finished, Full
- Living area:960 sq. ft.
Structure and exterior
- Year built:1977
- Building area:960 sq. ft.
- Lot area:0.22 Acres
- Levels:1 Story
Utilities
- Water:City Water - Connected
- Sewer:City Sewer - Connected
Finances and disclosures
- Price:$245,000
- Price per sq. ft.:$127.6
- Tax amount:$2,928 (2025)
Parking
- Parking description:Detached Garage, On-Street Parking Only
- Garage:Yes
- Garage spaces:2
New listings near 3003 Hughitt Avenue
- New
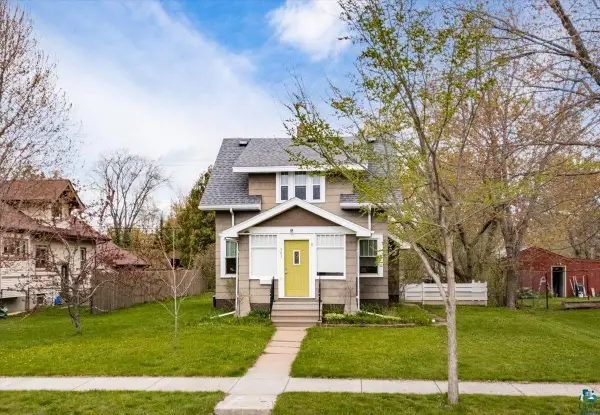 $239,900Active2 beds 1 baths1,104 sq. ft.
903 E 5th St, Superior, WI 54880
MLS# 6125526Listed by: COLDWELL BANKER REALTY - DULUTH 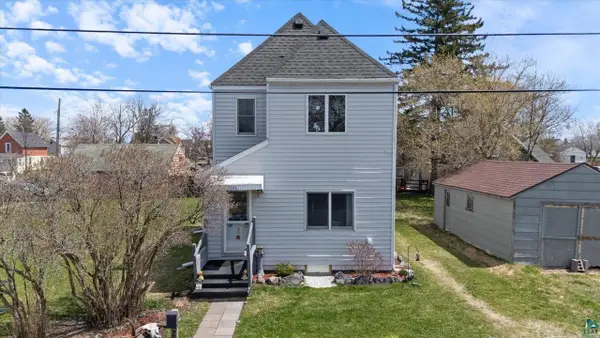 $175,000Pending3 beds 1 baths1,140 sq. ft.
2006 Butler Ave, Superior, WI 54880
MLS# 6125321Listed by: GRAND PROPERTIES- New
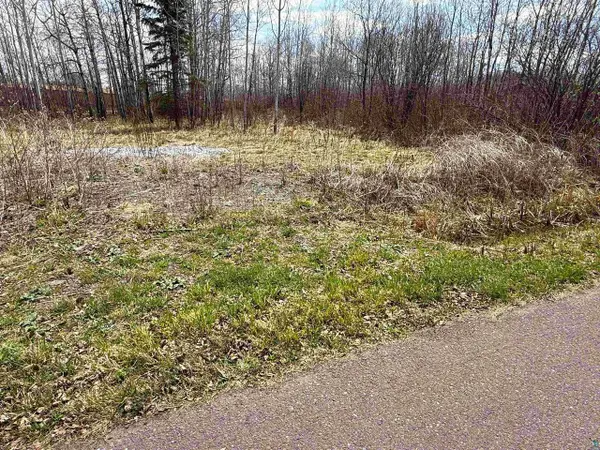 $22,000Active0.3 Acres
321 40th Ave E, Superior, WI 54880
MLS# 6125372Listed by: RE/MAX RESULTS 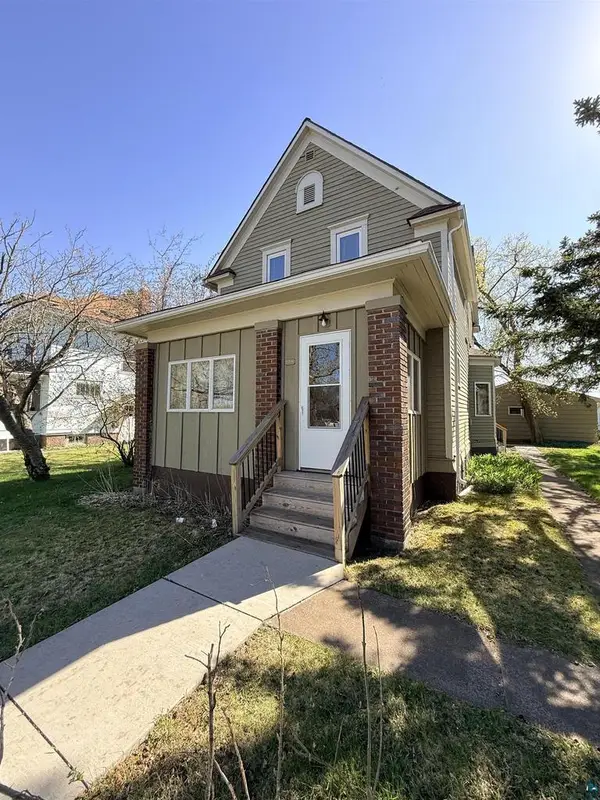 $194,900Pending-- beds -- baths
5314 E 3rd St, Superior, WI 54880
MLS# 6125420Listed by: RE/MAX RESULTS- New
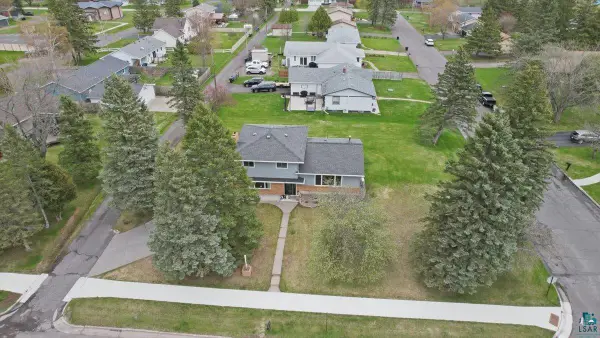 $400,000Active3 beds 2 baths2,324 sq. ft.
2240 Catlin Ave, Superior, WI 54880
MLS# 6125438Listed by: RE/MAX RESULTS 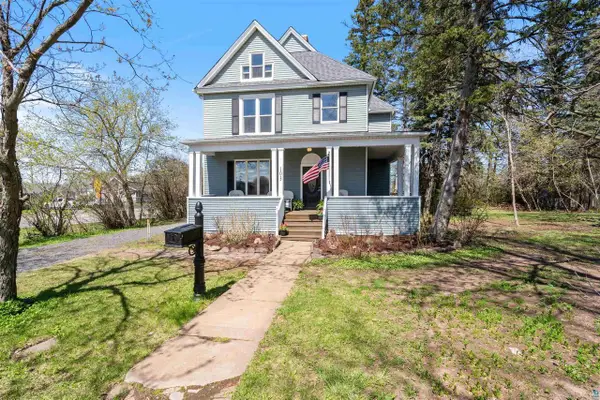 $389,900Pending4 beds 3 baths3,363 sq. ft.
103 E 7th St, Superior, WI 54880
MLS# 6125443Listed by: RE/MAX RESULTS- New
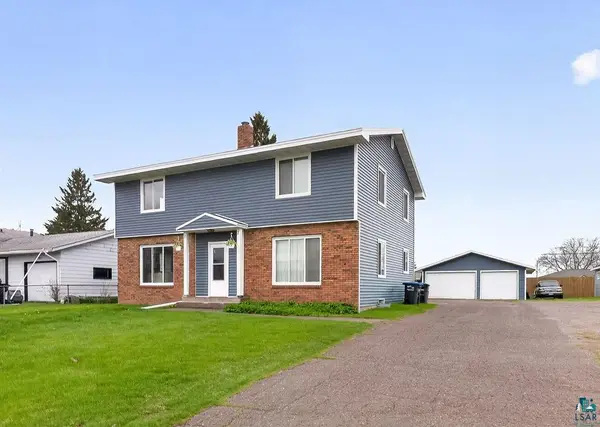 $359,900Active-- beds -- baths
2909 John Ave, Superior, WI 54880
MLS# 6125458Listed by: MESSINA & ASSOCIATES REAL ESTATE - New
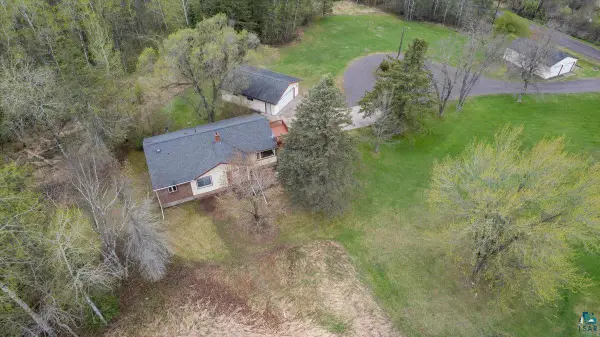 $325,000Active4 beds 2 baths1,266 sq. ft.
3584 E Gustafson Rd, Superior, WI 54880
MLS# 6125468Listed by: RE/MAX RESULTS  $85,000Pending20 Acres
4208 E Valley Brook Road, Superior, WI 54880
MLS# 7078352Listed by: RE/MAX RESULTS DULUTH- New
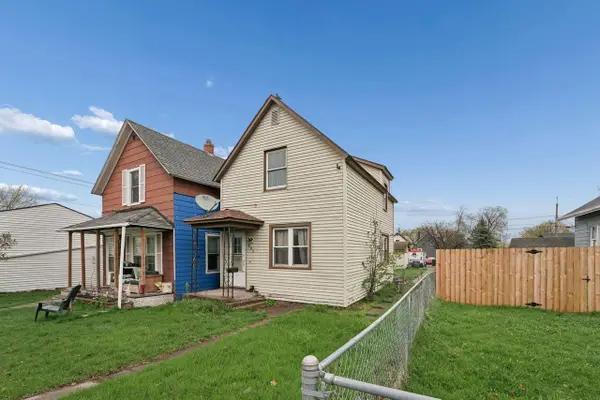 $135,000Active2 beds 1 baths888 sq. ft.
508 Clough Avenue, Superior, WI 54880
MLS# 7076504Listed by: COLDWELL BANKER REALTY


Protect your home and budget from life's surprises with an Assurant Home Warranty, backed by a partner that supports you through every step of homeownership. Explore Plans.
© 2026 Better Homes and Gardens Real Estate LLC. An Anywhere Real Estate company. All rights reserved. Better Homes and Gardens® Real Estate is a registered trademark owned by Meredith Operations Corporation, licensed to Better Homes and Gardens Real Estate LLC and used with permission. Better Homes and Gardens Real Estate LLC fully supports the principles of the Fair Housing Act and the Equal Opportunity Act. Listing information is deemed reliable but is not guaranteed accurate.
Each office is independently owned and operated.
Any services or products provided by third parties are not provided by, affiliated with or related to Better Homes and Gardens Real Estate LLC, or its affiliated companies.