
3520 N 21st St, Superior, WI 54880
Local realty services provided by:Better Homes and Gardens Real Estate Star Homes
Listed by: brenda uotinen
Office: bachand realty
MLS#:6128397
Source:Metro MLS
3520 N 21st St,Superior, WI 54880
$183,500
- 4 Beds
- 1 Baths
- 1,276 sq. ft.
- Single family
- Active
Price summary
- Price:$183,500
- Price per sq. ft.:$143.81
About this home
Nothing fancy but it's located in Billings Park on a corner lot! It's been freshly painted and cleaned. There is a spot for off street parking and a nice sized side yard. Main floor has living room, dining area, kitchen with appliances, two bedrooms and a bath. Upstairs has another 2 bedrooms with closets and built ins. The stairs are steep to the upstairs. Full basement is great for storage. Gas FA heat, gas water heater, washer/dryer hook ups. 100 Amp CB. Vinyl windows and metal siding. Open front porch. New roof in 2019. Great little package at an affordable price!
Contact an agent
Home facts
- Year built:1928
- Listing ID #:6128397
- Added:1 day(s) ago
- Updated:October 09, 2026 at 04:34 PM
Rooms and interior
- Bedrooms:4
- Total bathrooms:1
- Full bathrooms:1
- Dining Description:On Main Level
- Kitchen Description:On Main Level
- Living area:1,276 sq. ft.
Structure and exterior
- Year built:1928
- Building area:1,276 sq. ft.
- Lot area:0.12 Acres
- Lot Features:Landscaped
- Architectural Style:Bungalow
- Exterior Features:Porch
- Levels:1.5 Story
Finances and disclosures
- Price:$183,500
- Price per sq. ft.:$143.81
- Tax amount:$2,303 (2025)
Parking
- Parking description:Off Street, Street Parking
New listings near 3520 N 21st St
- Coming Soon
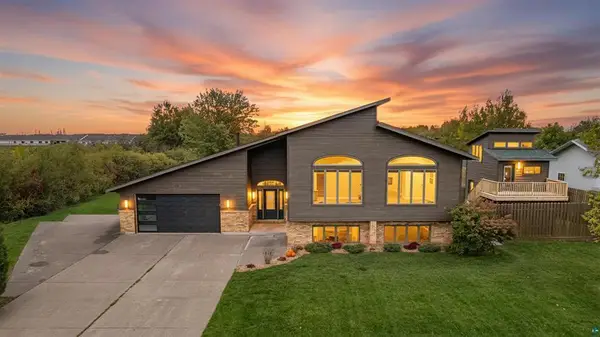 $649,900Coming Soon4 beds 2 baths3,332 sq. ft.
5202 Ogden Avenue, Superior, WI 54880
MLS# 7155967Listed by: RE/MAX RESULTS - New
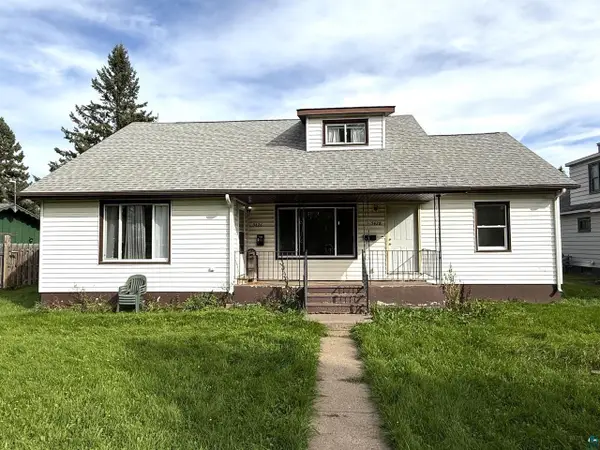 $299,000Active-- beds -- baths
5426 Hammond Ave, Superior, WI 54880
MLS# 6128385Listed by: RE/MAX RESULTS - New
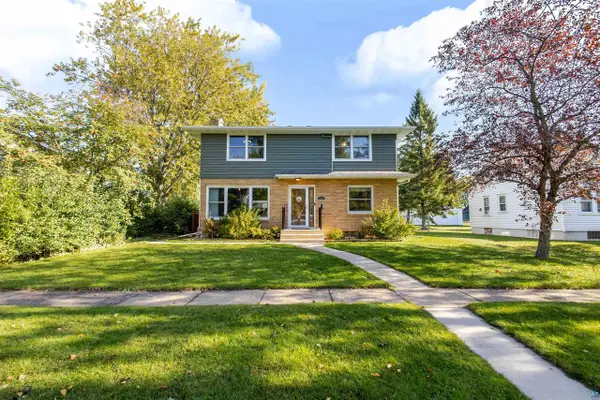 $415,000Active4 beds 3 baths2,186 sq. ft.
1007 E 4th St, Superior, WI 54880
MLS# 6128346Listed by: RE/MAX RESULTS 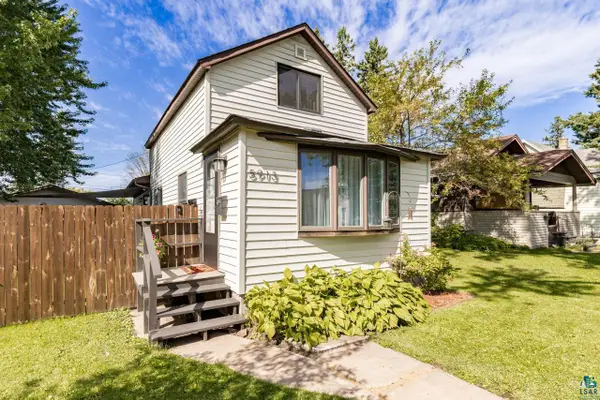 $249,900Pending2 beds 1 baths1,080 sq. ft.
5913 Banks Ave, Superior, WI 54880
MLS# 6128021Listed by: KATELAYNA LLC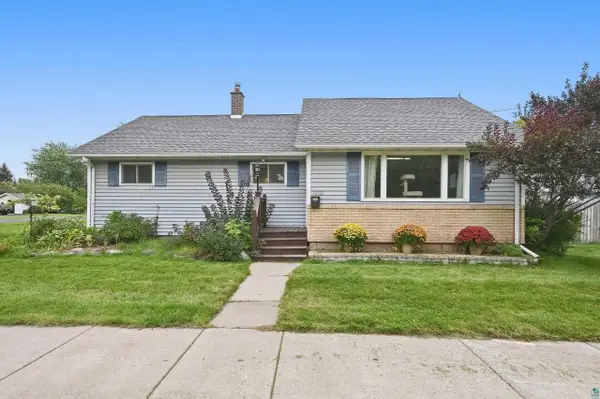 $315,000Pending3 beds 2 baths1,764 sq. ft.
1002 Catlin Ave, Superior, WI 54880
MLS# 6128075Listed by: RE/MAX RESULTS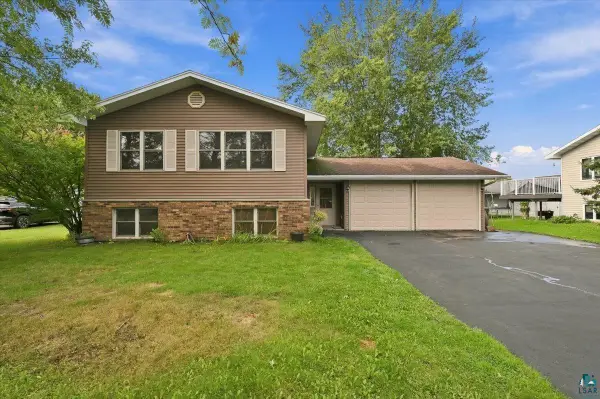 $355,000Pending3 beds 2 baths2,034 sq. ft.
2010 E 10th St, Superior, WI 54880
MLS# 6128076Listed by: MARKET POINT REAL ESTATE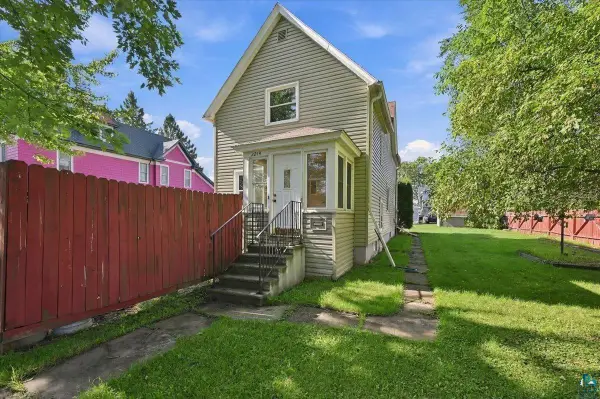 $210,000Pending3 beds 1 baths1,297 sq. ft.
2214 E 6th St, Superior, WI 54880
MLS# 6128078Listed by: RE/MAX RESULTS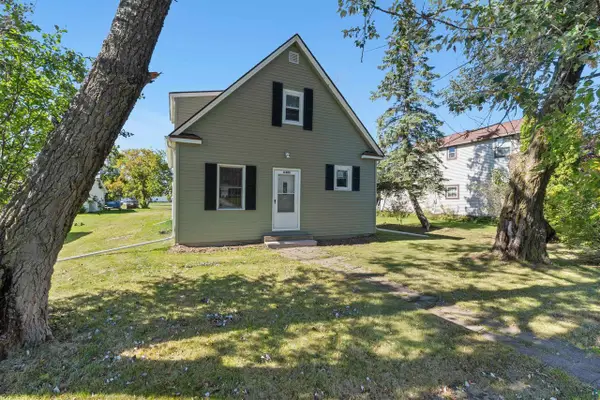 $174,900Pending3 beds 1 baths1,262 sq. ft.
6409 Banks Ave, Superior, WI 54880
MLS# 6128144Listed by: RE/MAX RESULTS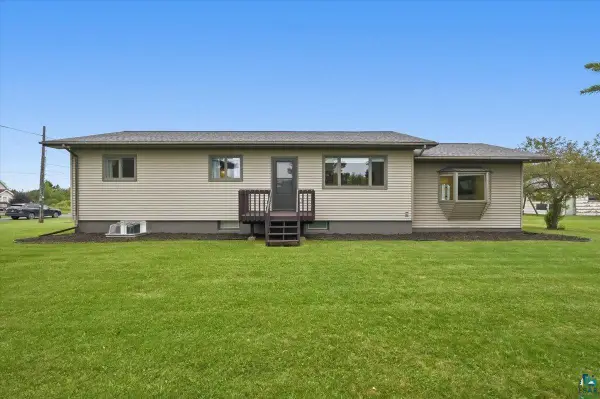 $469,000Pending5 beds 2 baths2,664 sq. ft.
2203 E 14th St, Superior, WI 54880
MLS# 6128147Listed by: RE/MAX RESULTS


Protect your home and budget from life's surprises with an Assurant Home Warranty, backed by a partner that supports you through every step of homeownership. Explore Plans.
© 2026 Better Homes and Gardens Real Estate LLC. An Anywhere Real Estate company. All rights reserved. Better Homes and Gardens® Real Estate is a registered trademark owned by Meredith Operations Corporation, licensed to Better Homes and Gardens Real Estate LLC and used with permission. Better Homes and Gardens Real Estate LLC fully supports the principles of the Fair Housing Act and the Equal Opportunity Act. Listing information is deemed reliable but is not guaranteed accurate.
Each office is independently owned and operated.
Any services or products provided by third parties are not provided by, affiliated with or related to Better Homes and Gardens Real Estate LLC, or its affiliated companies.