
4304 E County Road B, Superior, WI 54880
Local realty services provided by:Better Homes and Gardens Real Estate First Choice
4304 E County Road B,Superior, WI 54880
$300,000
- 5 Beds
- 2 Baths
- 1,622 sq. ft.
- Single family
- Pending
Listed by: leah hollenbach
Office: re/max results duluth
MLS#:7075948
Source:NSMLS
Price summary
- Price:$300,000
- Price per sq. ft.:$184.96
About this home
Need some space? For those of you that are looking for a home with 5 bedrooms and some acreage without neighbors breathing down your neck, we have you covered. Privacy is good here because you can't see the neighbors that are next door. This 5 bedroom, 3bathroom home has everything you need and even offers an upside for those who want to get more out of it in the future. There is a great entry into this home with tons of space for shoes and boots and jackets. There are 3 main floor bedrooms and 2 bathrooms. The primary bedroom has a great walk in closet and a private 3/4 bathroom that is brand new! The kitchen has tons of cabinets, decent appliances and room for more than one person at the same time. The dining area holds a large table and chairs. The main floor full bathroom is connected to the main floor laundry so there is no reason to go to the basement. The upper level has 2 bedrooms, but it is perfect for a potential game room or extra space for those that need some space. The basement had a utility area, a summer kitchen area, a storage area, a bath, and a family room that could have many uses. This home has had significant upgrades since it was last purchased. 1/2 the house had new siding in 2025, metal soffit and facia (2025), All new flooring (2024), knock down paint and trim(2024), added bathroom (2025), added garage door (2025), patio and rock gardens (2024), grading and seeing yard (2025) newer freezer in 2020, microwave and dishwasher (2017), washing machine (2026) and electric dryer (2018), Furnace was replaced in 2010,siding in (2012 and 2025), soffit and facia (2025) roof in 2012, newer vinyl windows in 2022, electric water heater in 2018. There is a2000 gallon concrete septic tank with drain field, drilled well, 100 amp circuit breakers. There was an addition completed in 2017, and the30x30 garage was built in 2013. The newer 30x30 heated garage has 12' ceilings new second garage door (2025). There is another small garage that can be used for storage if you need more space. The basement does offer great additional space. There is a bathroom in the basement that is all there, but is in need of some love and is not currently used. Fixing that space up will give you an opportunity to increase the value! This is a great home with exceptional value....
Contact an agent
Home facts
- Year built:1950
- Listing ID #:7075948
- Added:53 day(s) ago
- Updated:July 11, 2026 at 11:14 AM
Rooms and interior
- Bedrooms:5
- Total bathrooms:2
- Full bathrooms:1
- Dining Description:Informal Dining Room, Kitchen/Dining Room
- Bathrooms Description:Full Basement, Main Floor Full Bath
- Kitchen Description:Dishwasher, Freezer, Microwave, Range, Refrigerator
- Basement:Yes
- Basement Description:Full, Partially Finished
- Living area:1,622 sq. ft.
Heating and cooling
- Heating:Forced Air
Structure and exterior
- Roof:Asphalt
- Year built:1950
- Building area:1,622 sq. ft.
- Lot area:4.62 Acres
- Lot Features:Accessible Shoreline, Tree Coverage - Heavy
- Levels:1 1/2 Story
Utilities
- Water:Private
- Sewer:Tank with Drainage Field
Finances and disclosures
- Price:$300,000
- Price per sq. ft.:$184.96
- Tax amount:$2,735 (2025)
Features and amenities
- Appliances:Microwave, Range, Refrigerator, Washer
- Laundry features:Dryer, Washer
Parking
- Parking description:Detached Garage, Gravel, Multiple Garages
- Garage:Yes
- Garage spaces:2
New listings near 4304 E County Road B
- New
 $284,900Active3 beds 2 baths2,016 sq. ft.
76 N 21st St E, Superior, WI 54880
MLS# 6126593Listed by: RE/MAX RESULTS - New
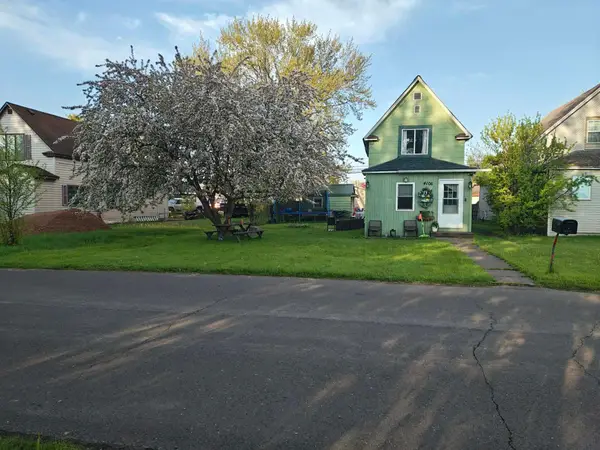 $179,999Active2 beds 1 baths1,246 sq. ft.
4106 E 1st Street, Superior, WI 54880
MLS# 7106152Listed by: REALTY ONE GROUP CHOICE - New
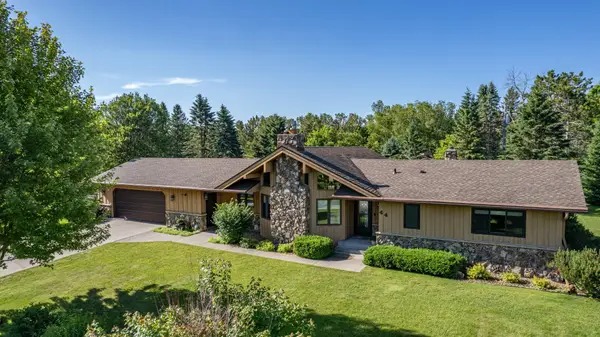 $499,000Active3 beds 3 baths2,261 sq. ft.
44 Highgate Street, Superior, WI 54880
MLS# 7105952Listed by: RE/MAX RESULTS DULUTH - New
 $75,000Active2 beds 1 baths910 sq. ft.
4386 S Irondale Rd, Superior, WI 54880
MLS# 6126613Listed by: RE/MAX RESULTS - New
 $185,000Active-- beds -- baths
2009 Hughitt Ave, Superior, WI 54880
MLS# 6126578Listed by: RE/MAX RESULTS - New
 $175,000Active-- beds -- baths
2011 Hughitt Ave, Superior, WI 54880
MLS# 6126579Listed by: RE/MAX RESULTS - New
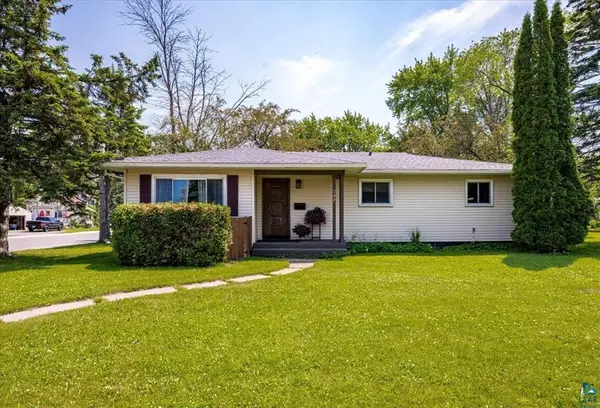 $300,000Active3 beds 2 baths1,806 sq. ft.
702 N 21st Street, Superior, WI 54880
MLS# 7103456Listed by: RE/MAX RESULTS  $330,000Pending3 beds 2 baths1,769 sq. ft.
2822 E 6th St, Superior, WI 54880
MLS# 6126465Listed by: RE/MAX RESULTS- New
 $299,000Active4 beds 2 baths2,726 sq. ft.
2004 Hughitt Ave, Superior, WI 54880
MLS# 6126431Listed by: RE/MAX RESULTS - New
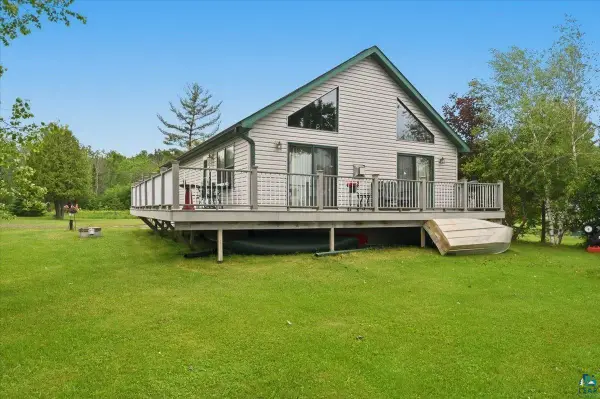 $475,000Active2 beds 1 baths1,232 sq. ft.
8162 S Dowling Lk Rd W, Superior, WI 54880
MLS# 6126437Listed by: RE/MAX RESULTS


Protect your home and budget from life's surprises with an Assurant Home Warranty, backed by a partner that supports you through every step of homeownership. Explore Plans.
© 2026 Better Homes and Gardens Real Estate LLC. An Anywhere Real Estate company. All rights reserved. Better Homes and Gardens® Real Estate is a registered trademark owned by Meredith Operations Corporation, licensed to Better Homes and Gardens Real Estate LLC and used with permission. Better Homes and Gardens Real Estate LLC fully supports the principles of the Fair Housing Act and the Equal Opportunity Act. Listing information is deemed reliable but is not guaranteed accurate.
Each office is independently owned and operated.
Any services or products provided by third parties are not provided by, affiliated with or related to Better Homes and Gardens Real Estate LLC, or its affiliated companies.