
509 Marina Drive #509, Superior, WI 54880
Local realty services provided by:Better Homes and Gardens Real Estate Star Homes
Listed by: sara haakenson
Office: re/max 4 seasons, llc.
MLS#:1606046
Source:Metro MLS
Price summary
- Price:$475,000
- Price per sq. ft.:$228.15
About this home
Stunning Waterfront Townhome on Barker?s Island ? Lake Superior Living at Its Finest! Welcome to island living on highly sought-after Barker?s Island! This beautifully maintained, move-in-ready 3-bedroom, 3-bath townhome offers the perfect combination of waterfront beauty, comfort, and convenience, with breathtaking views of Lake Superior right outside your door. Designed to showcase the water views, the inviting open-concept living area features a cozy gas fireplace, abundant natural light, and a seamless connection to the outdoors. Enjoy multiple lakeside decks and a walkout patio, perfect for morning coffee, entertaining guests, or simply relaxing while taking in the waterfront scenery. The spacious kitchen features high-end appliances and plenty of room for everyday living and entertaining. Upstairs, retreat to the primary suite with beautiful water views, a private bath, and walk-in closets. An additional bedroom completes the upper level. The finished walkout lower level offers exceptional flexibility for a third bedroom that could also serve as a home office, guest suite, or recreation room, along with a full bath and laundry area. Additional highlights include an attached 2-car garage, beautifully maintained association grounds and remarkably reasonable association dues. Enjoy the best of this waterfront lifestyle with boating, swimming, nearby recreation, and spectacular sunsets over the water. Whether you're looking for a year-round residence or a relaxing waterfront getaway, this exceptional property is ready to welcome you home. The island lifestyle awaits?schedule your private showing today!...
Contact an agent
Home facts
- Year built:1990
- Listing ID #:1606046
- Added:6 day(s) ago
- Updated:October 23, 2026 at 04:30 PM
Rooms and interior
- Bedrooms:2
- Total bathrooms:3
- Full bathrooms:2
- Kitchen Description:Dishwasher, Microwave, On Main Level, Range/Oven, Refrigerator
- Bedroom Description:Master Bedroom On Upper Level
- Basement Description:Finished, Walk Out/Outer Door
- Living area:2,082 sq. ft.
Heating and cooling
- Cooling:Central Air, Forced Air
- Heating:Forced Air, Natural Gas
Structure and exterior
- Year built:1990
- Building area:2,082 sq. ft.
- Construction Materials:Brick, Wood
- Exterior Features:Patio, Patio-Covered
- Foundation Description:Poured Concrete
Utilities
- Water:Municipal Water
- Sewer:Municipal Sewer
Finances and disclosures
- Price:$475,000
- Price per sq. ft.:$228.15
- Tax amount:$5,420 (2025)
Features and amenities
- Appliances:Dishwasher, Microwave, Refrigerator, Washer
- Laundry features:Dryer, Washer
- Amenities:Circuit Breakers, High Speed Internet
Parking
- Parking description:2 Car Garage, Garage - Attached, Garage Opener Included
- Garage spaces:2
New listings near 509 Marina Drive #509
- New
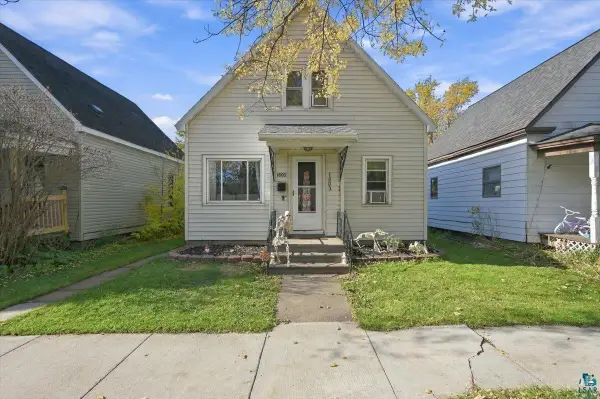 $167,900Active3 beds 1 baths1,200 sq. ft.
1803 Baxter Ave, Superior, WI 54880
MLS# 6128613Listed by: EXP REALTY, LLC- MN - New
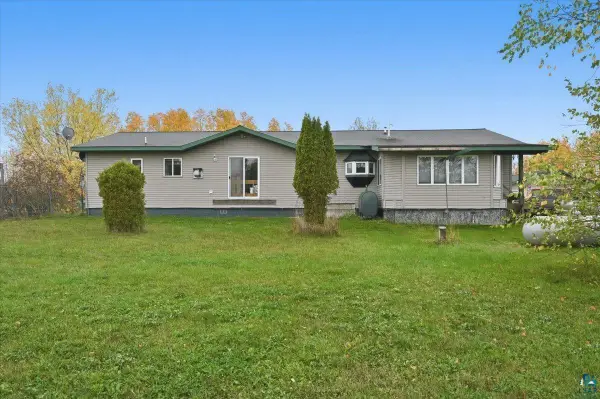 $350,000Active3 beds 2 baths1,852 sq. ft.
3555 County Rd A, Superior, WI 54880
MLS# 6128615Listed by: RE/MAX RESULTS - New
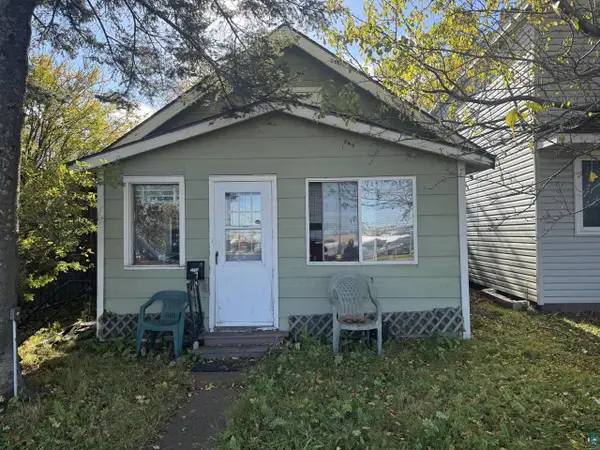 $42,500Active2 beds 1 baths721 sq. ft.
1504 Broadway St, Superior, WI 54880
MLS# 6128616Listed by: RE/MAX RESULTS - New
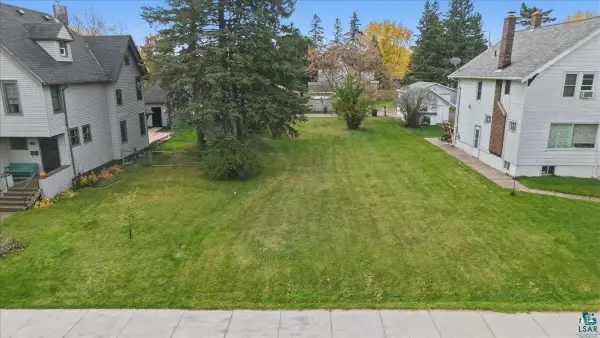 $30,000Active0.14 Acres
40 Laurel Ave, Superior, WI 54880
MLS# 6128623Listed by: RE/MAX RESULTS 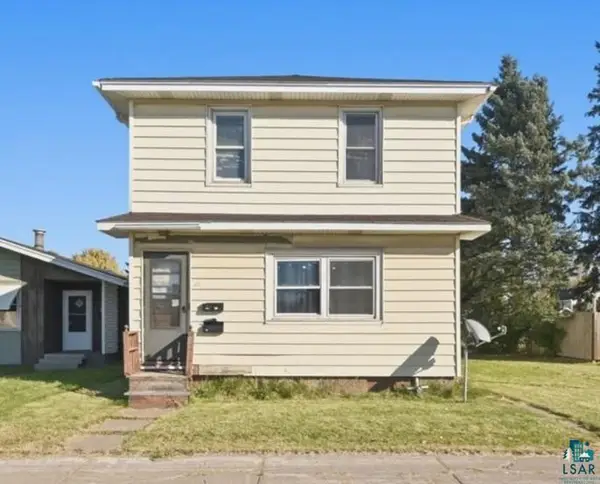 $139,000Pending-- beds -- baths
2418 Tower Ave, Superior, WI 54880
MLS# 6128587Listed by: RE/MAX RESULTS- New
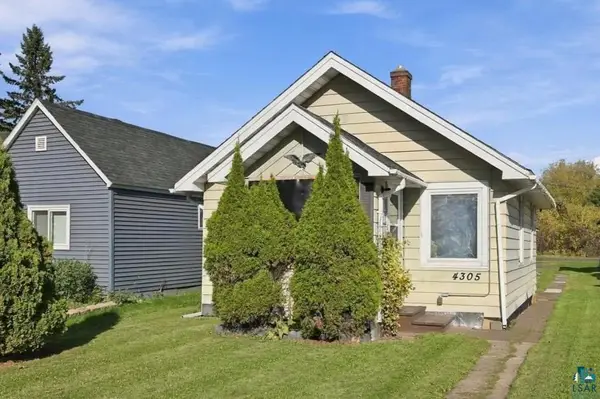 $129,000Active1 beds 1 baths520 sq. ft.
4305 E 1st St, Superior, WI 54880
MLS# 6128608Listed by: RE/MAX RESULTS - New
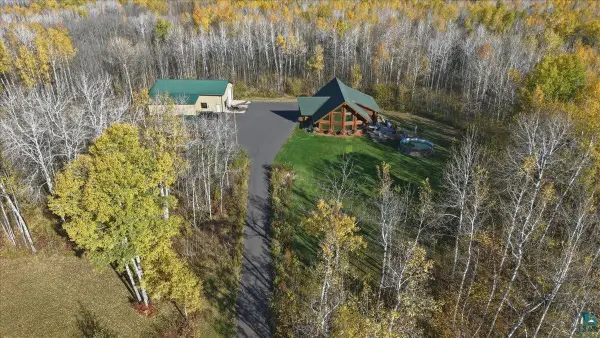 $995,000Active2 beds 2 baths3,384 sq. ft.
2423 E State Highway 105, Superior, WI 54880
MLS# 6128585Listed by: RE/MAX RESULTS - New
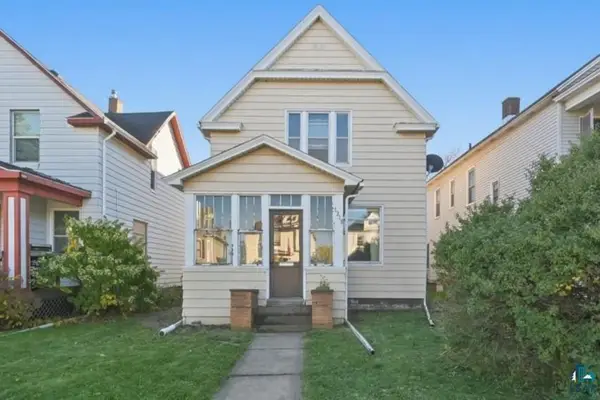 $139,000Active3 beds 2 baths1,516 sq. ft.
1218 N 16th St, Superior, WI 54880
MLS# 6128567Listed by: RE/MAX RESULTS - New
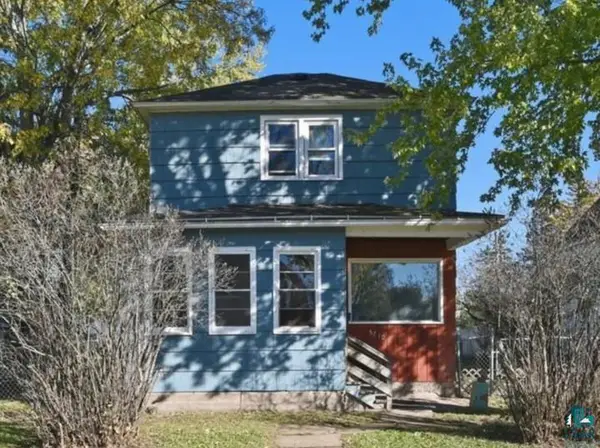 $149,000Active3 beds 1 baths840 sq. ft.
5710 Banks Ave, Superior, WI 54880
MLS# 6128568Listed by: RE/MAX RESULTS - New
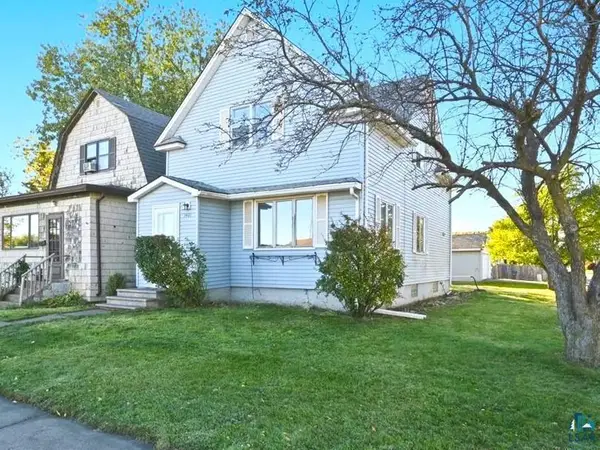 $179,000Active3 beds 2 baths1,386 sq. ft.
1401 Birch Ave, Superior, WI 54880
MLS# 6128571Listed by: RE/MAX RESULTS


Protect your home and budget from life's surprises with an Assurant Home Warranty, backed by a partner that supports you through every step of homeownership. Explore Plans.
© 2026 Better Homes and Gardens Real Estate LLC. An Anywhere Real Estate company. All rights reserved. Better Homes and Gardens® Real Estate is a registered trademark owned by Meredith Operations Corporation, licensed to Better Homes and Gardens Real Estate LLC and used with permission. Better Homes and Gardens Real Estate LLC fully supports the principles of the Fair Housing Act and the Equal Opportunity Act. Listing information is deemed reliable but is not guaranteed accurate.
Each office is independently owned and operated.
Any services or products provided by third parties are not provided by, affiliated with or related to Better Homes and Gardens Real Estate LLC, or its affiliated companies.