
5424 John Ave, Superior, WI 54880
Local realty services provided by:Better Homes and Gardens Real Estate Star Homes
Listed by: dylan ronchi
Office: re/max results
MLS#:6128526
Source:Metro MLS
5424 John Ave,Superior, WI 54880
$299,900
- 3 Beds
- 1 Baths
- 1,100 sq. ft.
- Single family
- Active
Price summary
- Price:$299,900
- Price per sq. ft.:$272.64
About this home
Come into this cozy 3 bedroom, 1 bathroom, 1100 sqft home located in the desired spot of south superior. This house is all on one level for easy living and is a newer build as it was built in 2017. The bedrooms offer a roomy closet and the main bedroom has enough space to fit that king size bed. The kitchen offers a lovely island and still lots of space with newer appliances. There is a back patio that offers a bunch of space for outdoor living. This house also offers a bunch of off street parking and has a 2 stall insulated and heated garage. Come take a look at this home today!
Contact an agent
Home facts
- Year built:2017
- Listing ID #:6128526
- Added:6 day(s) ago
- Updated:October 23, 2026 at 04:30 PM
Rooms and interior
- Bedrooms:3
- Total bathrooms:1
- Full bathrooms:1
- Dining Description:On Main Level
- Kitchen Description:On Main Level
- Living area:1,100 sq. ft.
Structure and exterior
- Year built:2017
- Building area:1,100 sq. ft.
- Lot area:0.24 Acres
- Architectural Style:Ranch
- Exterior Features:Patio
- Levels:1 Story
Finances and disclosures
- Price:$299,900
- Price per sq. ft.:$272.64
- Tax amount:$3,564 (2025)
Parking
- Parking description:2 Car Garage, Off Street
- Garage spaces:2
New listings near 5424 John Ave
- New
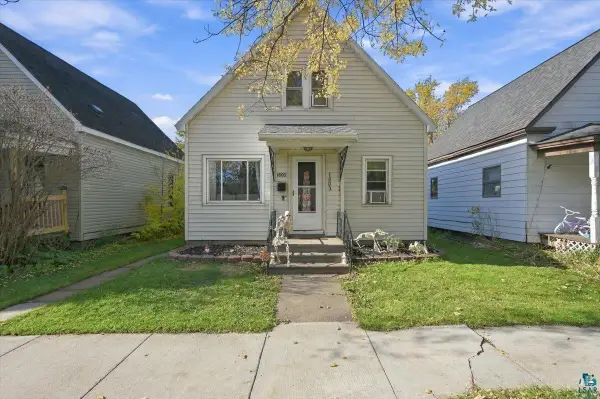 $167,900Active3 beds 1 baths1,200 sq. ft.
1803 Baxter Ave, Superior, WI 54880
MLS# 6128613Listed by: EXP REALTY, LLC- MN - New
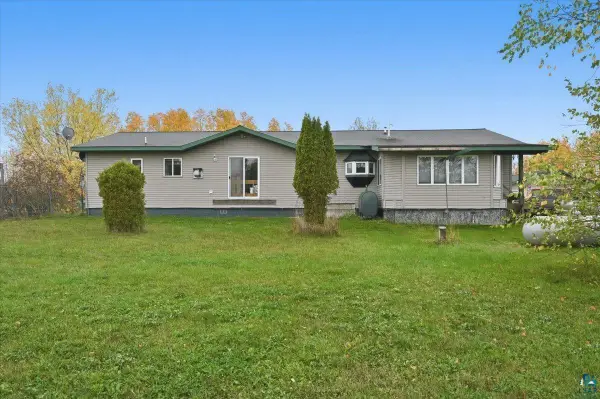 $350,000Active3 beds 2 baths1,852 sq. ft.
3555 County Rd A, Superior, WI 54880
MLS# 6128615Listed by: RE/MAX RESULTS - New
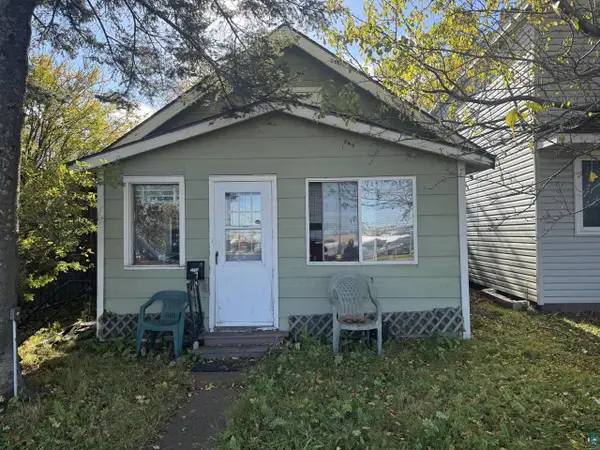 $42,500Active2 beds 1 baths721 sq. ft.
1504 Broadway St, Superior, WI 54880
MLS# 6128616Listed by: RE/MAX RESULTS - New
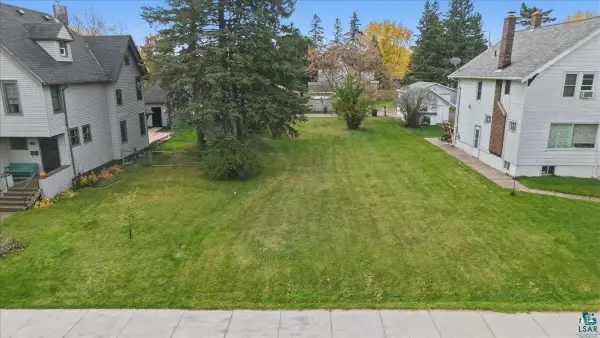 $30,000Active0.14 Acres
40 Laurel Ave, Superior, WI 54880
MLS# 6128623Listed by: RE/MAX RESULTS 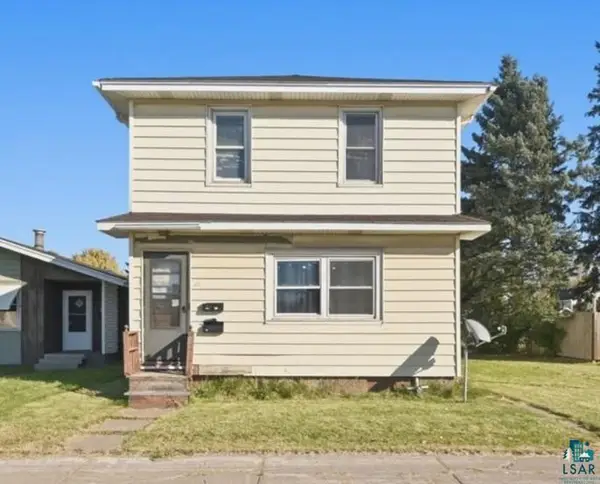 $139,000Pending-- beds -- baths
2418 Tower Ave, Superior, WI 54880
MLS# 6128587Listed by: RE/MAX RESULTS- New
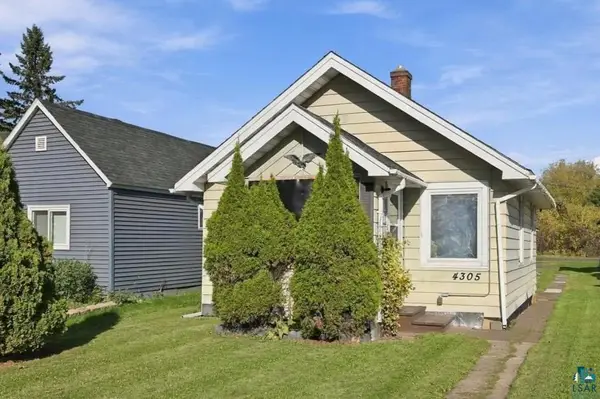 $129,000Active1 beds 1 baths520 sq. ft.
4305 E 1st St, Superior, WI 54880
MLS# 6128608Listed by: RE/MAX RESULTS - New
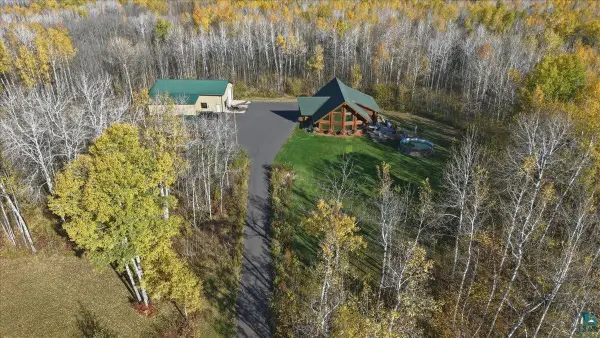 $995,000Active2 beds 2 baths3,384 sq. ft.
2423 E State Highway 105, Superior, WI 54880
MLS# 6128585Listed by: RE/MAX RESULTS - New
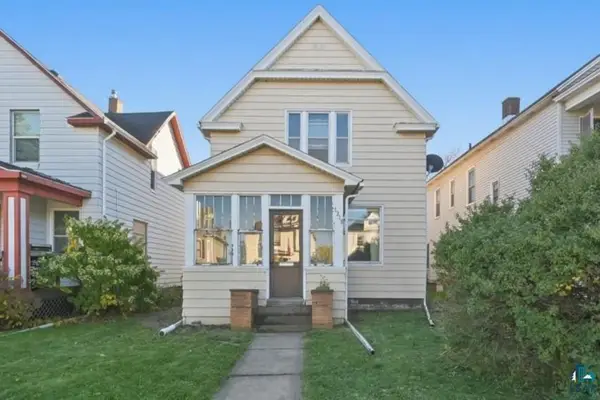 $139,000Active3 beds 2 baths1,516 sq. ft.
1218 N 16th St, Superior, WI 54880
MLS# 6128567Listed by: RE/MAX RESULTS - New
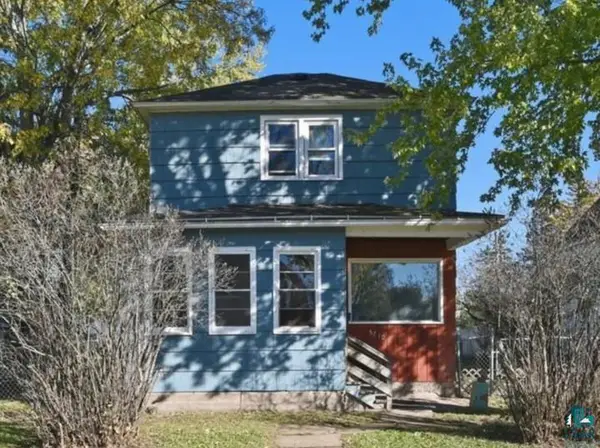 $149,000Active3 beds 1 baths840 sq. ft.
5710 Banks Ave, Superior, WI 54880
MLS# 6128568Listed by: RE/MAX RESULTS - New
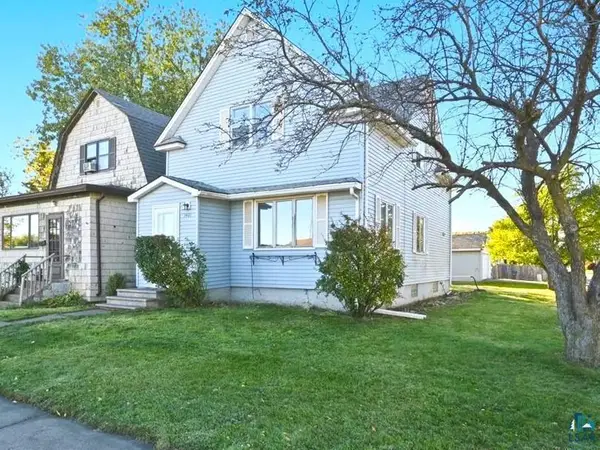 $179,000Active3 beds 2 baths1,386 sq. ft.
1401 Birch Ave, Superior, WI 54880
MLS# 6128571Listed by: RE/MAX RESULTS


Protect your home and budget from life's surprises with an Assurant Home Warranty, backed by a partner that supports you through every step of homeownership. Explore Plans.
© 2026 Better Homes and Gardens Real Estate LLC. An Anywhere Real Estate company. All rights reserved. Better Homes and Gardens® Real Estate is a registered trademark owned by Meredith Operations Corporation, licensed to Better Homes and Gardens Real Estate LLC and used with permission. Better Homes and Gardens Real Estate LLC fully supports the principles of the Fair Housing Act and the Equal Opportunity Act. Listing information is deemed reliable but is not guaranteed accurate.
Each office is independently owned and operated.
Any services or products provided by third parties are not provided by, affiliated with or related to Better Homes and Gardens Real Estate LLC, or its affiliated companies.