
906 E 5th Street, Superior, WI 54880
Local realty services provided by:Better Homes and Gardens Real Estate Park Company
906 E 5th Street,Superior, WI 54880
$249,900
- 3 Beds
- 2 Baths
- 1,176 sq. ft.
- Single family
- Active
Listed by: jordan r decaro
Office: re/max results
MLS#:7167397
Source:ND_FMAAR
Price summary
- Price:$249,900
- Price per sq. ft.:$212.5
About this home
Full of 1920s charm with the updates you want, this traditional 3-bedroom, 2-bath home in Superior is ready for its next owner. The open main floor features beautiful hardwood floors, a spacious dining room, and a 3-season front porch for relaxing. The kitchen offers a natural gas stove/oven with an exhaust hood. Upstairs, all 3bedrooms sit on one level with good closet space and freshly shampooed carpets, plus a full bath with an updated vanity and medicine cabinet. Newer vinyl windows with blinds run throughout the home. The lower level has a toilet, rec room space, and newer basement windows, and the front-load washer and dryer and the dehumidifier are included. Peace of mind comes with natural gas forced air heat, central A/C, an updated electrical panel, and a poured concrete foundation. Outside, enjoy a fully fenced yard and a 2-car detached garage. Schedule your showing today!
Contact an agent
Home facts
- Year built:1923
- Subdivision & Development:Superior City 5400
- Listing ID #:7167397
- Added:1 day(s) ago
- Updated:October 31, 2026 at 12:02 AM
Rooms and interior
- Bedrooms:3
- Total bathrooms:2
- Full bathrooms:1
- Rooms Total:10
- Living area:1,176 sq. ft.
Heating and cooling
- Cooling:Central Air
- Heating:Forced Air, Natural Gas
- Central air:Yes
Structure and exterior
- Year built:1923
- Building area:1,176 sq. ft.
- Lot area:0.18 Acres
Utilities
- Water:City Water/Connected
- Sewer:City Sewer/Connected
Finances and disclosures
- Price:$249,900
- Price per sq. ft.:$212.5
- Tax amount:$2,903
Parking
- Garage spaces:2
New listings near 906 E 5th Street
- New
 $75,000Active0.16 Acres
622 Tower Ave, Superior, WI 54880
MLS# 6128703Listed by: RE/MAX RESULTS - New
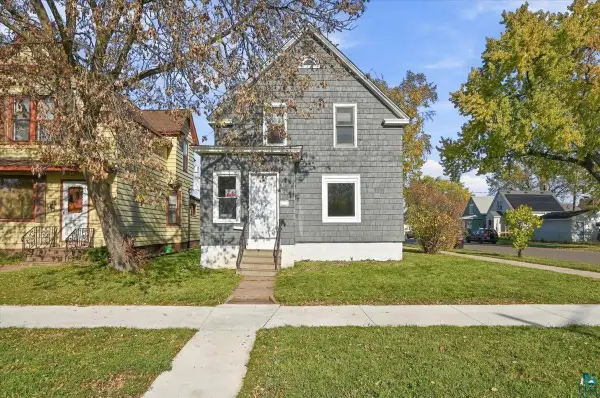 $199,900Active4 beds 2 baths1,680 sq. ft.
1301 N 19th St, Superior, WI 54880
MLS# 6128630Listed by: RE/MAX RESULTS - New
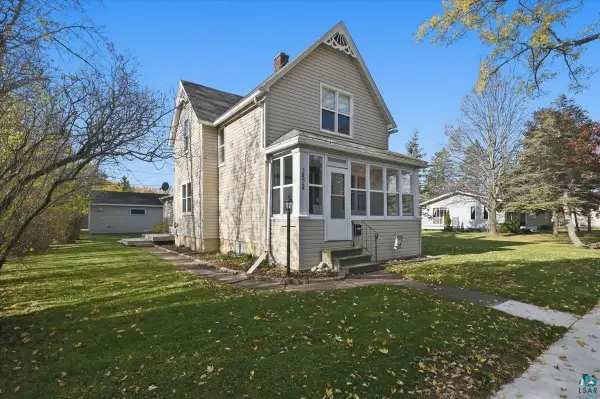 $265,000Active4 beds 2 baths1,370 sq. ft.
2824 E 7th St, Superior, WI 54880
MLS# 6128638Listed by: RE/MAX RESULTS - New
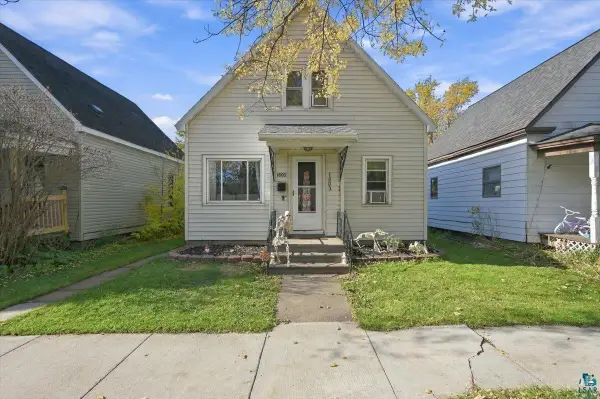 $165,000Active3 beds 1 baths1,200 sq. ft.
1803 Baxter Ave, Superior, WI 54880
MLS# 6128613Listed by: EXP REALTY, LLC- MN - New
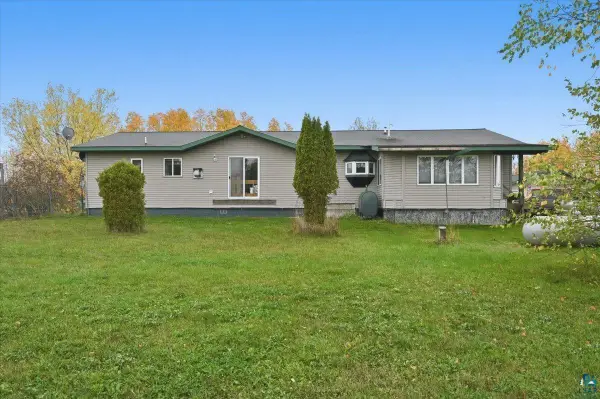 $350,000Active3 beds 2 baths1,852 sq. ft.
3555 County Rd A, Superior, WI 54880
MLS# 6128615Listed by: RE/MAX RESULTS 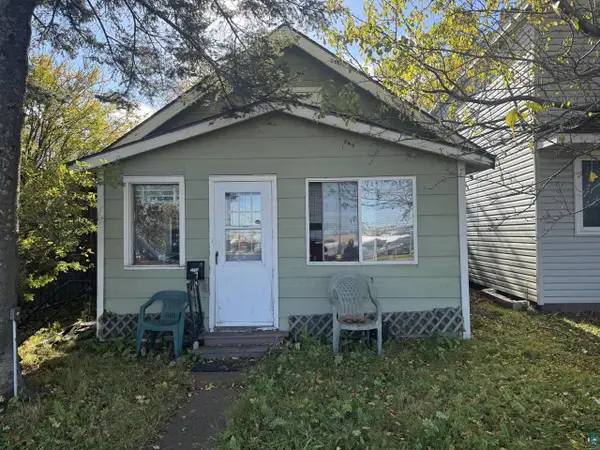 $42,500Pending2 beds 1 baths721 sq. ft.
1504 Broadway St, Superior, WI 54880
MLS# 6128616Listed by: RE/MAX RESULTS- New
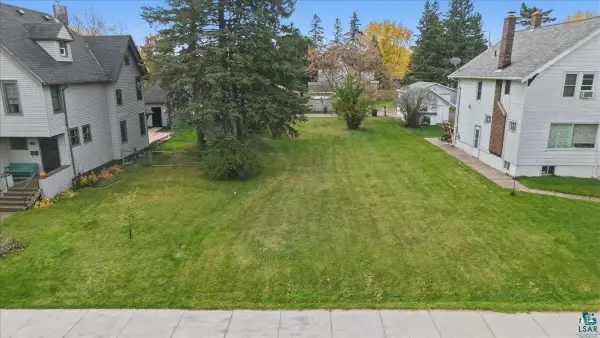 $30,000Active0.14 Acres
40 Laurel Ave, Superior, WI 54880
MLS# 6128623Listed by: RE/MAX RESULTS 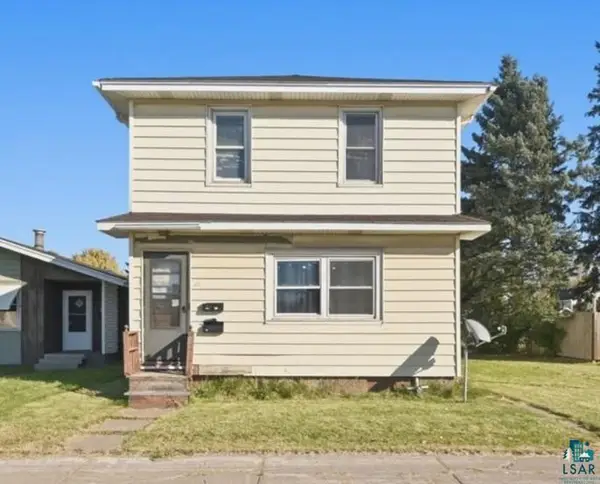 $139,000Pending-- beds -- baths
2418 Tower Ave, Superior, WI 54880
MLS# 6128587Listed by: RE/MAX RESULTS- New
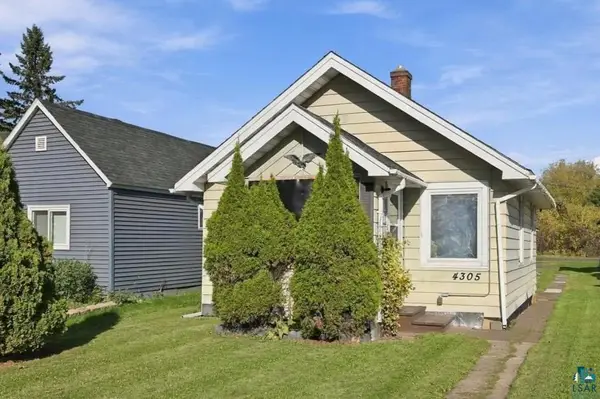 $129,000Active1 beds 1 baths520 sq. ft.
4305 E 1st St, Superior, WI 54880
MLS# 6128608Listed by: RE/MAX RESULTS


Protect your home and budget from life's surprises with an Assurant Home Warranty, backed by a partner that supports you through every step of homeownership. Explore Plans.
© 2026 Better Homes and Gardens Real Estate LLC. An Anywhere Real Estate company. All rights reserved. Better Homes and Gardens® Real Estate is a registered trademark owned by Meredith Operations Corporation, licensed to Better Homes and Gardens Real Estate LLC and used with permission. Better Homes and Gardens Real Estate LLC fully supports the principles of the Fair Housing Act and the Equal Opportunity Act. Listing information is deemed reliable but is not guaranteed accurate.
Each office is independently owned and operated.
Any services or products provided by third parties are not provided by, affiliated with or related to Better Homes and Gardens Real Estate LLC, or its affiliated companies.