
N67W25301 Breckenridge LANE, Sussex, WI 53089
Local realty services provided by:Better Homes and Gardens Real Estate Special Properties
Listed by: martita mirsberger
Office: harbor homes inc
MLS#:1985587
Source:Metro MLS
N67W25301 Breckenridge LANE,Sussex, WI 53089
$494,900
- 3 Beds
- 3 Baths
- 1,980 sq. ft.
- Condominium
- Active
Price summary
- Price:$494,900
- Price per sq. ft.:$249.95
- Monthly HOA dues:$225
About this home
NEW CONSTRUCTION - Ready March 2027! Our Donovan model is a 2-story 3 bed, 2.5 bath townhome with an open concept first floor. The Kitchen includes quartz countertops with a large island, pantry, and soft close cabinetry. In the Great Room you will find a gas fireplace with stone to ceiling and a set of three windows to add plenty of natural light. In addition, the first floor offers a Powder Room and LVP flooring throughout. The second floor Primary Suite features a large walk-in closet and a luxurious bathroom with a tiled shower. A loft, two additional bedrooms, a second-floor laundry and hall bath complete this ideal floor plan.
Contact an agent
Home facts
- Year built:2026
- Subdivision & Development:Vista Run
- Listing ID #:1985587
- Added:1 day(s) ago
- Updated:October 22, 2026 at 02:02 AM
Rooms and interior
- Bedrooms:3
- Total bathrooms:3
- Full bathrooms:2
- Flooring:Wood or Sim.Wood Floors
- Bathrooms Description:Ceramic Tile, Master Bedroom Bath, Master Bedroom Bath: Walk-In Shower, Shower Over Tub, Stubbed For Bathroom on Lower, Tub Only
- Kitchen Description:Dishwasher, Disposal, Microwave, On Main Level
- Bedroom Description:Master Bedroom On Upper Level, Walk-In Closet(s)
- Basement Description:8'+ Ceiling, Full, Radon Mitigation System, Sump Pump
- Living area:1,980 sq. ft.
Heating and cooling
- Cooling:Central Air, Forced Air
- Heating:Forced Air, Natural Gas
Structure and exterior
- Year built:2026
- Building area:1,980 sq. ft.
- Construction Materials:Aluminum Trim, Brick/Stone, Fiber Cement, Stone
- Exterior Features:Private Entry
- Foundation Description:Poured Concrete
- Levels:2 Story
Schools
- High school:Hamilton
- Middle school:Templeton
- Elementary school:Maple Avenue
Utilities
- Water:Municipal Water
- Sewer:Municipal Sewer
Finances and disclosures
- Price:$494,900
- Price per sq. ft.:$249.95
Features and amenities
- Appliances:Dishwasher, Disposal, Microwave
- Amenities:Cable/Satellite Available, Pantry
Parking
- Parking description:2 Car Garage, Garage - Attached
- Garage spaces:2
New listings near N67W25301 Breckenridge LANE
- New
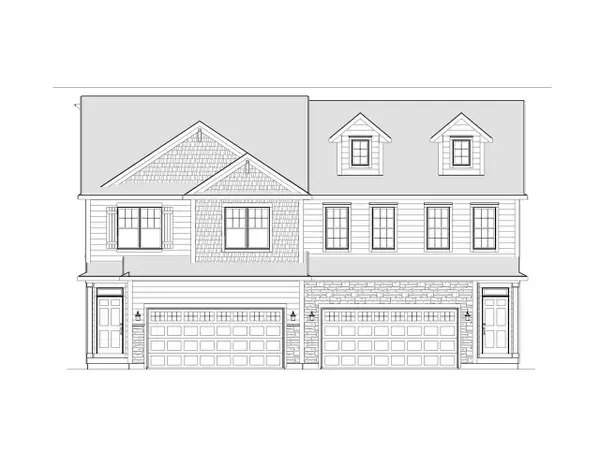 $497,900Active3 beds 3 baths1,969 sq. ft.
N67W25303 Breckenridge LANE, Sussex, WI 53089
MLS# 1985583Listed by: HARBOR HOMES INC - New
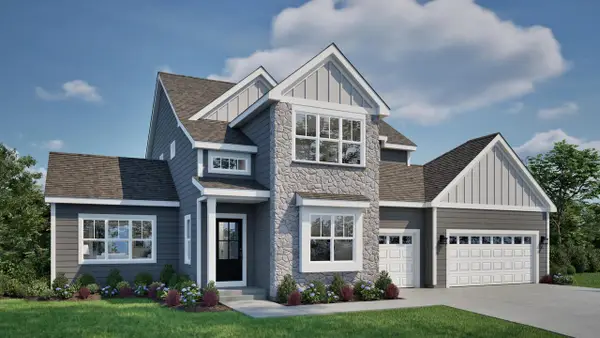 $739,900Active4 beds 3 baths2,483 sq. ft.
N66W25803 Big Sky DRIVE, Sussex, WI 53089
MLS# 1985352Listed by: TIM O'BRIEN HOMES LLC - New
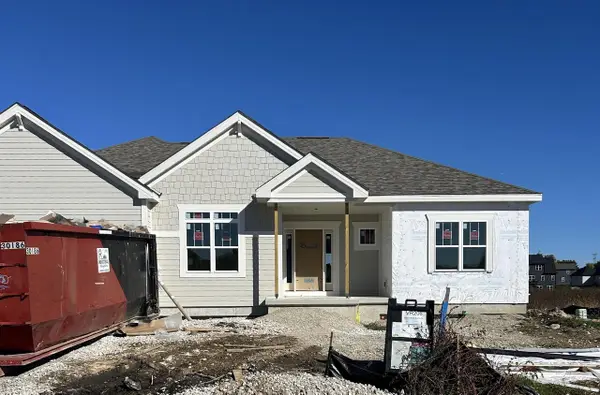 $689,900Active3 beds 2 baths2,059 sq. ft.
N66W25806 Big Sky DRIVE, Sussex, WI 53089
MLS# 1985343Listed by: TIM O'BRIEN HOMES LLC - New
 $599,900Active3 beds 3 baths2,659 sq. ft.
N70W23122 Homestead COURT, Sussex, WI 53089
MLS# 1985023Listed by: DUESING REALTY, LLC - New
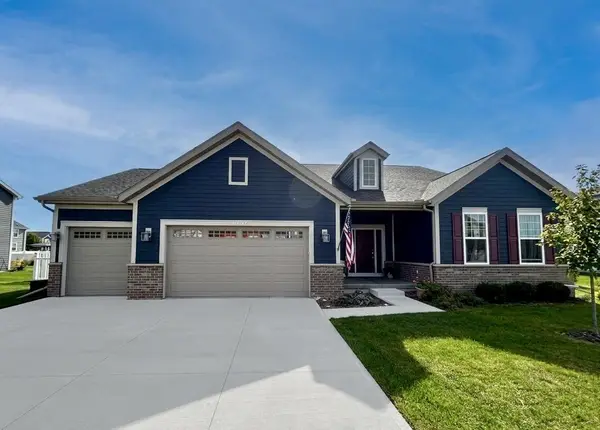 $650,000Active4 beds 3 baths2,750 sq. ft.
W242N5658 Peppertree DRIVE W, Sussex, WI 53089
MLS# 1984587Listed by: OGDEN & COMPANY, INC. - New
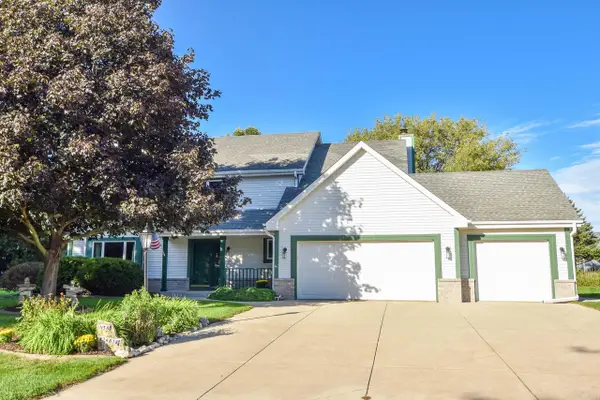 $559,900Active4 beds 3 baths2,419 sq. ft.
N58W24838 Cardinal COURT, Sussex, WI 53089
MLS# 1984574Listed by: SHOREWEST REALTORS, INC. 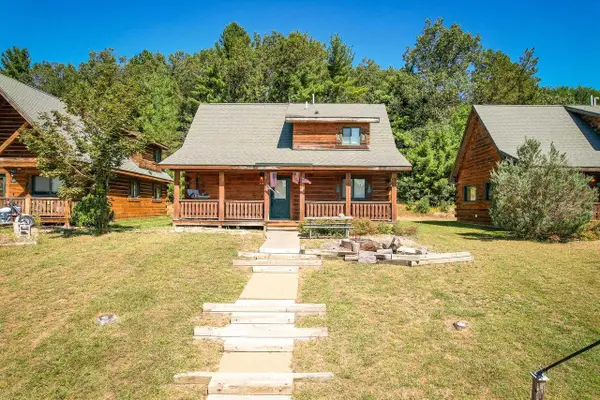 $555,000Active3 beds 2 baths2,793 sq. ft.
W249N5821 Swan COURT, Sussex, WI 53089
MLS# 1984086Listed by: LAKE TO LAKE REALTY GROUP LLC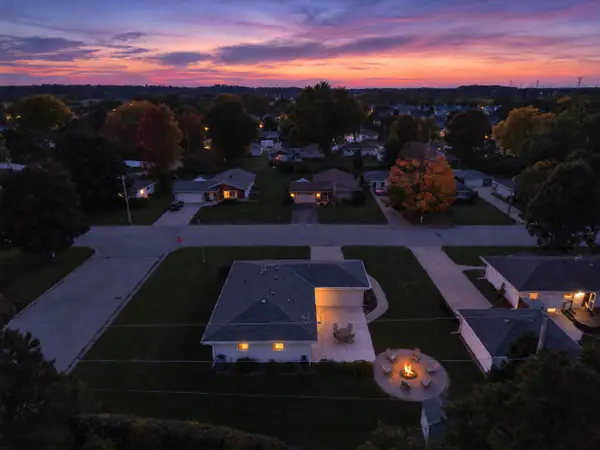 $399,000Pending3 beds 2 baths1,380 sq. ft.
W244N6546 Westchester Dr, Sussex, WI 53089
MLS# 1983640Listed by: CENTURY 21 BENEFIT REALTY-LC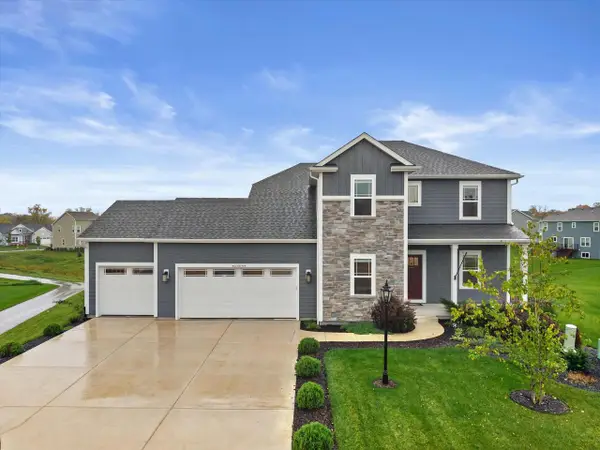 $625,000Active4 beds 3 baths2,312 sq. ft.
W227N7909 Tamarack COURT, Sussex, WI 53089
MLS# 1983386Listed by: LAKE COUNTRY HOME REALTY LLC


Protect your home and budget from life's surprises with an Assurant Home Warranty, backed by a partner that supports you through every step of homeownership. Explore Plans.
© 2026 Better Homes and Gardens Real Estate LLC. An Anywhere Real Estate company. All rights reserved. Better Homes and Gardens® Real Estate is a registered trademark owned by Meredith Operations Corporation, licensed to Better Homes and Gardens Real Estate LLC and used with permission. Better Homes and Gardens Real Estate LLC fully supports the principles of the Fair Housing Act and the Equal Opportunity Act. Listing information is deemed reliable but is not guaranteed accurate.
Each office is independently owned and operated.
Any services or products provided by third parties are not provided by, affiliated with or related to Better Homes and Gardens Real Estate LLC, or its affiliated companies.