
N71W23289 Keystone DRIVE, Sussex, WI 53089
Local realty services provided by:Better Homes and Gardens Real Estate Star Homes
Listed by: the schmidt group*
Office: keller williams realty-milwaukee southwest
MLS#:1978578
Source:Metro MLS
Upcoming open houses
- Sat, Sep 0511:00 am - 01:00 pm
- Sun, Sep 0611:30 am - 01:30 pm
Price summary
- Price:$515,000
- Price per sq. ft.:$208.33
About this home
Welcome home! This well maintained property offers a comfortable layout with thoughtful updates and plenty of space inside and out. The light filled living room opens directly to the back deck, making entertaining a breeze. The spacious primary bedroom features an updated private full bathroom, while the first-floor full bath has also been updated. The finished basement adds valuable living space with a bar area, TV and speaker system, convenient half bath, and dedicated storage room. Outside, enjoy the backyard and storage shed, perfect for lawn equipment, tools, and seasonal items. This inviting home is ready for its next owner!
Contact an agent
Home facts
- Year built:1994
- Listing ID #:1978578
- Added:4 day(s) ago
- Updated:September 05, 2026 at 03:55 PM
Rooms and interior
- Bedrooms:3
- Total bathrooms:3
- Full bathrooms:2
- Bathrooms Description:Ceramic Tile, Master Bedroom Bath, Shower Stall, Tub Only
- Kitchen Description:Dishwasher, Microwave, On Main Level, Oven, Range, Refrigerator
- Bedroom Description:Master Bedroom On Main Level, Walk-In Closet(s)
- Basement Description:8'+ Ceiling, Finished, Full, Sump Pump
- Living area:2,472 sq. ft.
Heating and cooling
- Cooling:Central Air, Forced Air
- Heating:Forced Air, Natural Gas
Structure and exterior
- Year built:1994
- Building area:2,472 sq. ft.
- Lot area:0.62 Acres
- Architectural Style:Ranch
- Construction Materials:Aluminum, Aluminum Trim, Aluminum/Steel, Brick/Stone, Stone, Wood
- Exterior Features:Patio
- Foundation Description:Block
- Levels:1 Story
Schools
- High school:Hamilton
- Middle school:Templeton
Utilities
- Water:Municipal Water
- Sewer:Municipal Sewer
Finances and disclosures
- Price:$515,000
- Price per sq. ft.:$208.33
- Tax amount:$5,419 (2025)
Features and amenities
- Appliances:Dishwasher, Microwave, Oven, Range, Refrigerator, Washer
- Laundry features:Dryer, Washer
- Amenities:Pantry, Skylight(s), Water Softener
Parking
- Parking description:2 Car Garage, Garage - Attached, Garage Opener Included
- Garage spaces:2
New listings near N71W23289 Keystone DRIVE
- Open Sat, 11am to 12:30pmNew
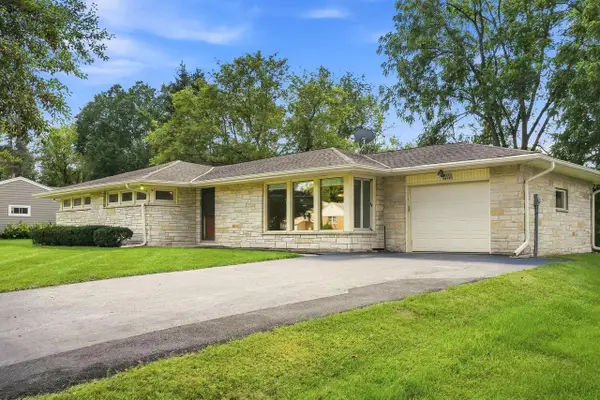 $424,900Active3 beds 2 baths1,850 sq. ft.
W237N6597 Orchard DRIVE, Sussex, WI 53089
MLS# 1979250Listed by: KELLER WILLIAMS REALTY-MILWAUKEE SOUTHWEST - New
 $880,000Active3 beds 3 baths2,467 sq. ft.
N55W25226 Crescent Hill DRIVE, Sussex, WI 53089
MLS# 1978705Listed by: SCI SELECT HOMES, LLC - New
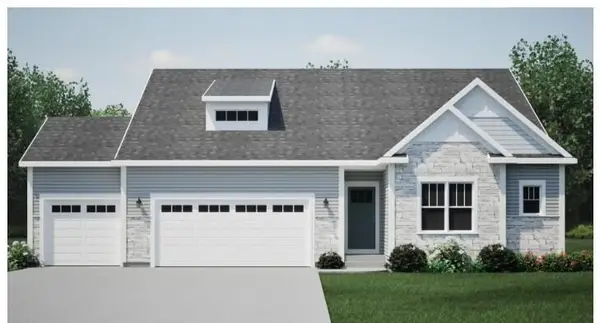 $639,900Active3 beds 2 baths1,814 sq. ft.
W258N6736 Whistler COURT, Sussex, WI 53089
MLS# 1978628Listed by: HARBOR HOMES INC - New
 $950,000Active3 beds 3 baths2,626 sq. ft.
W253N5488 Crescent Hill DRIVE, Sussex, WI 53089
MLS# 1978457Listed by: SCI SELECT HOMES, LLC 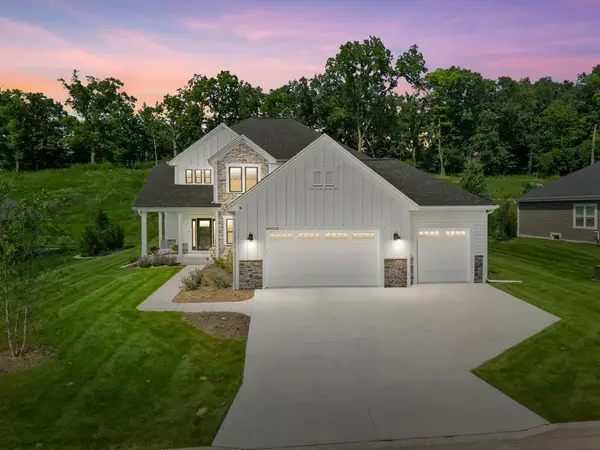 $795,000Pending4 beds 3 baths2,643 sq. ft.
N69W23598 Donna DRIVE N, Sussex, WI 53089
MLS# 1978230Listed by: KELLER WILLIAMS REALTY-LAKE COUNTRY- New
 $799,990Active4 beds 3 baths2,757 sq. ft.
N75 W24728 Lauren DRIVE, Sussex, WI 53089
MLS# 1978062Listed by: KAEREK HOMES, INC. - New
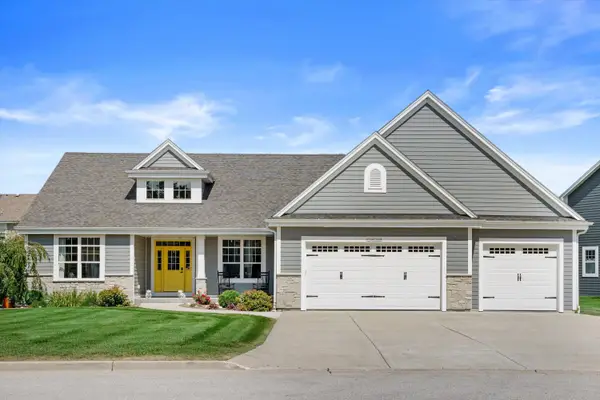 $749,000Active4 beds 3 baths3,237 sq. ft.
N54W23848 Fieldstone Pass Cir, Sussex, WI 53089
MLS# 1977931Listed by: CENTURY 21 BENEFIT REALTY-LC - Open Sat, 10am to 12pmNew
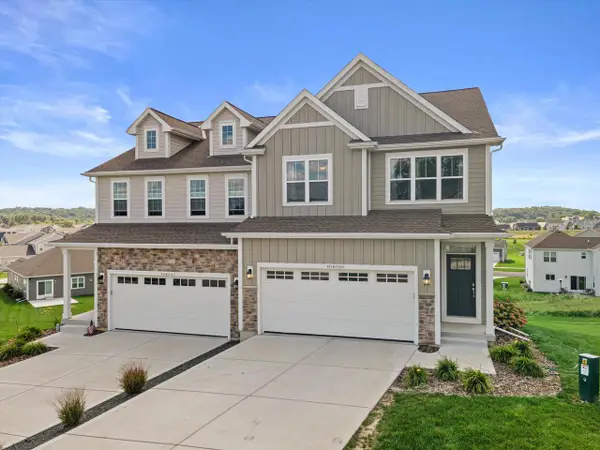 $489,900Active3 beds 3 baths1,978 sq. ft.
N67W25383 Breckenridge COURT, Sussex, WI 53089
MLS# 1977811Listed by: SHOREWEST REALTORS, INC. - Open Sat, 10 to 11:30amNew
 $799,900Active4 beds 4 baths3,236 sq. ft.
N66W27847 Maple STREET, Sussex, WI 53089
MLS# 1977734Listed by: KELLER WILLIAMS REALTY-LAKE COUNTRY


Protect your home and budget from life's surprises with an Assurant Home Warranty, backed by a partner that supports you through every step of homeownership. Explore Plans.
© 2026 Better Homes and Gardens Real Estate LLC. An Anywhere Real Estate company. All rights reserved. Better Homes and Gardens® Real Estate is a registered trademark owned by Meredith Operations Corporation, licensed to Better Homes and Gardens Real Estate LLC and used with permission. Better Homes and Gardens Real Estate LLC fully supports the principles of the Fair Housing Act and the Equal Opportunity Act. Listing information is deemed reliable but is not guaranteed accurate.
Each office is independently owned and operated.
Any services or products provided by third parties are not provided by, affiliated with or related to Better Homes and Gardens Real Estate LLC, or its affiliated companies.