
W227N7874 Timberland DRIVE, Sussex, WI 53089
Local realty services provided by:Better Homes and Gardens Real Estate Special Properties
Listed by: the hupke team*
Office: re/max forward
MLS#:1986562
Source:WIREX
W227N7874 Timberland DRIVE,Sussex, WI 53089
$624,900
- 4 Beds
- 3 Baths
- 2,288 sq. ft.
- Single family
- Active
Upcoming open houses
- Sat, Nov 1411:00 am - 12:30 pm
Price summary
- Price:$624,900
- Price per sq. ft.:$273.12
- Monthly HOA dues:$10.42
About this home
Like new and move-in ready! This beautiful 4-bedroom, 2.5-bath home in Sussex's desirable Woodland Trails subdivision offers over 2,200 sq ft of thoughtfully designed living space! The gorgeous kitchen features quartz countertops, abundant cabinetry, pantry, and plenty of room to gather. The inviting great room boasts a stunning stone fireplace, perfect for cozy fall evenings at home. A versatile main floor flex room makes a great office or den. Upstairs, the spacious primary suite offers a walk-in closet and private bath! Convenient main floor laundry, mudroom with built-in lockers, and attached 2-car garage add to the appeal. Modern finishes, neutral decor, and all the benefits of newer construction without the wait!
Contact an agent
Home facts
- Year built:2024
- Subdivision & Development:Woodland Trails
- Listing ID #:1986562
- Added:15 day(s) ago
- Updated:November 13, 2026 at 04:49 PM
Rooms and interior
- Bedrooms:4
- Total bathrooms:3
- Full bathrooms:2
- Dining Description:On Main Level
- Bathrooms Description:Master Bedroom Bath, Shower Over Tub, Stubbed For Bathroom on Lower
- Kitchen Description:Dishwasher, On Main Level, Oven, Range, Refrigerator
- Bedroom Description:Master Bedroom On Upper Level
- Basement Description:8'+ Ceiling, Full, Sump Pump
- Living area:2,288 sq. ft.
Heating and cooling
- Cooling:Central Air, Forced Air
- Heating:Forced Air, Natural Gas
Structure and exterior
- Year built:2024
- Building area:2,288 sq. ft.
- Lot area:0.3 Acres
- Architectural Style:Contemporary
- Construction Materials:Aluminum Trim, Brick/Stone, Fiber Cement, Stone, Wood
- Exterior Features:Deck, Patio
- Foundation Description:Poured Concrete
- Levels:2 Story
Schools
- High school:Hamilton
- Middle school:Templeton
Utilities
- Water:Municipal Water
- Sewer:Municipal Sewer
Finances and disclosures
- Price:$624,900
- Price per sq. ft.:$273.12
- Tax amount:$6,489 (2025)
Features and amenities
- Appliances:Dishwasher, Oven, Range, Refrigerator, Washer
- Laundry features:Dryer, Washer
- Amenities:Cathedral/Vaulted Ceiling, Water Softener
Parking
- Parking description:2 Car Garage, Garage - Attached, Garage Opener Included
- Garage spaces:2
New listings near W227N7874 Timberland DRIVE
- New
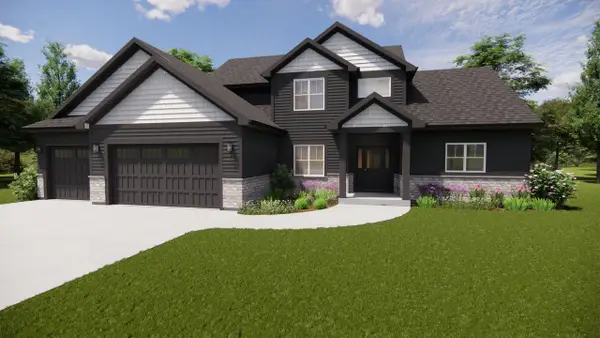 $999,000Active4 beds 3 baths2,452 sq. ft.
W253N5466 Crescent Hill DRIVE, Sussex, WI 53089
MLS# 1988075Listed by: REALTY EXECUTIVES - INTEGRITY - New
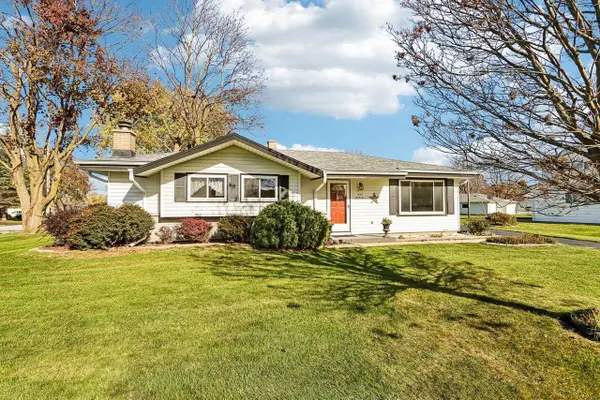 $399,900Active3 beds 2 baths1,820 sq. ft.
N65W24306 Elm Avenue, Sussex, WI 53089
MLS# 2036222Listed by: REAL BROKER LLC - New
 $179,000Active0.4 Acres
N54W25371 CRESCENT HILL DRIVE #Lt12, Sussex, WI 53089
MLS# 1987732Listed by: REALTY EXECUTIVES - INTEGRITY - New
 $179,000Active0.48 Acres
N54W25363 CRESCENT HILL DRIVE #Lt13, Sussex, WI 53089
MLS# 1987731Listed by: REALTY EXECUTIVES - INTEGRITY - New
 $399,900Active3 beds 2 baths1,520 sq. ft.
W251N9061 Crestwood DRIVE, Sussex, WI 53089
MLS# 1987623Listed by: RE/MAX ADVANTAGE REALTY  $449,000Pending3 beds 3 baths1,729 sq. ft.
N74W23155 S Ridgeview CIRCLE, Sussex, WI 53089
MLS# 1987378Listed by: KELLER WILLIAMS MILWAUKEE NORTH SHORE- New
 $350,000Active4 beds 1 baths1,801 sq. ft.
N64W23956 Main STREET, Sussex, WI 53089
MLS# 1987323Listed by: ARKENSTONE REAL ESTATE EXPERTS  $569,900Active2 beds 2 baths1,808 sq. ft.
W253N6637 Heavenly COURT, Sussex, WI 53089
MLS# 1986947Listed by: HARBOR HOMES INC- Open Sat, 11am to 1pm
 $349,900Active3 beds 1 baths1,351 sq. ft.
N66W24102 Champeny ROAD, Sussex, WI 53089
MLS# 1986542Listed by: KELLER WILLIAMS REALTY-LAKE COUNTRY


Protect your home and budget from life's surprises with an Assurant Home Warranty, backed by a partner that supports you through every step of homeownership. Explore Plans.
© 2026 Better Homes and Gardens Real Estate LLC. An Anywhere Real Estate company. All rights reserved. Better Homes and Gardens® Real Estate is a registered trademark owned by Meredith Operations Corporation, licensed to Better Homes and Gardens Real Estate LLC and used with permission. Better Homes and Gardens Real Estate LLC fully supports the principles of the Fair Housing Act and the Equal Opportunity Act. Listing information is deemed reliable but is not guaranteed accurate.
Each office is independently owned and operated.
Any services or products provided by third parties are not provided by, affiliated with or related to Better Homes and Gardens Real Estate LLC, or its affiliated companies.